Residential homes
3 Bedroom, 115sqm Beach House
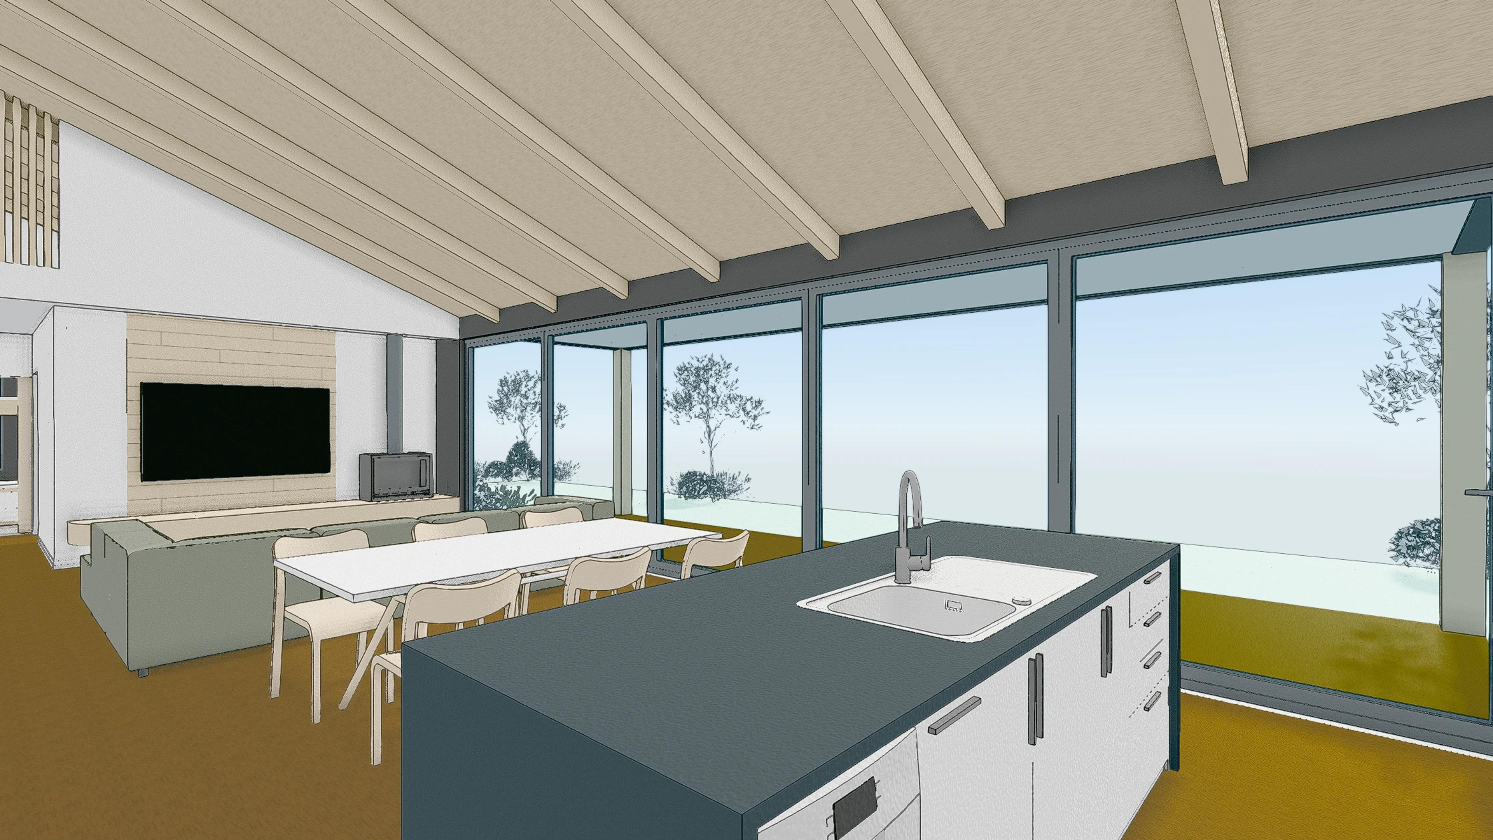
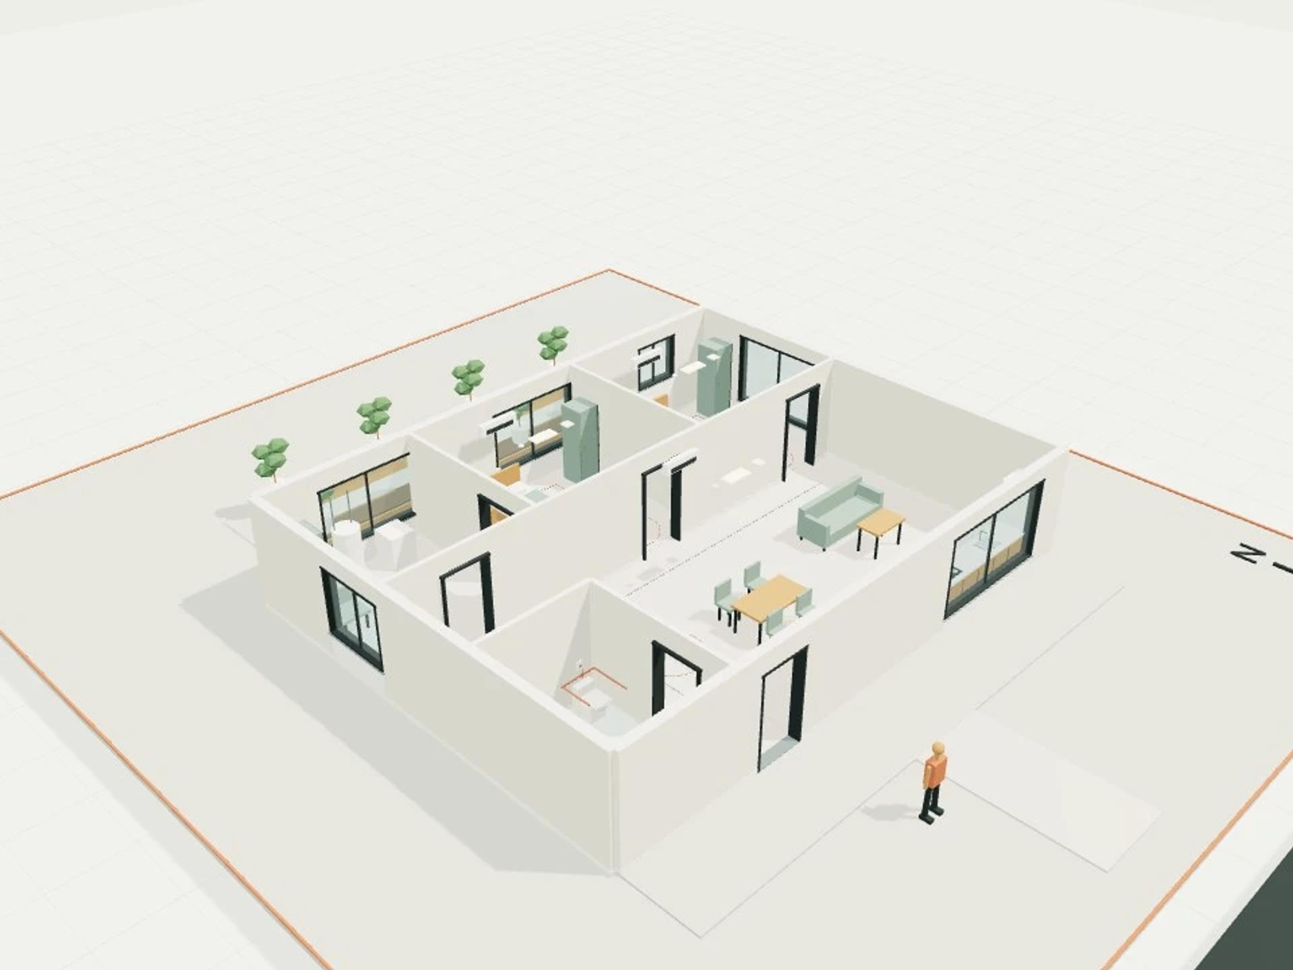
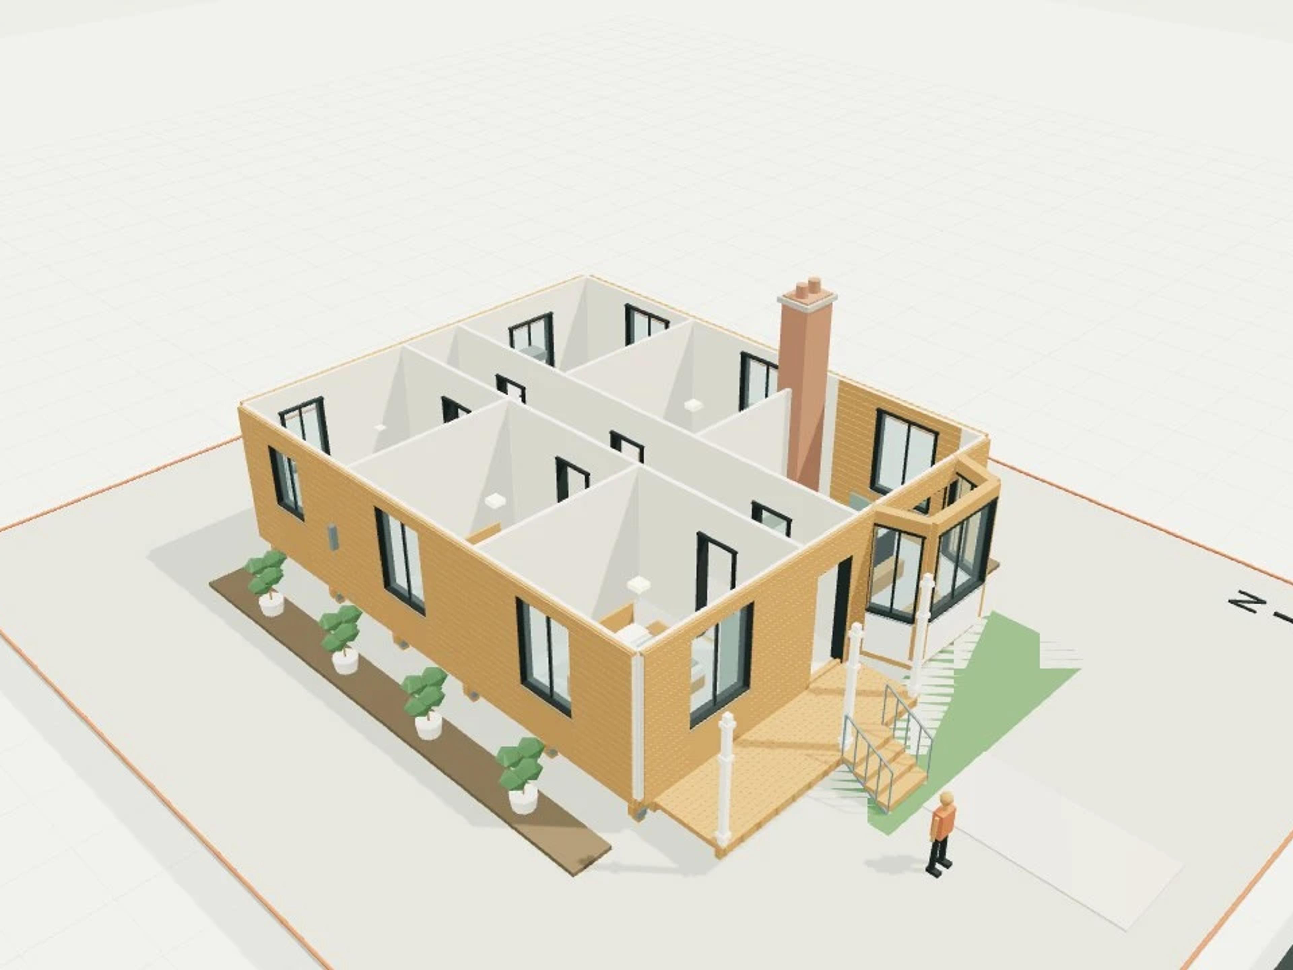
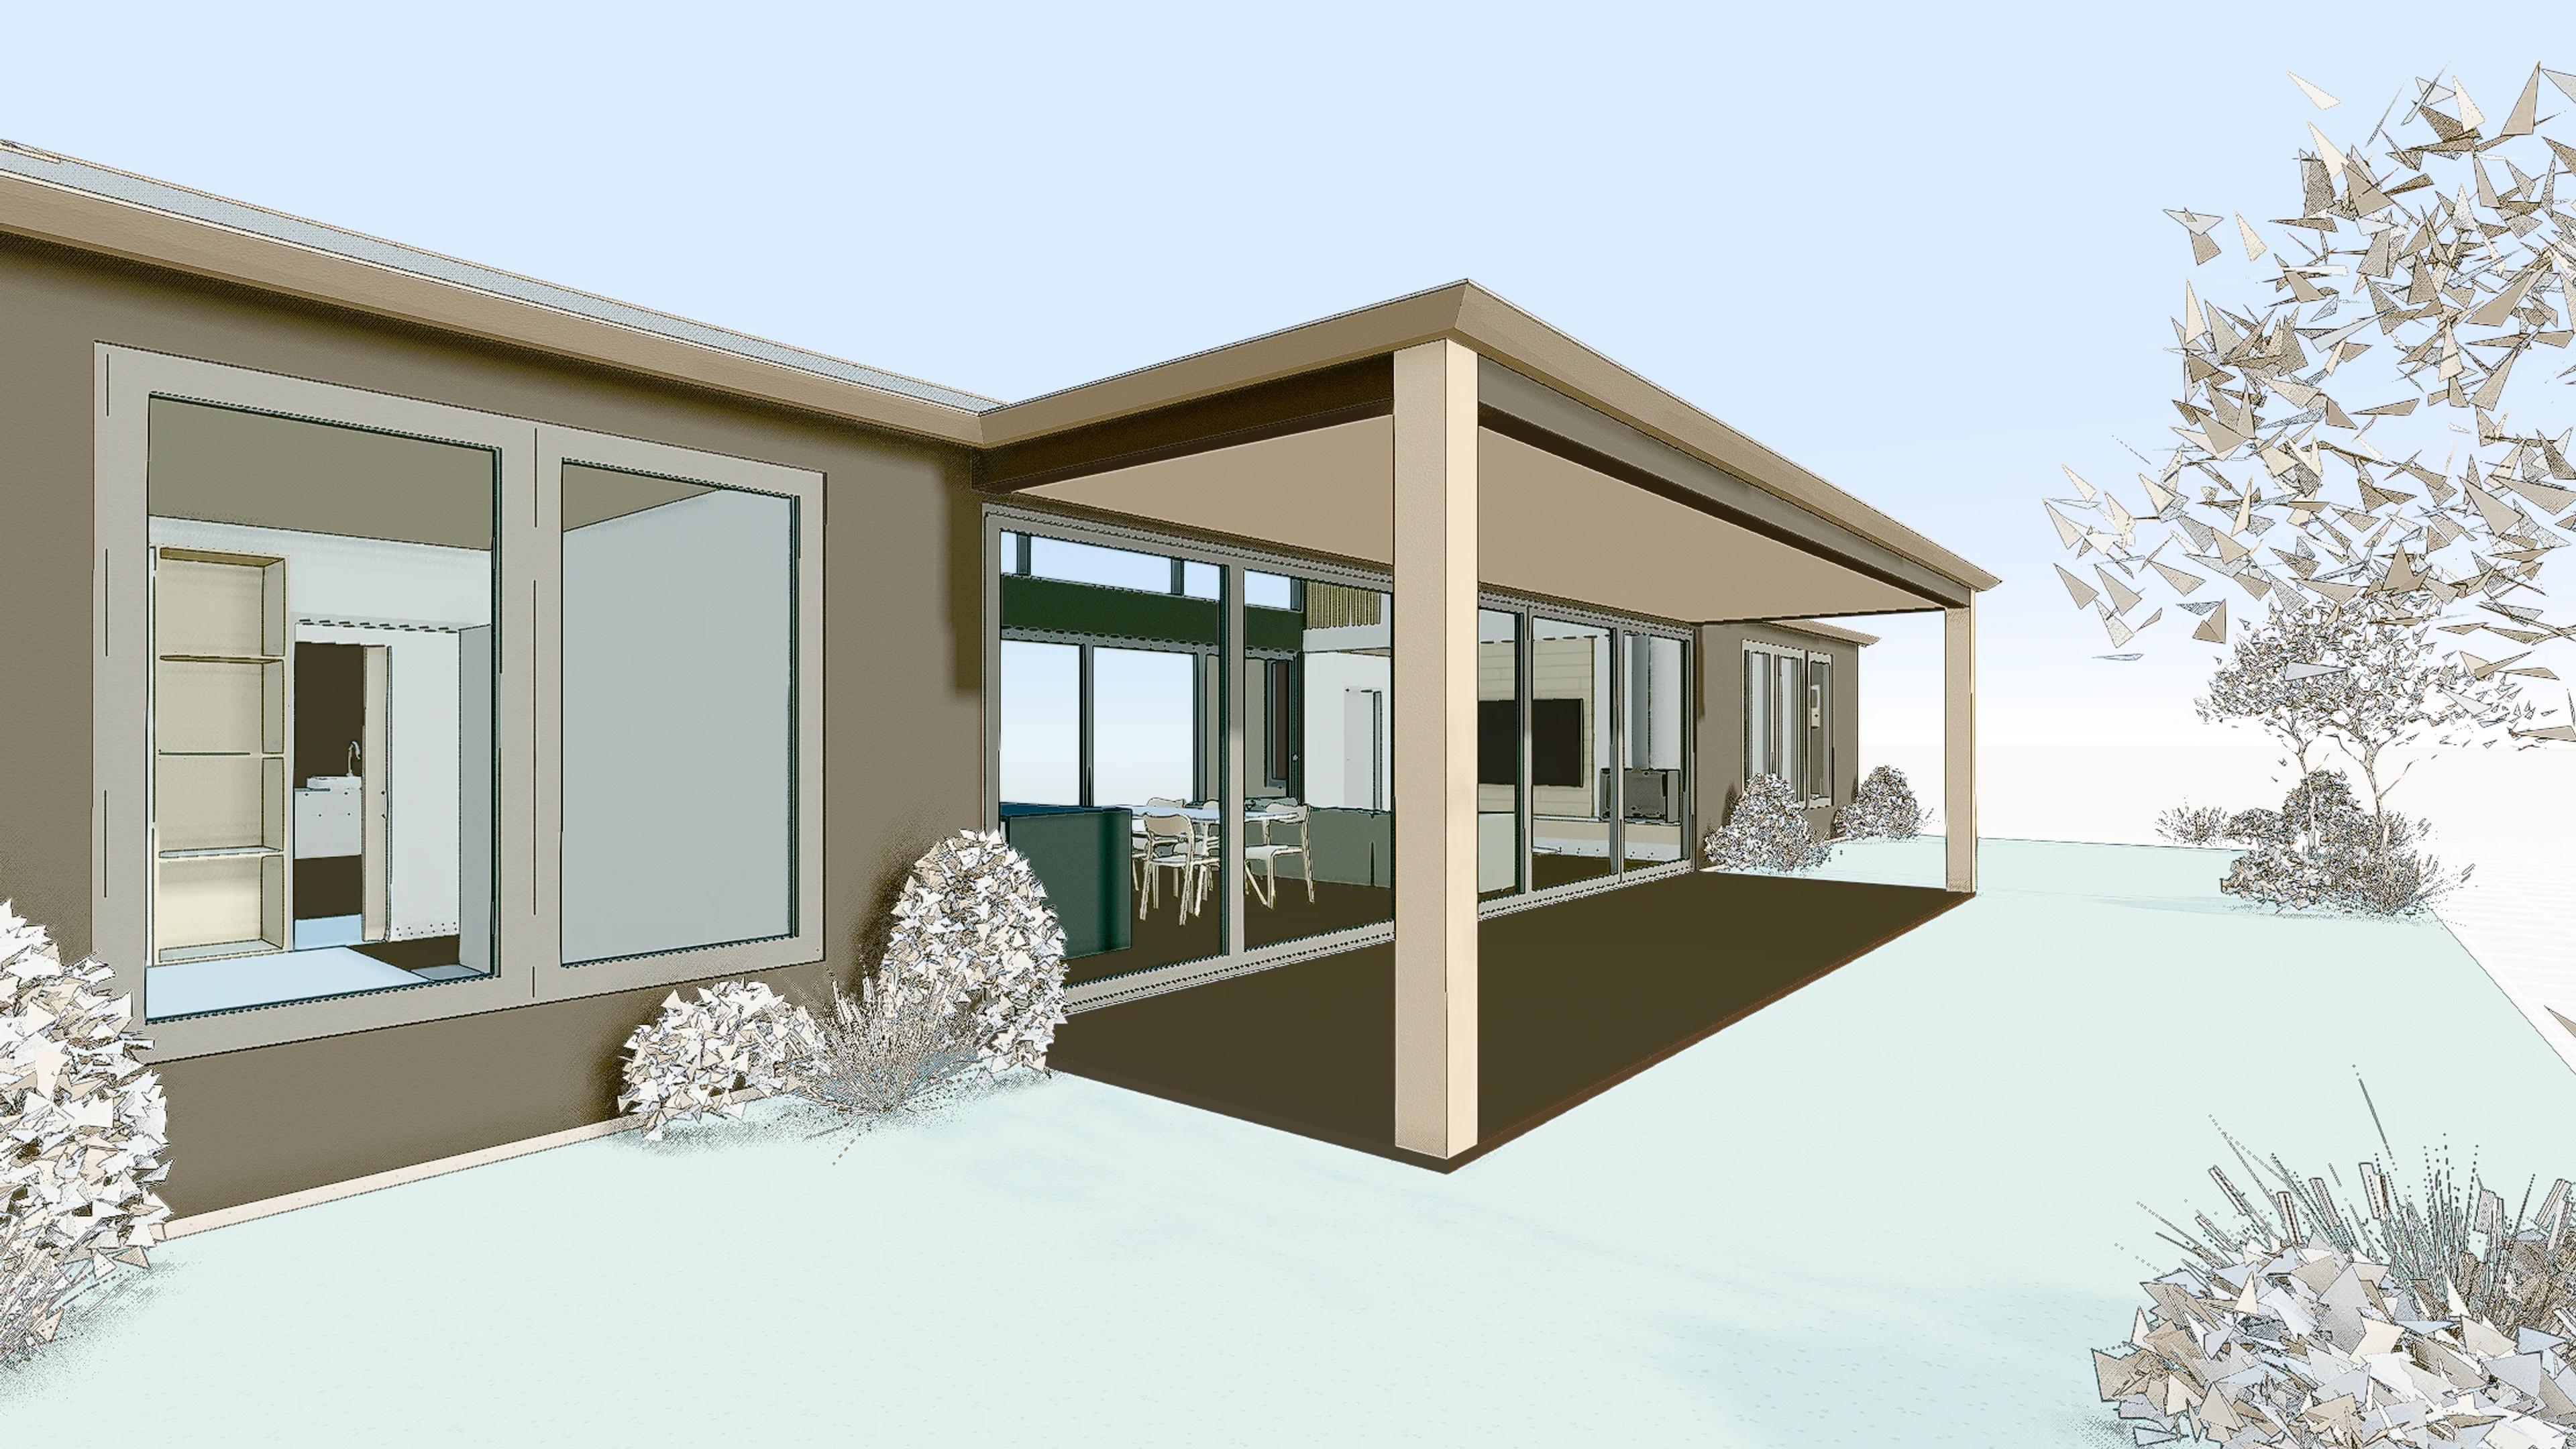
A single-storey, 115sqm bach, with an open-plan living, kitchen and dining space at its centre. Full-height glazing runs along the living area, opening the interior onto a covered outdoor deck, while a separate bunk room offers extra sleeping space for family or guests.
Inside, the plan offers an open-plan kitchen, dining and living space beneath a raked, timber-beamed ceiling, along with 3 bedrooms and 2 bathrooms, including a bunk room. At 115sqm, this is a compact single-storey layout – a useful starting point to explore layout, material, and landscaping ideas for a similar bach-style build.
- Single-storey, 115sqm bach
- 3 bedrooms, 2 bathrooms, including a bunk room
- Open-plan kitchen, dining and living space
- Full-height glazing opening onto covered outdoor deck
- Raked, timber-beamed ceiling
Size | 115sqm |
Bed | 3 Bedrooms |
Bath | 2 Bathrooms |