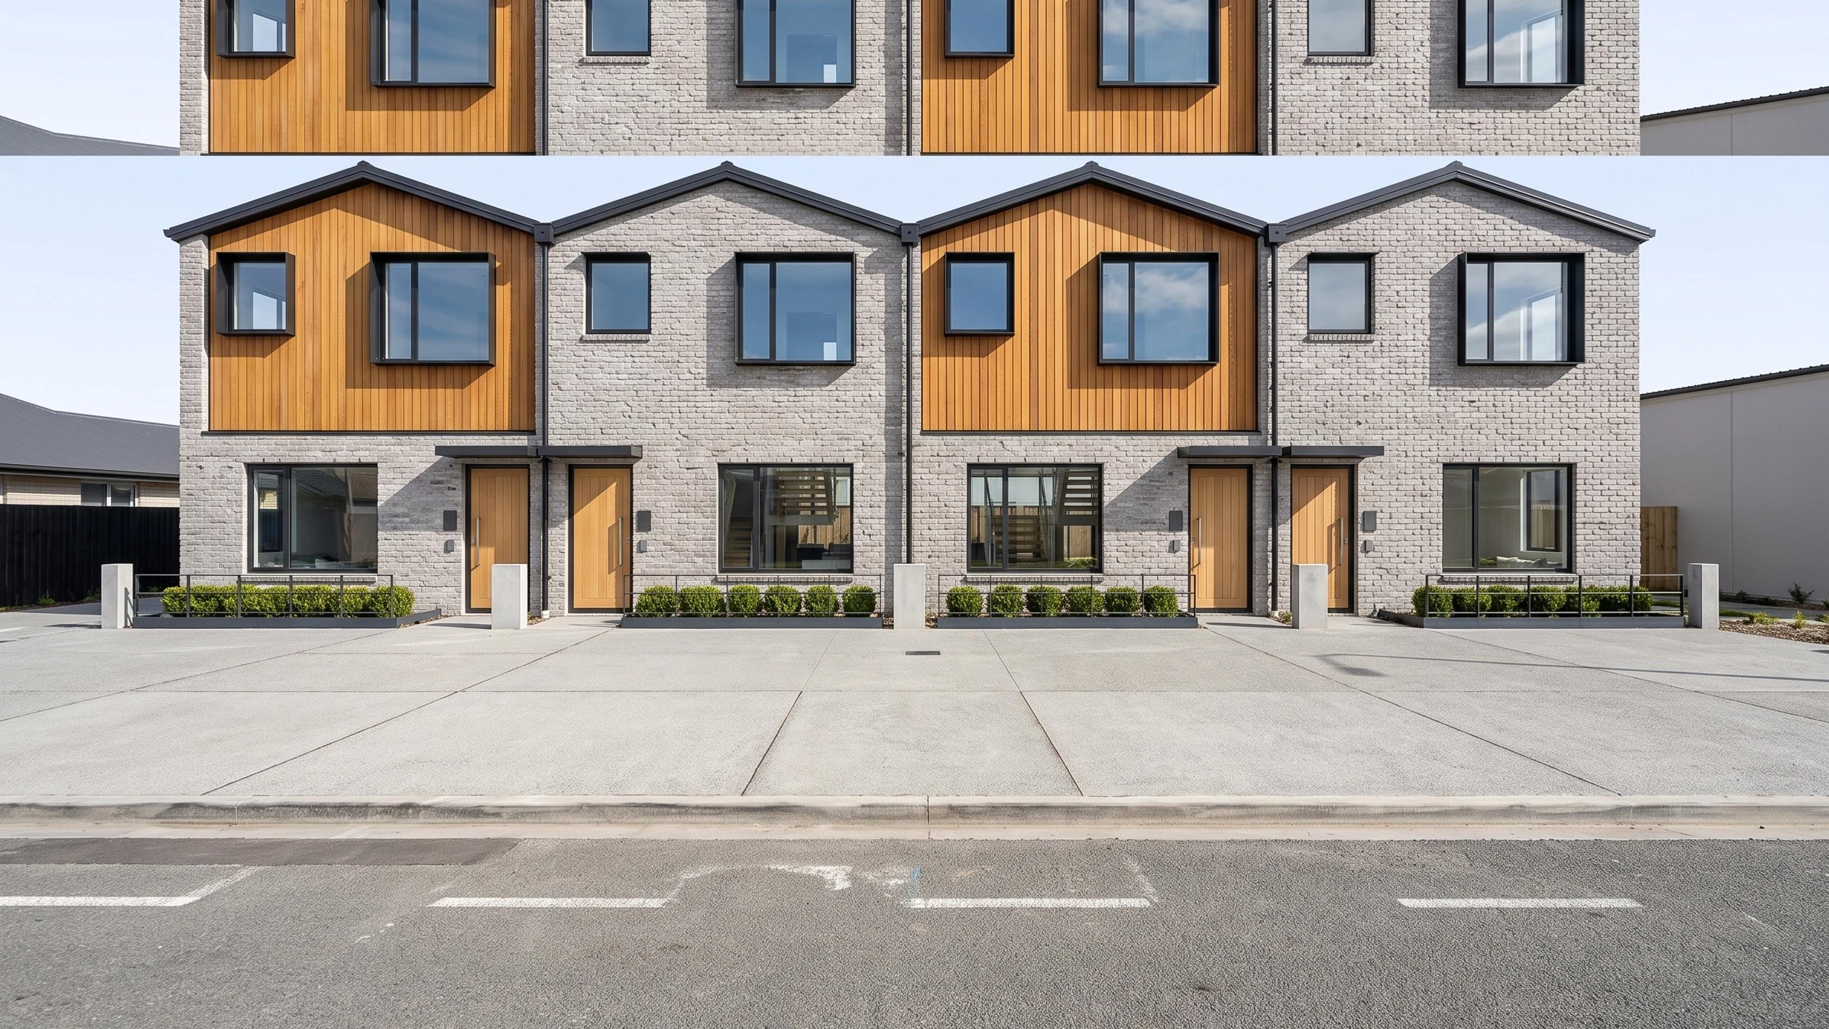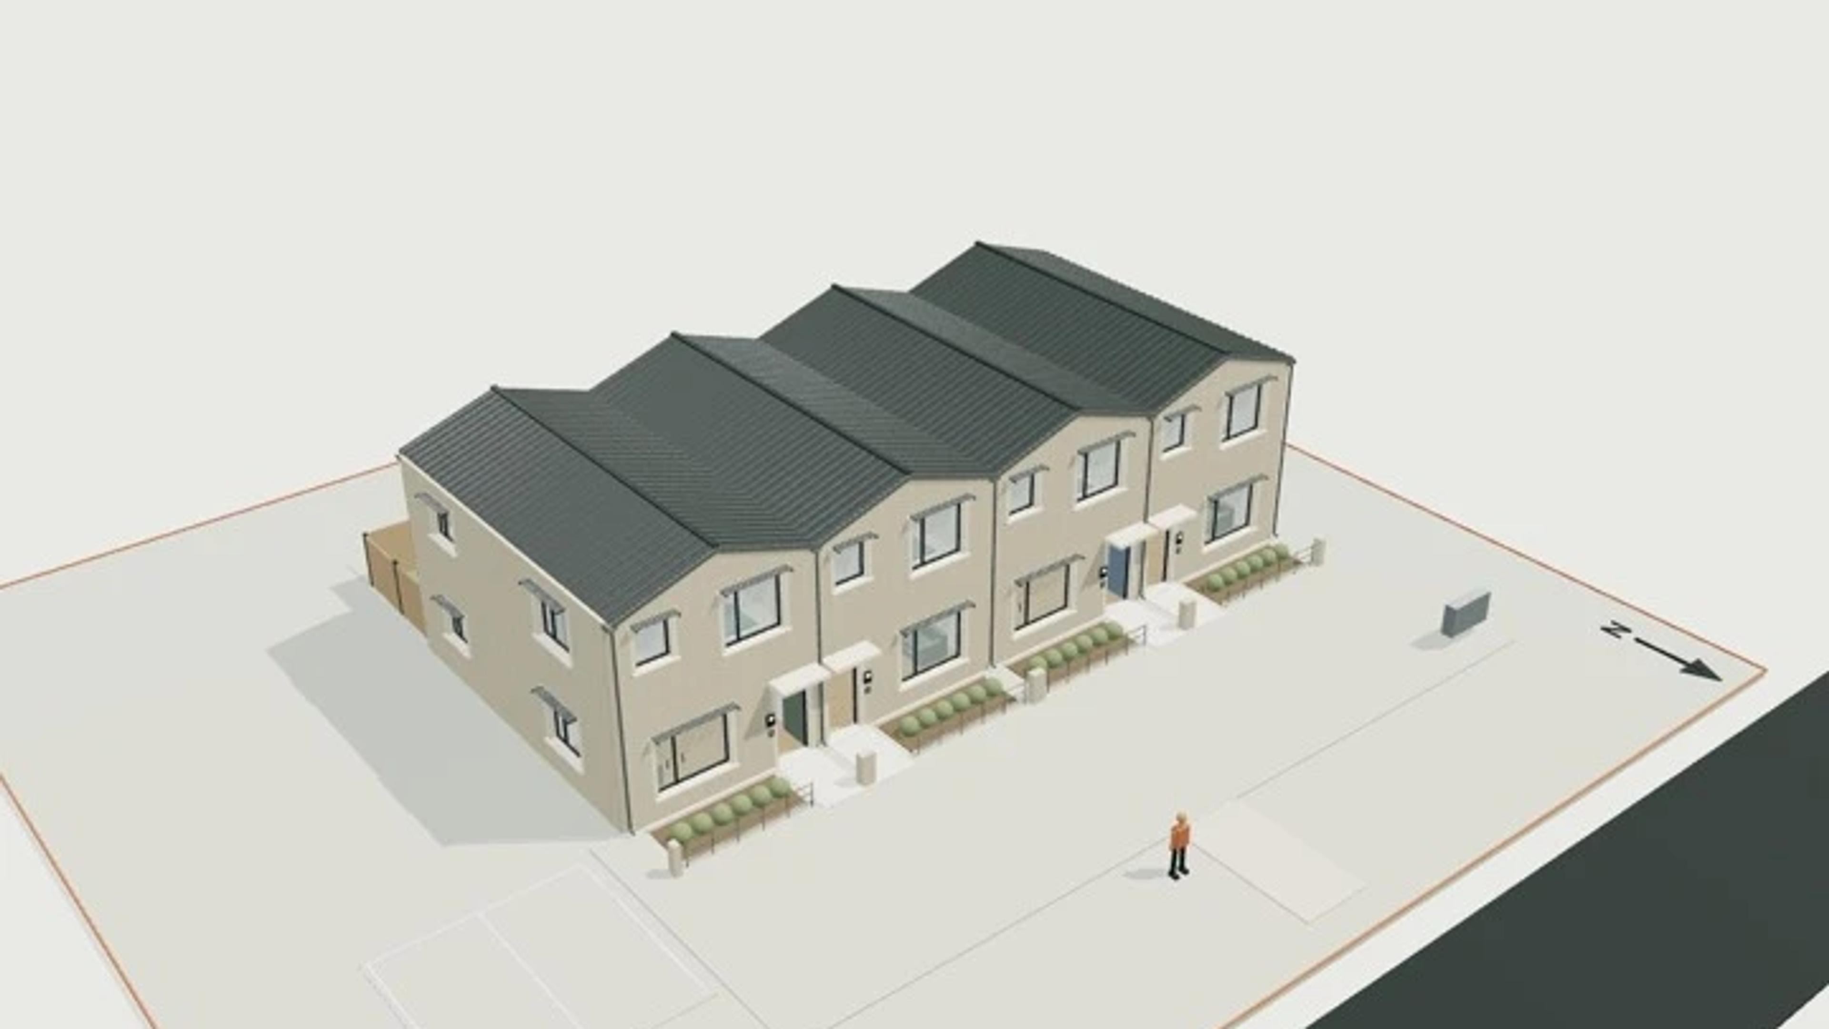
Townhouse row, 4 units, 2 storeys
A row of four attached two-storey townhouses, 110 m² gross each on a 5.5 m unit module. Every unit is furnished with a living room, kitchen and dining space opening to a fenced rear courtyard, and three bedrooms on the upper level.
The site includes a shared driveway, two visitor parking bays, front fences and neighbouring context massing, so the repeating module can be rendered from the street or from inside any unit.
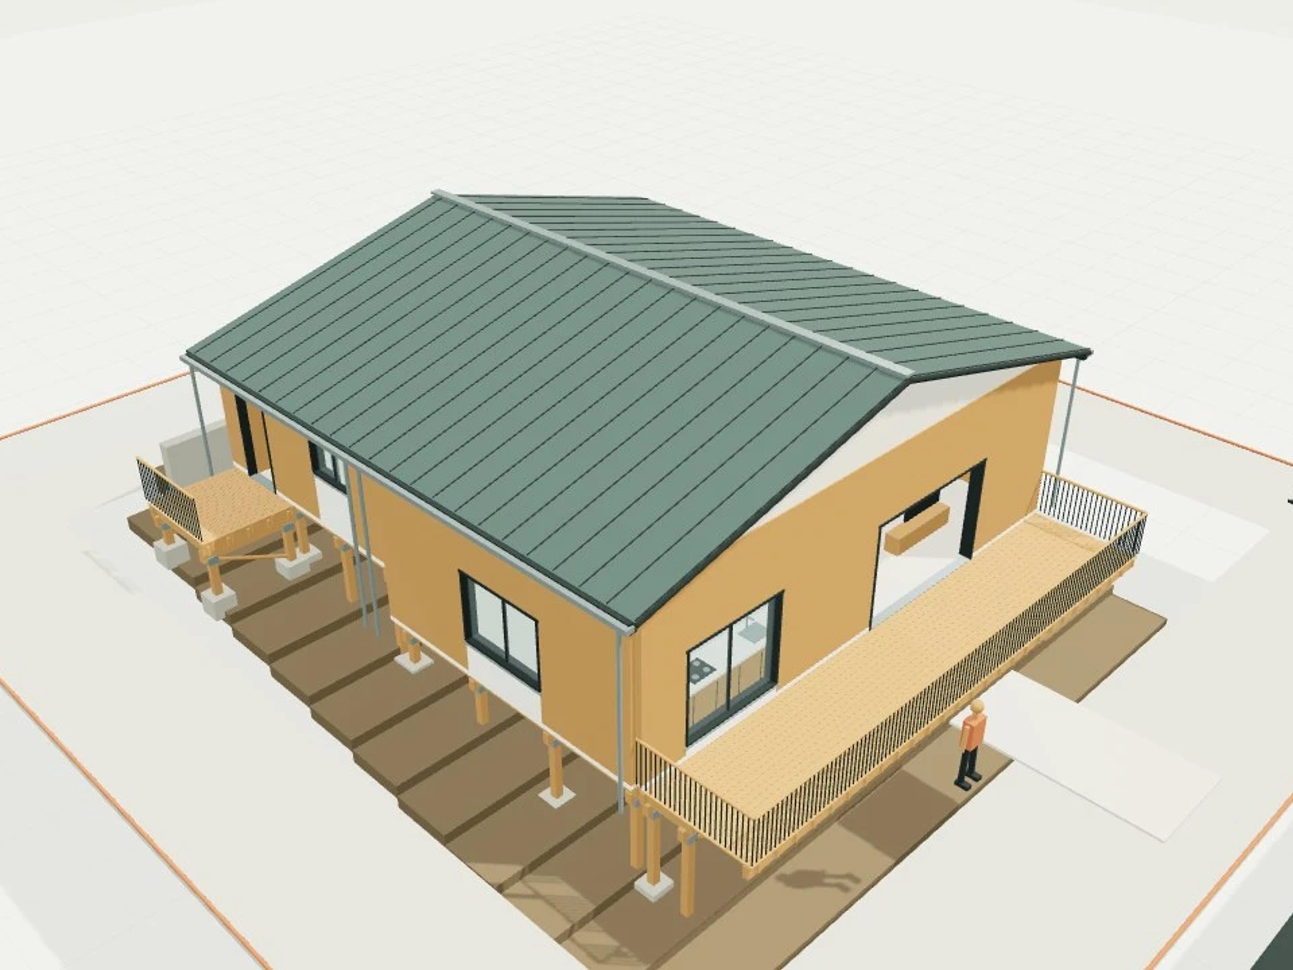
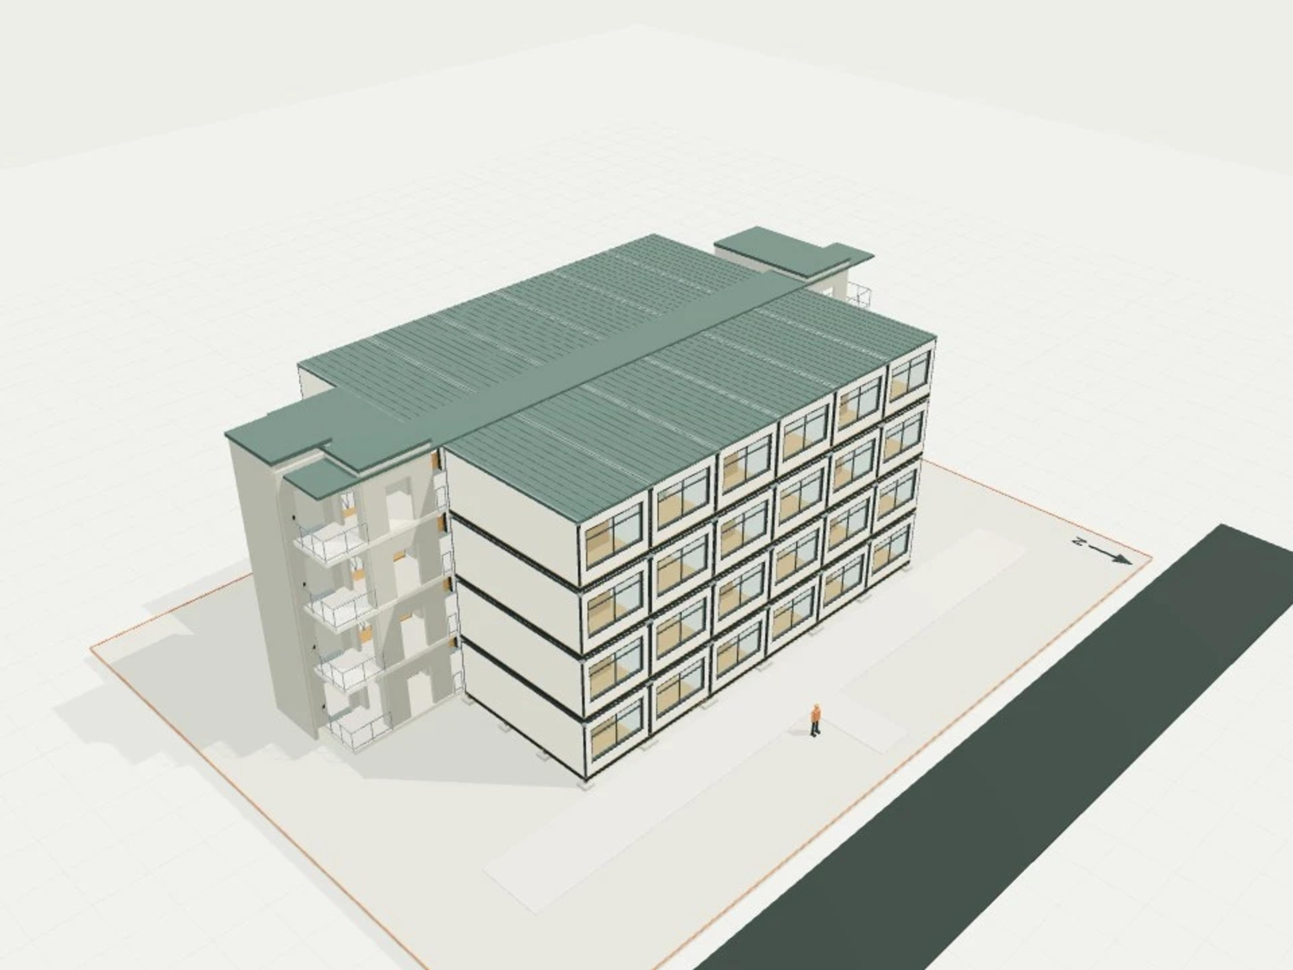
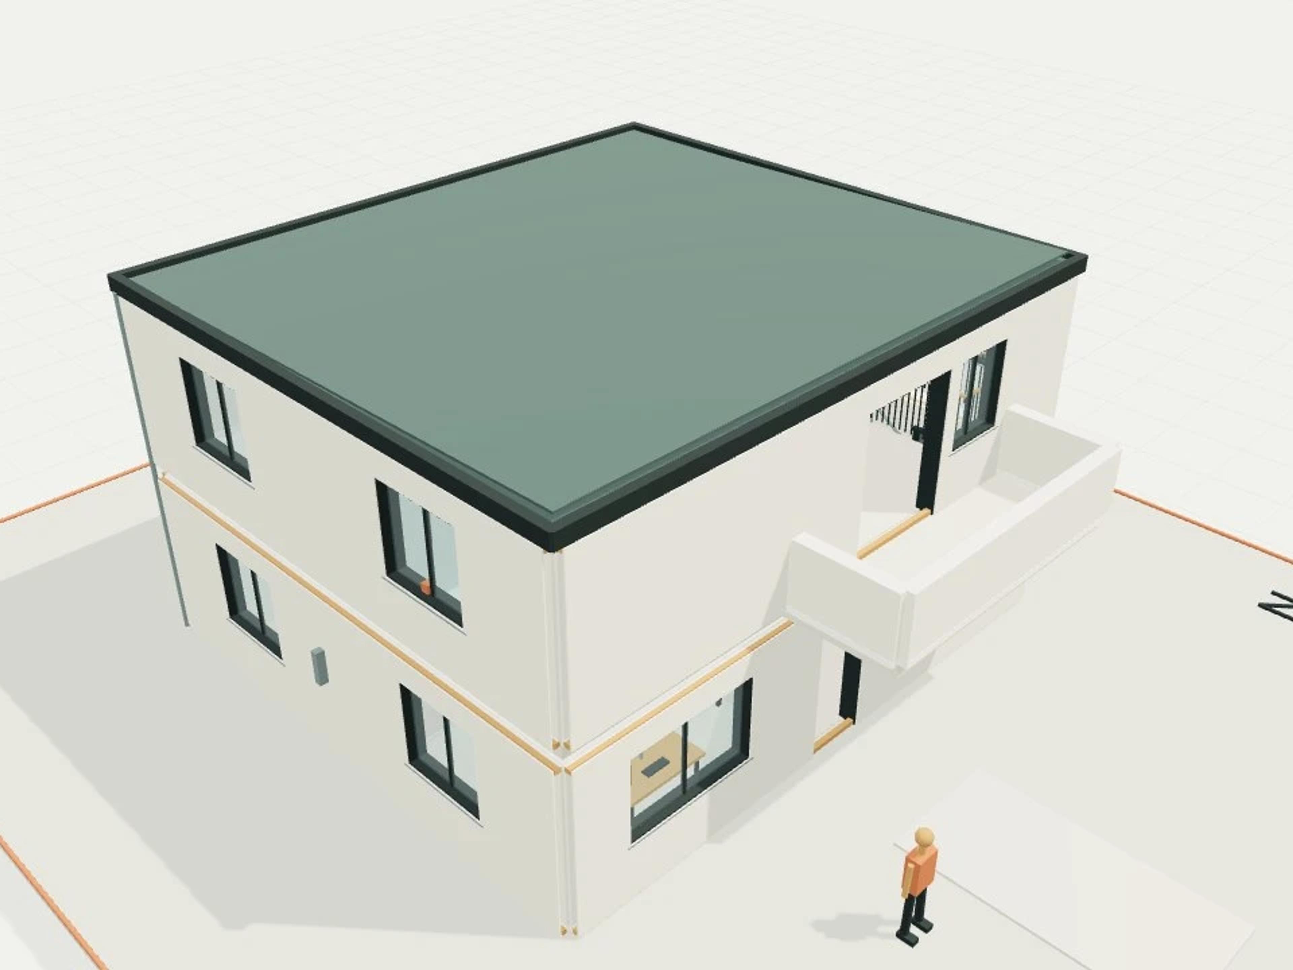
The template ships with 4 saved scenes: a street-level approach, 2 interior views and an aerial three-quarter, plus a site pad with neighbouring context massing, a north point and a 1.7 m scale figure, so you can render or edit from any of them straight away. Dimensions are nominal metric starting points informed by published precedents; it is an original design, not a survey.
Size | 4 × 110 m² units, 22 × 10 m footprint |
Program | 12 bedrooms, courtyards, 2 visitor parks |
Scenes | 4 saved views: street, two interiors, aerial |