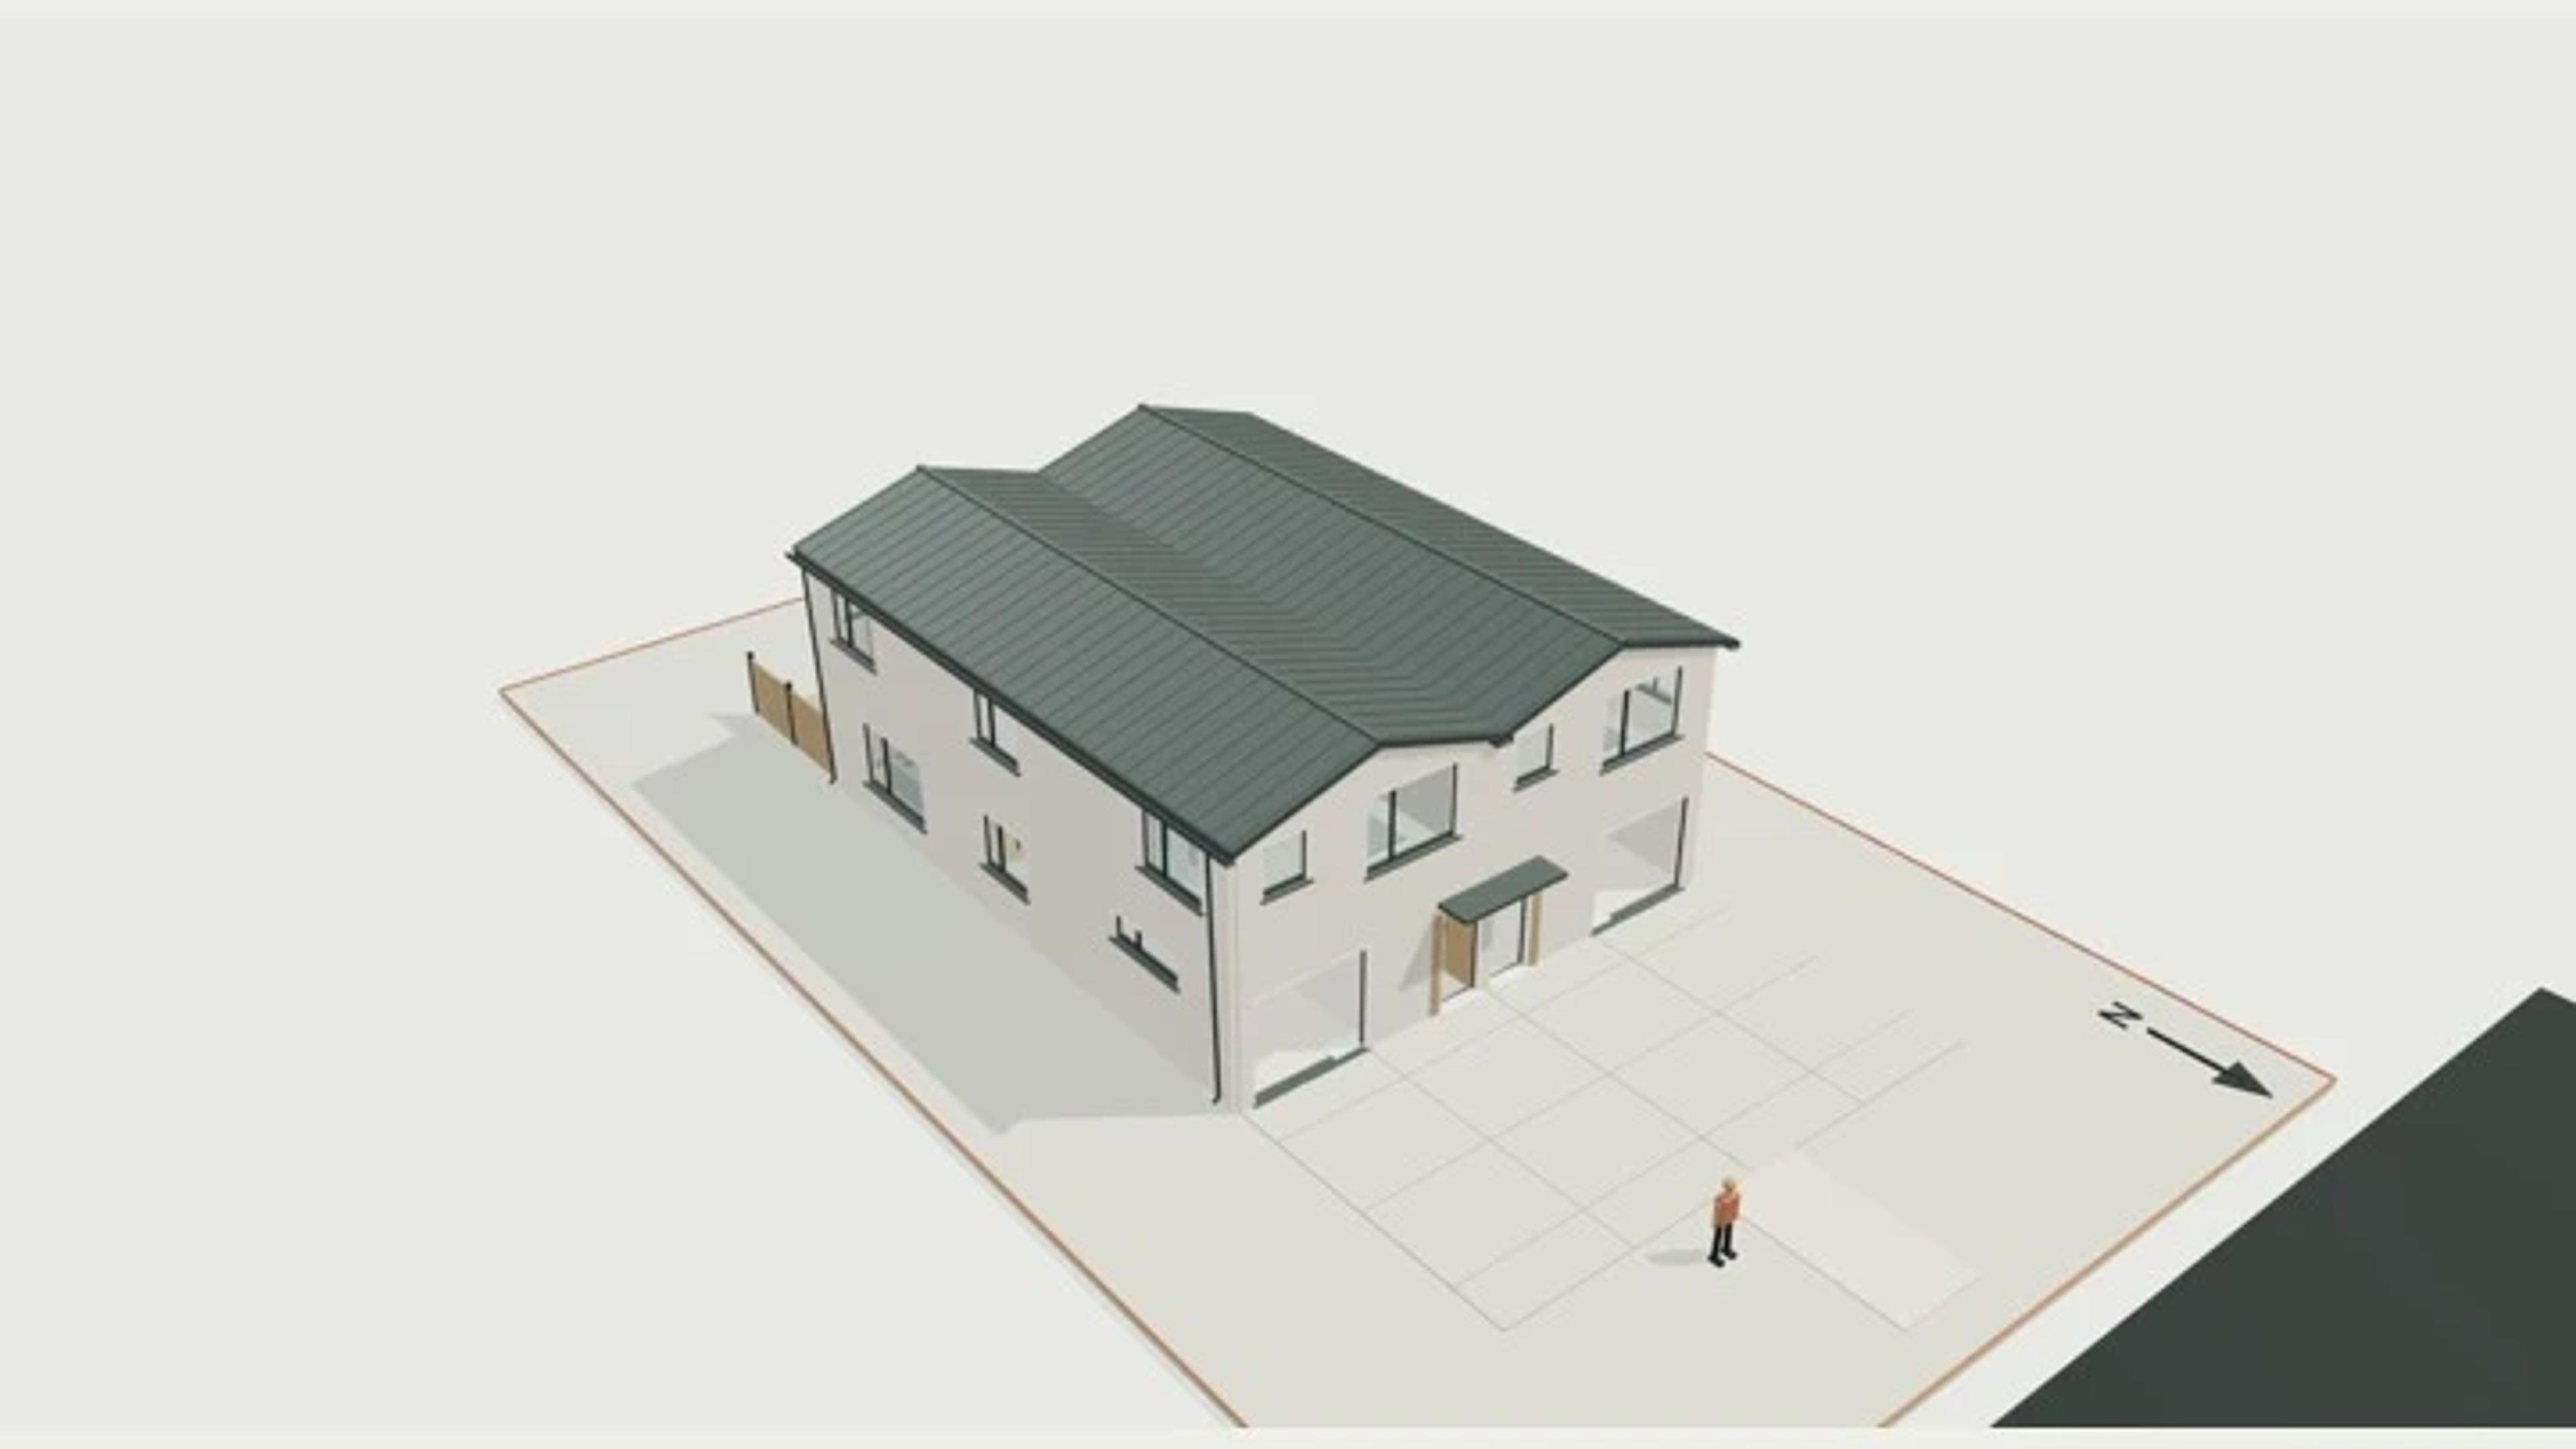
Duplex, 2 × 3 bed, 2 storeys
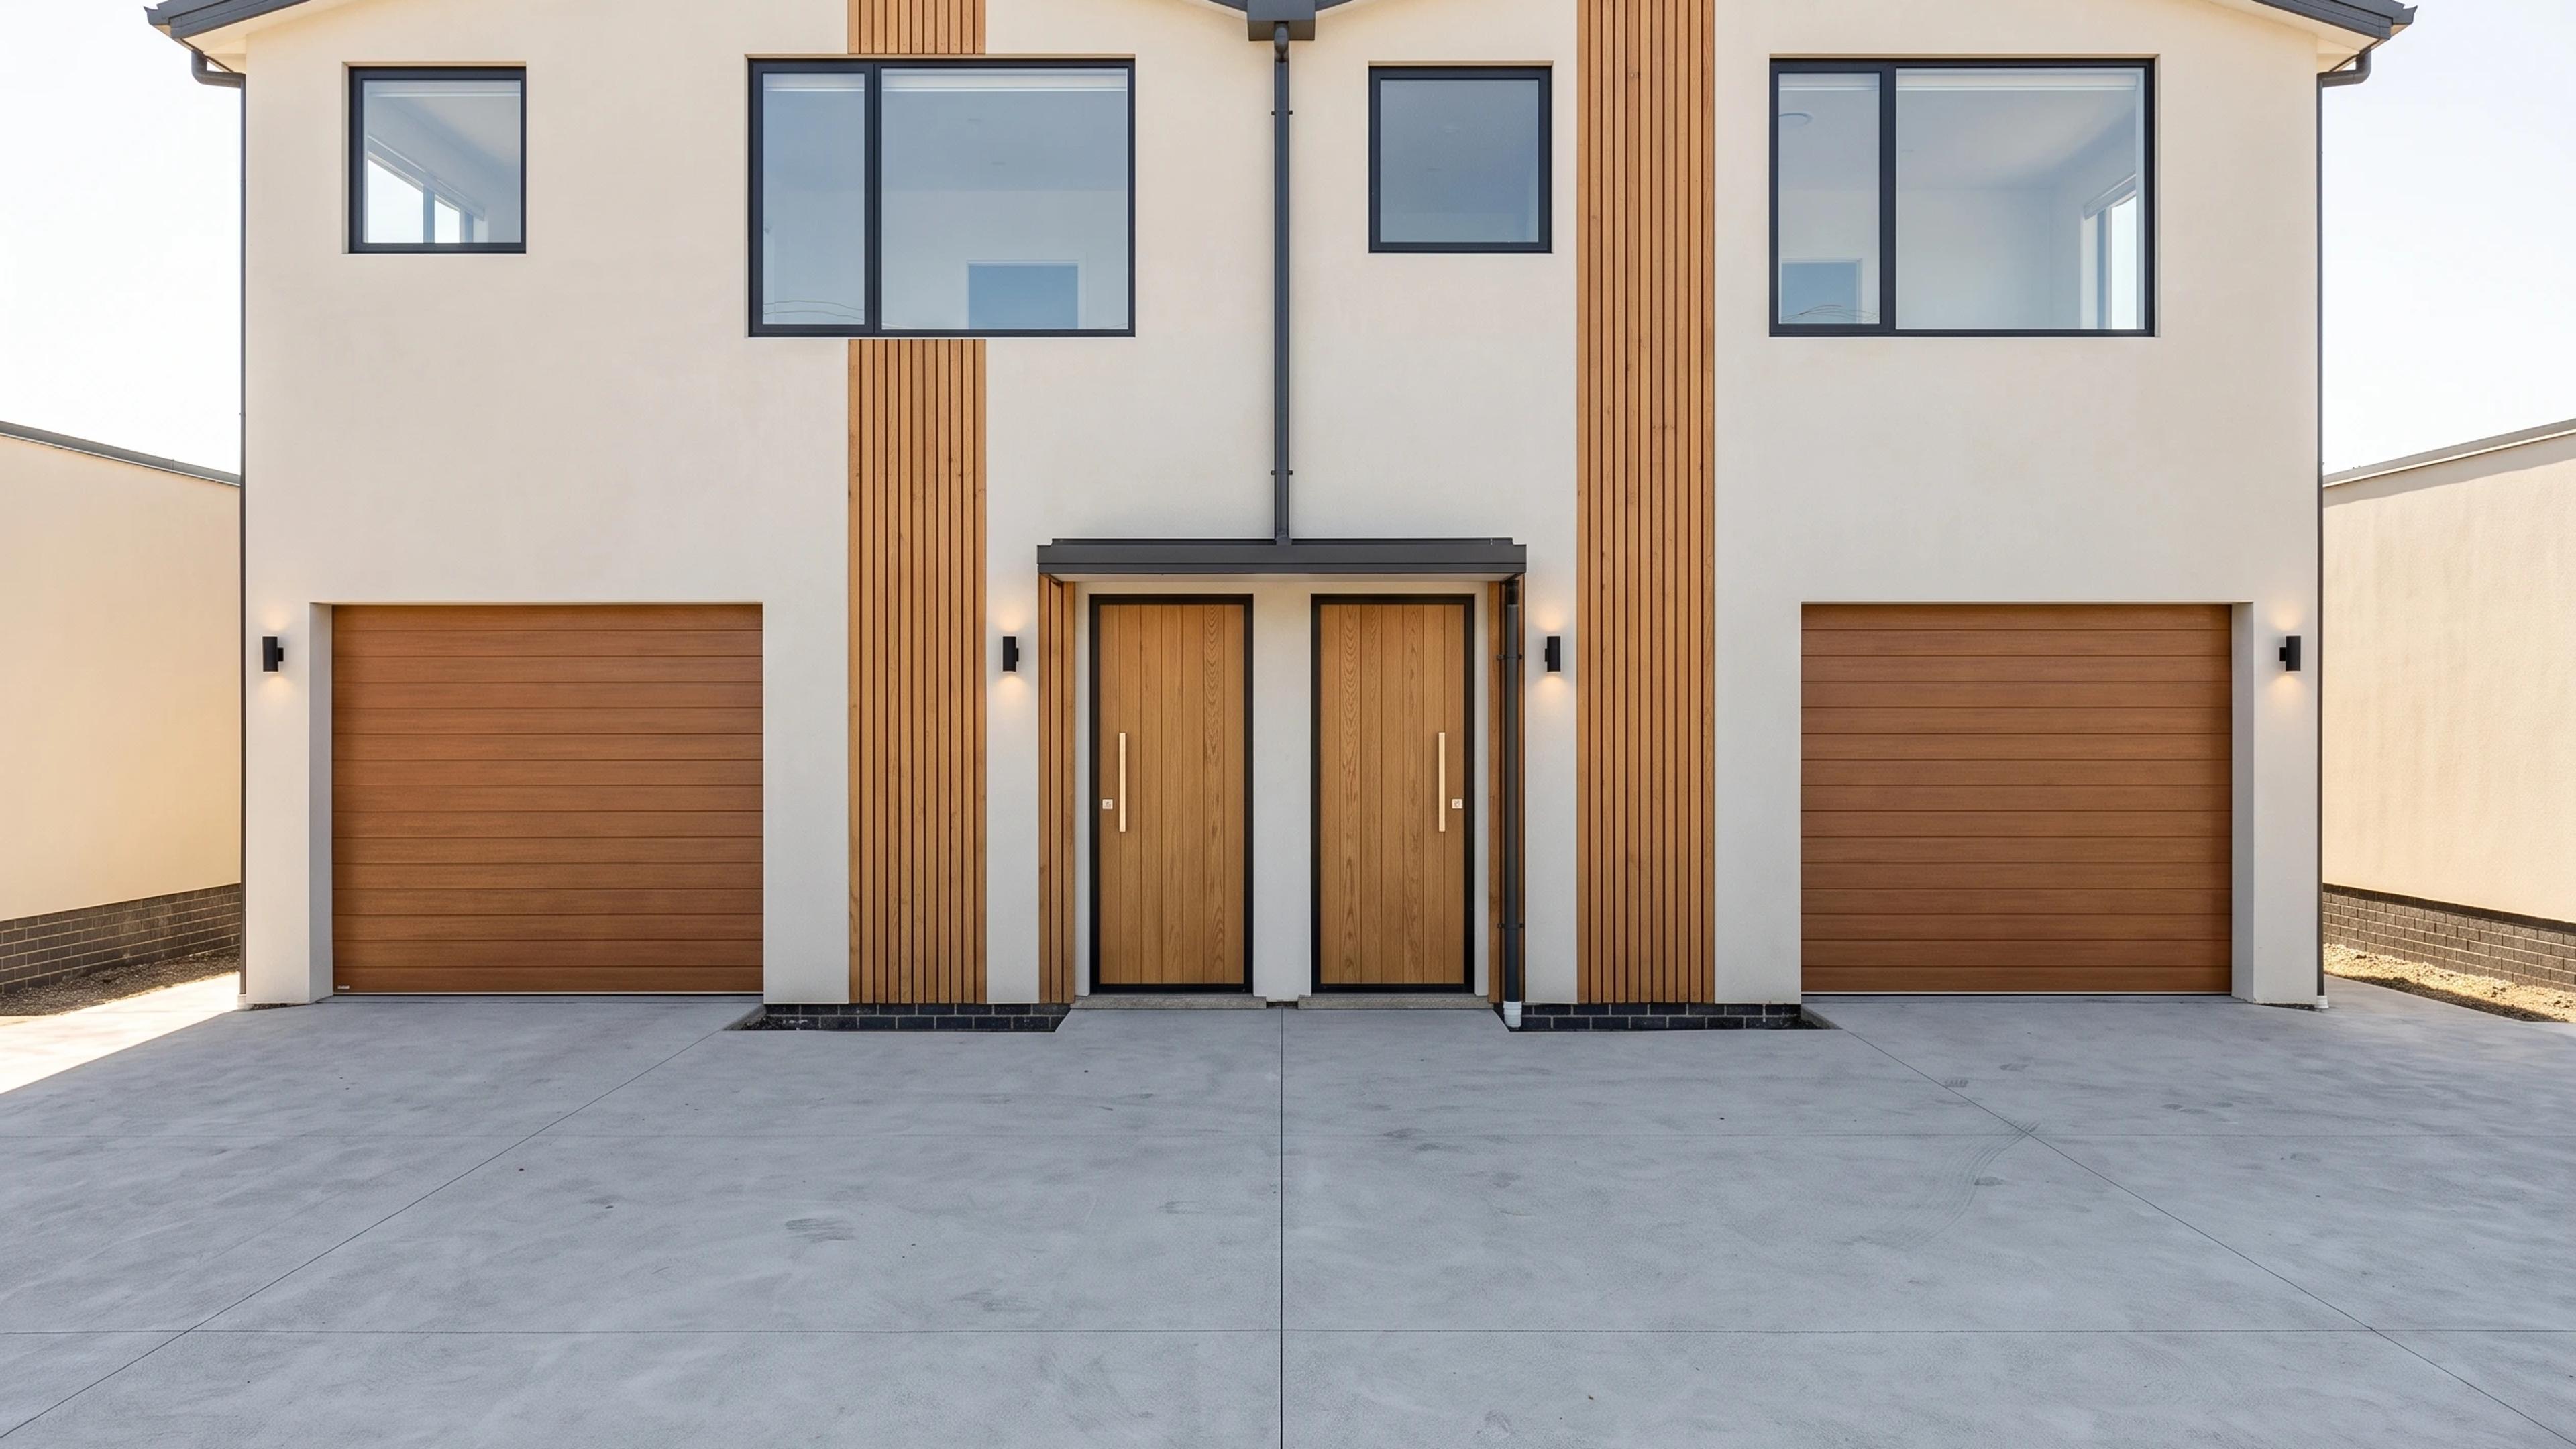
A two-storey duplex of two mirrored three-bedroom dwellings, 180 m² gross each, sharing a central party wall on an illustrative 400 m² site. Each unit has its own garage off a shared crossing, a living, kitchen and dining space opening onto a private courtyard, and three bedrooms upstairs.
The furnished interiors, stairs and party-wall build-up are modelled so the plan reads at street level, with neighbouring context massing and fence lines for the site.
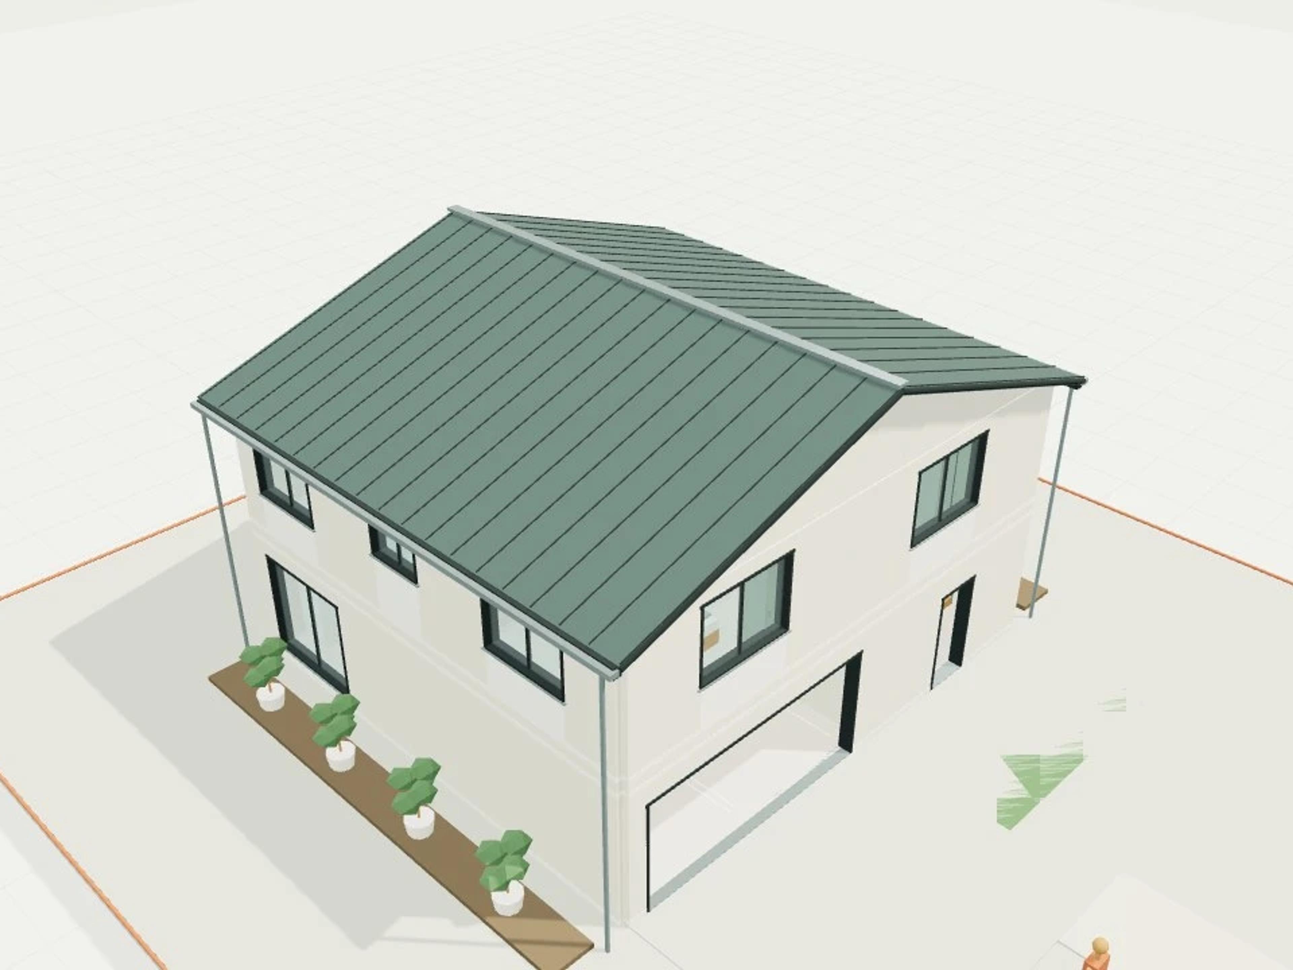
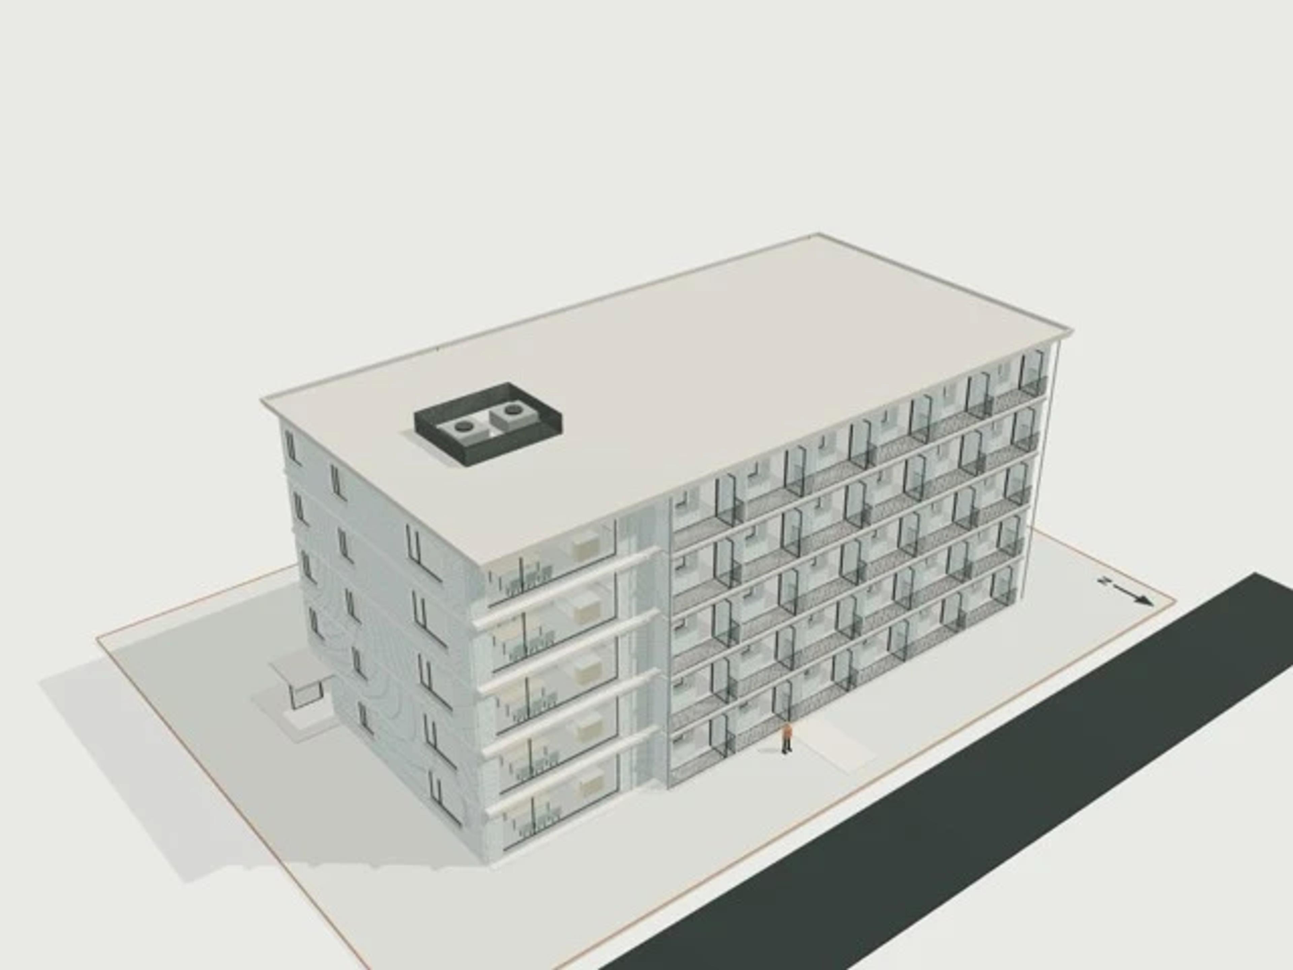
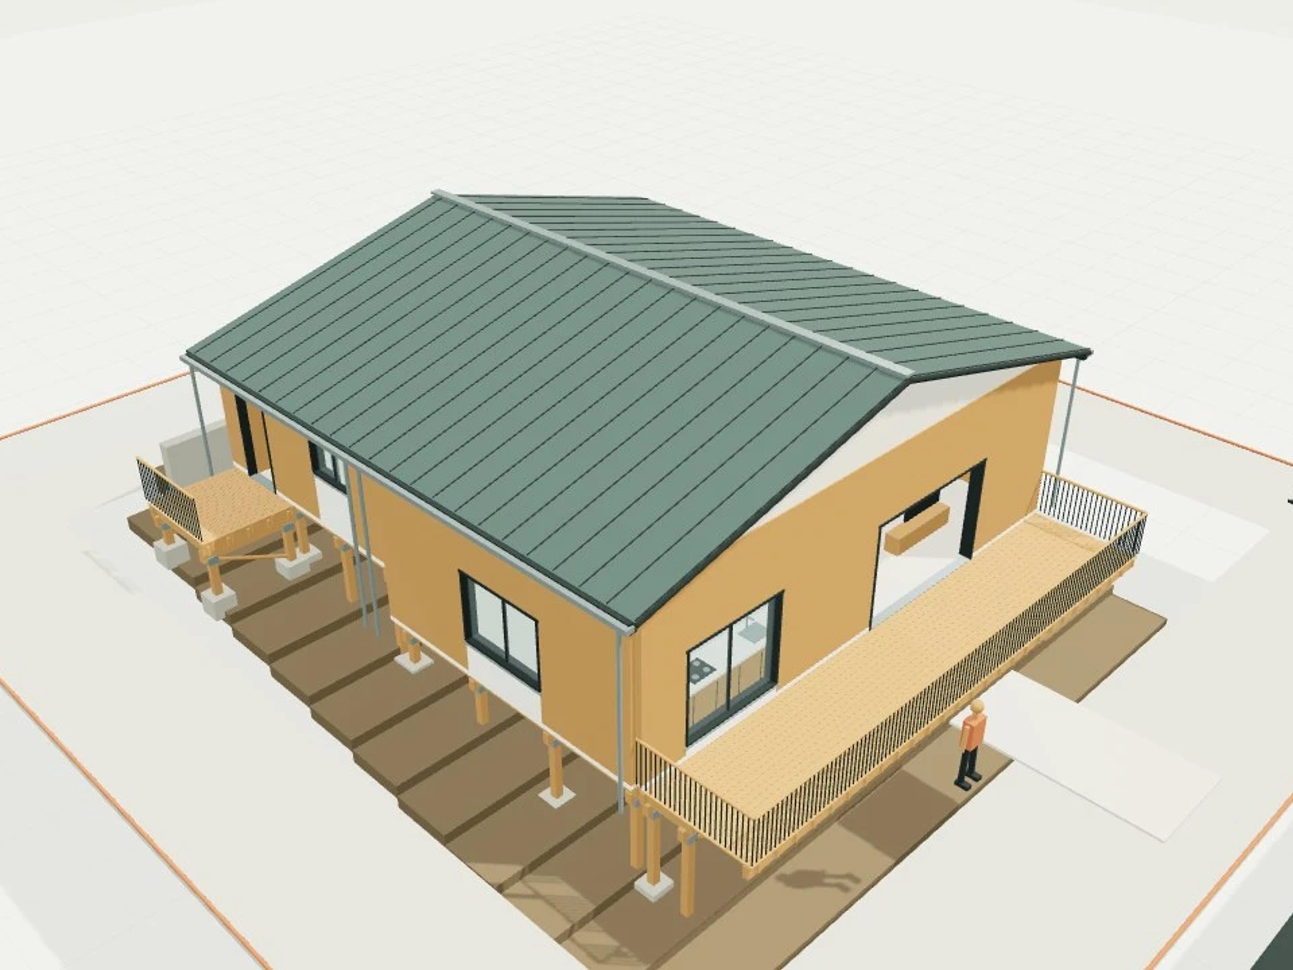
The template ships with 4 saved scenes: a street-level approach, 2 interior views and an aerial three-quarter, plus a site pad with neighbouring context massing, a north point and a 1.7 m scale figure, so you can render or edit from any of them straight away. Dimensions are nominal metric starting points informed by published precedents; it is an original design, not a survey.
Size | 2 × 180 m² units, 12 × 15 m footprint |
Program | 6 bedrooms, 2 garages, 2 courtyards |
Scenes | 4 saved views: street, two interiors, aerial |