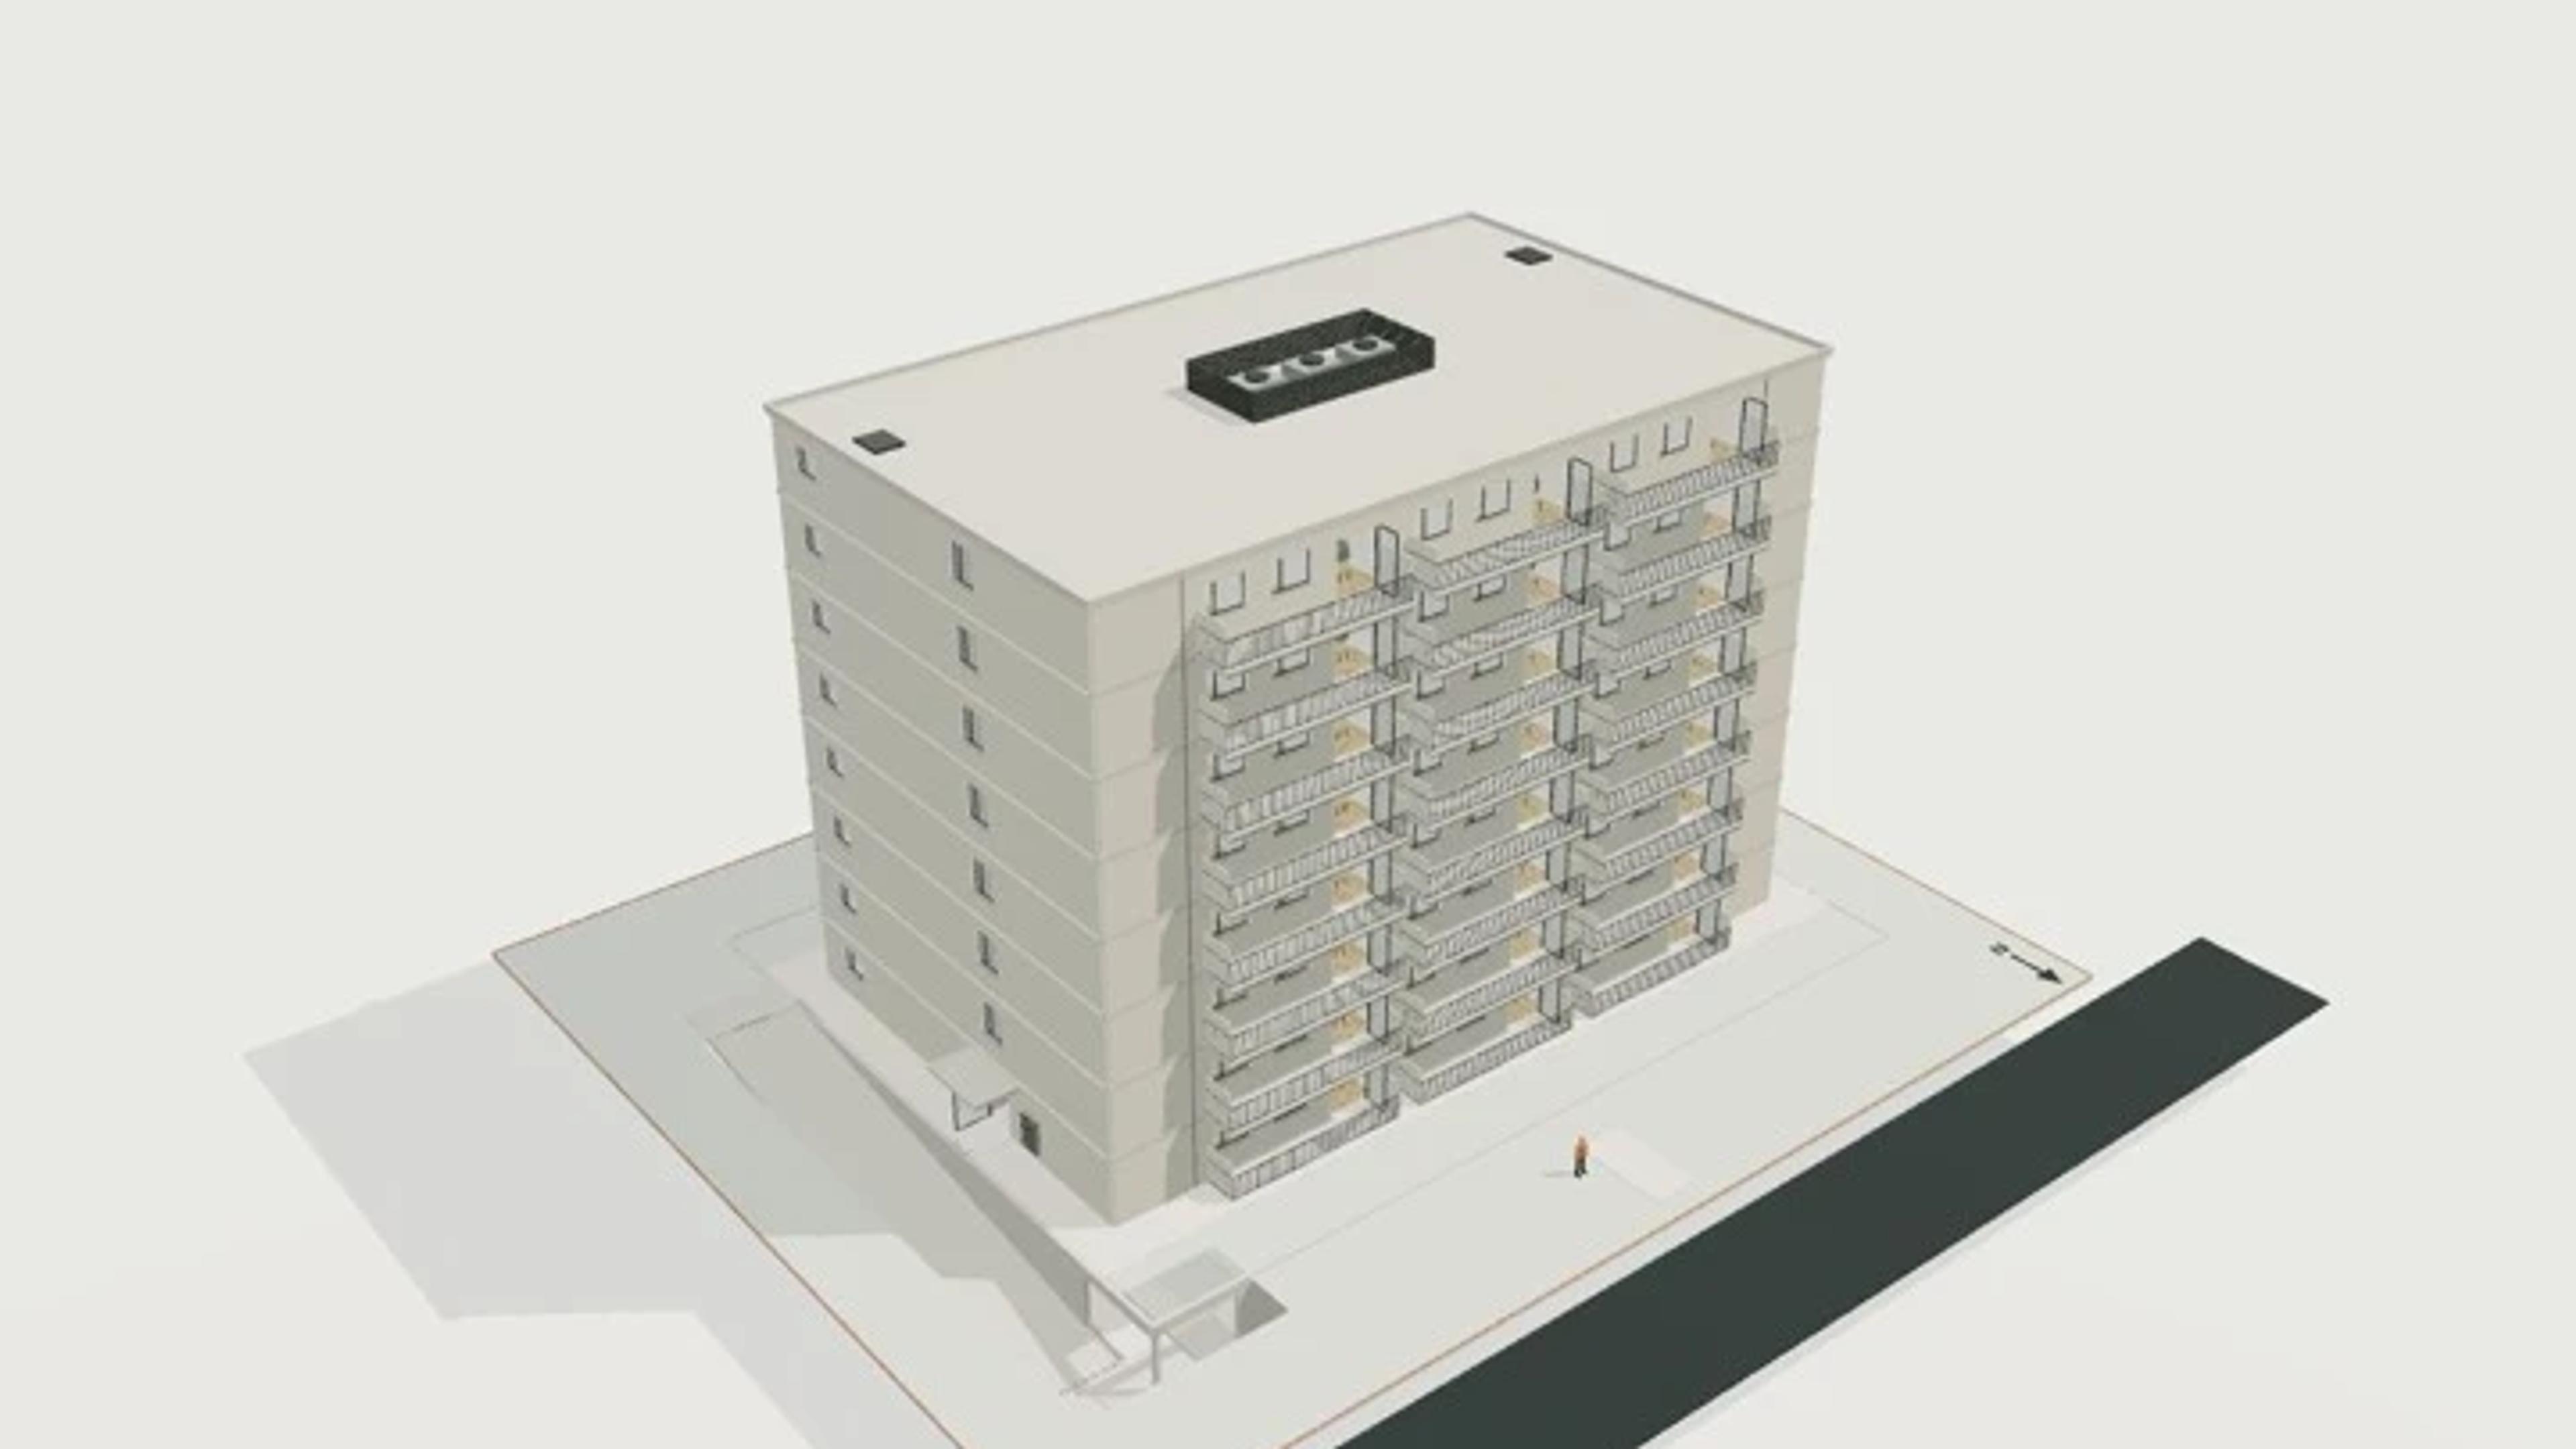
Apartments, 48 units, 8 storeys + basement
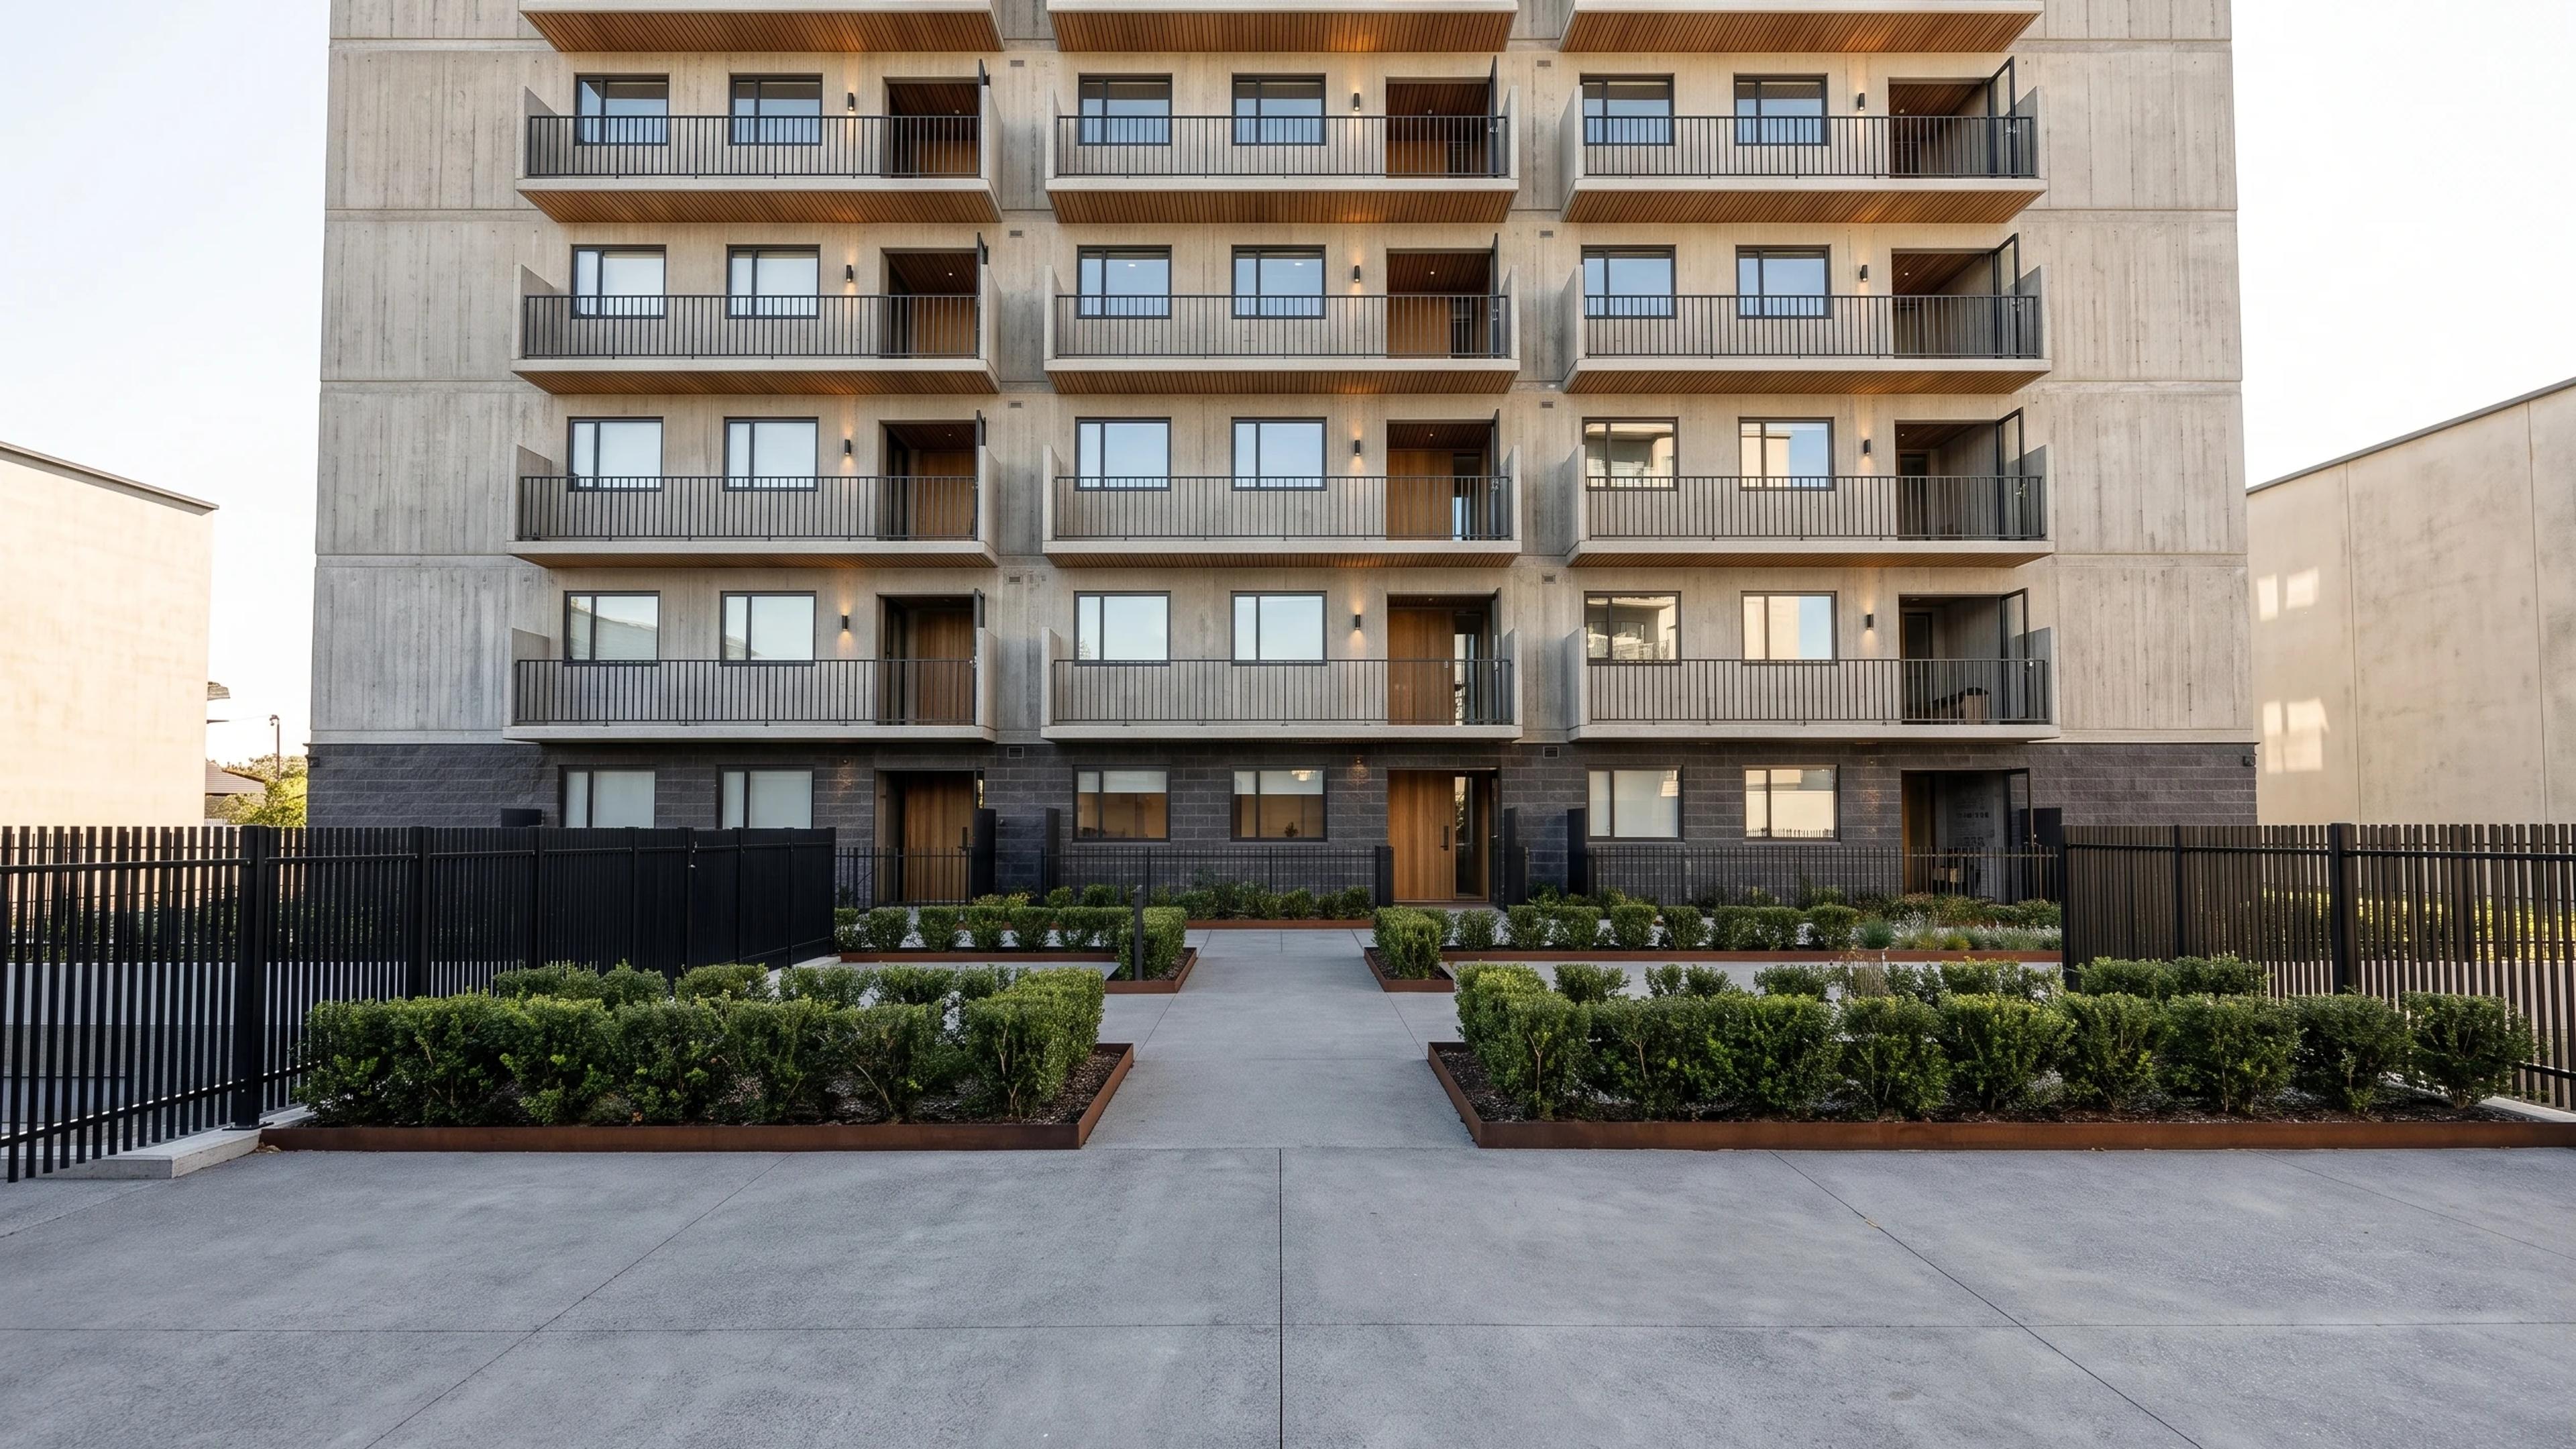
An eight-storey mid-rise apartment building over a basement, with 48 units on a double-loaded 1.6 m corridor and 3.1 m floor-to-floor heights. Two lift and stair cores serve a typical floor of six repeating unit modules.
A podium base and sheltered west entrance meet the street, and a ramp drops to 24 basement car parks between the paired cores. Fitted kitchens, bedrooms, core landings and the garage aisle are modelled for interior and section views.
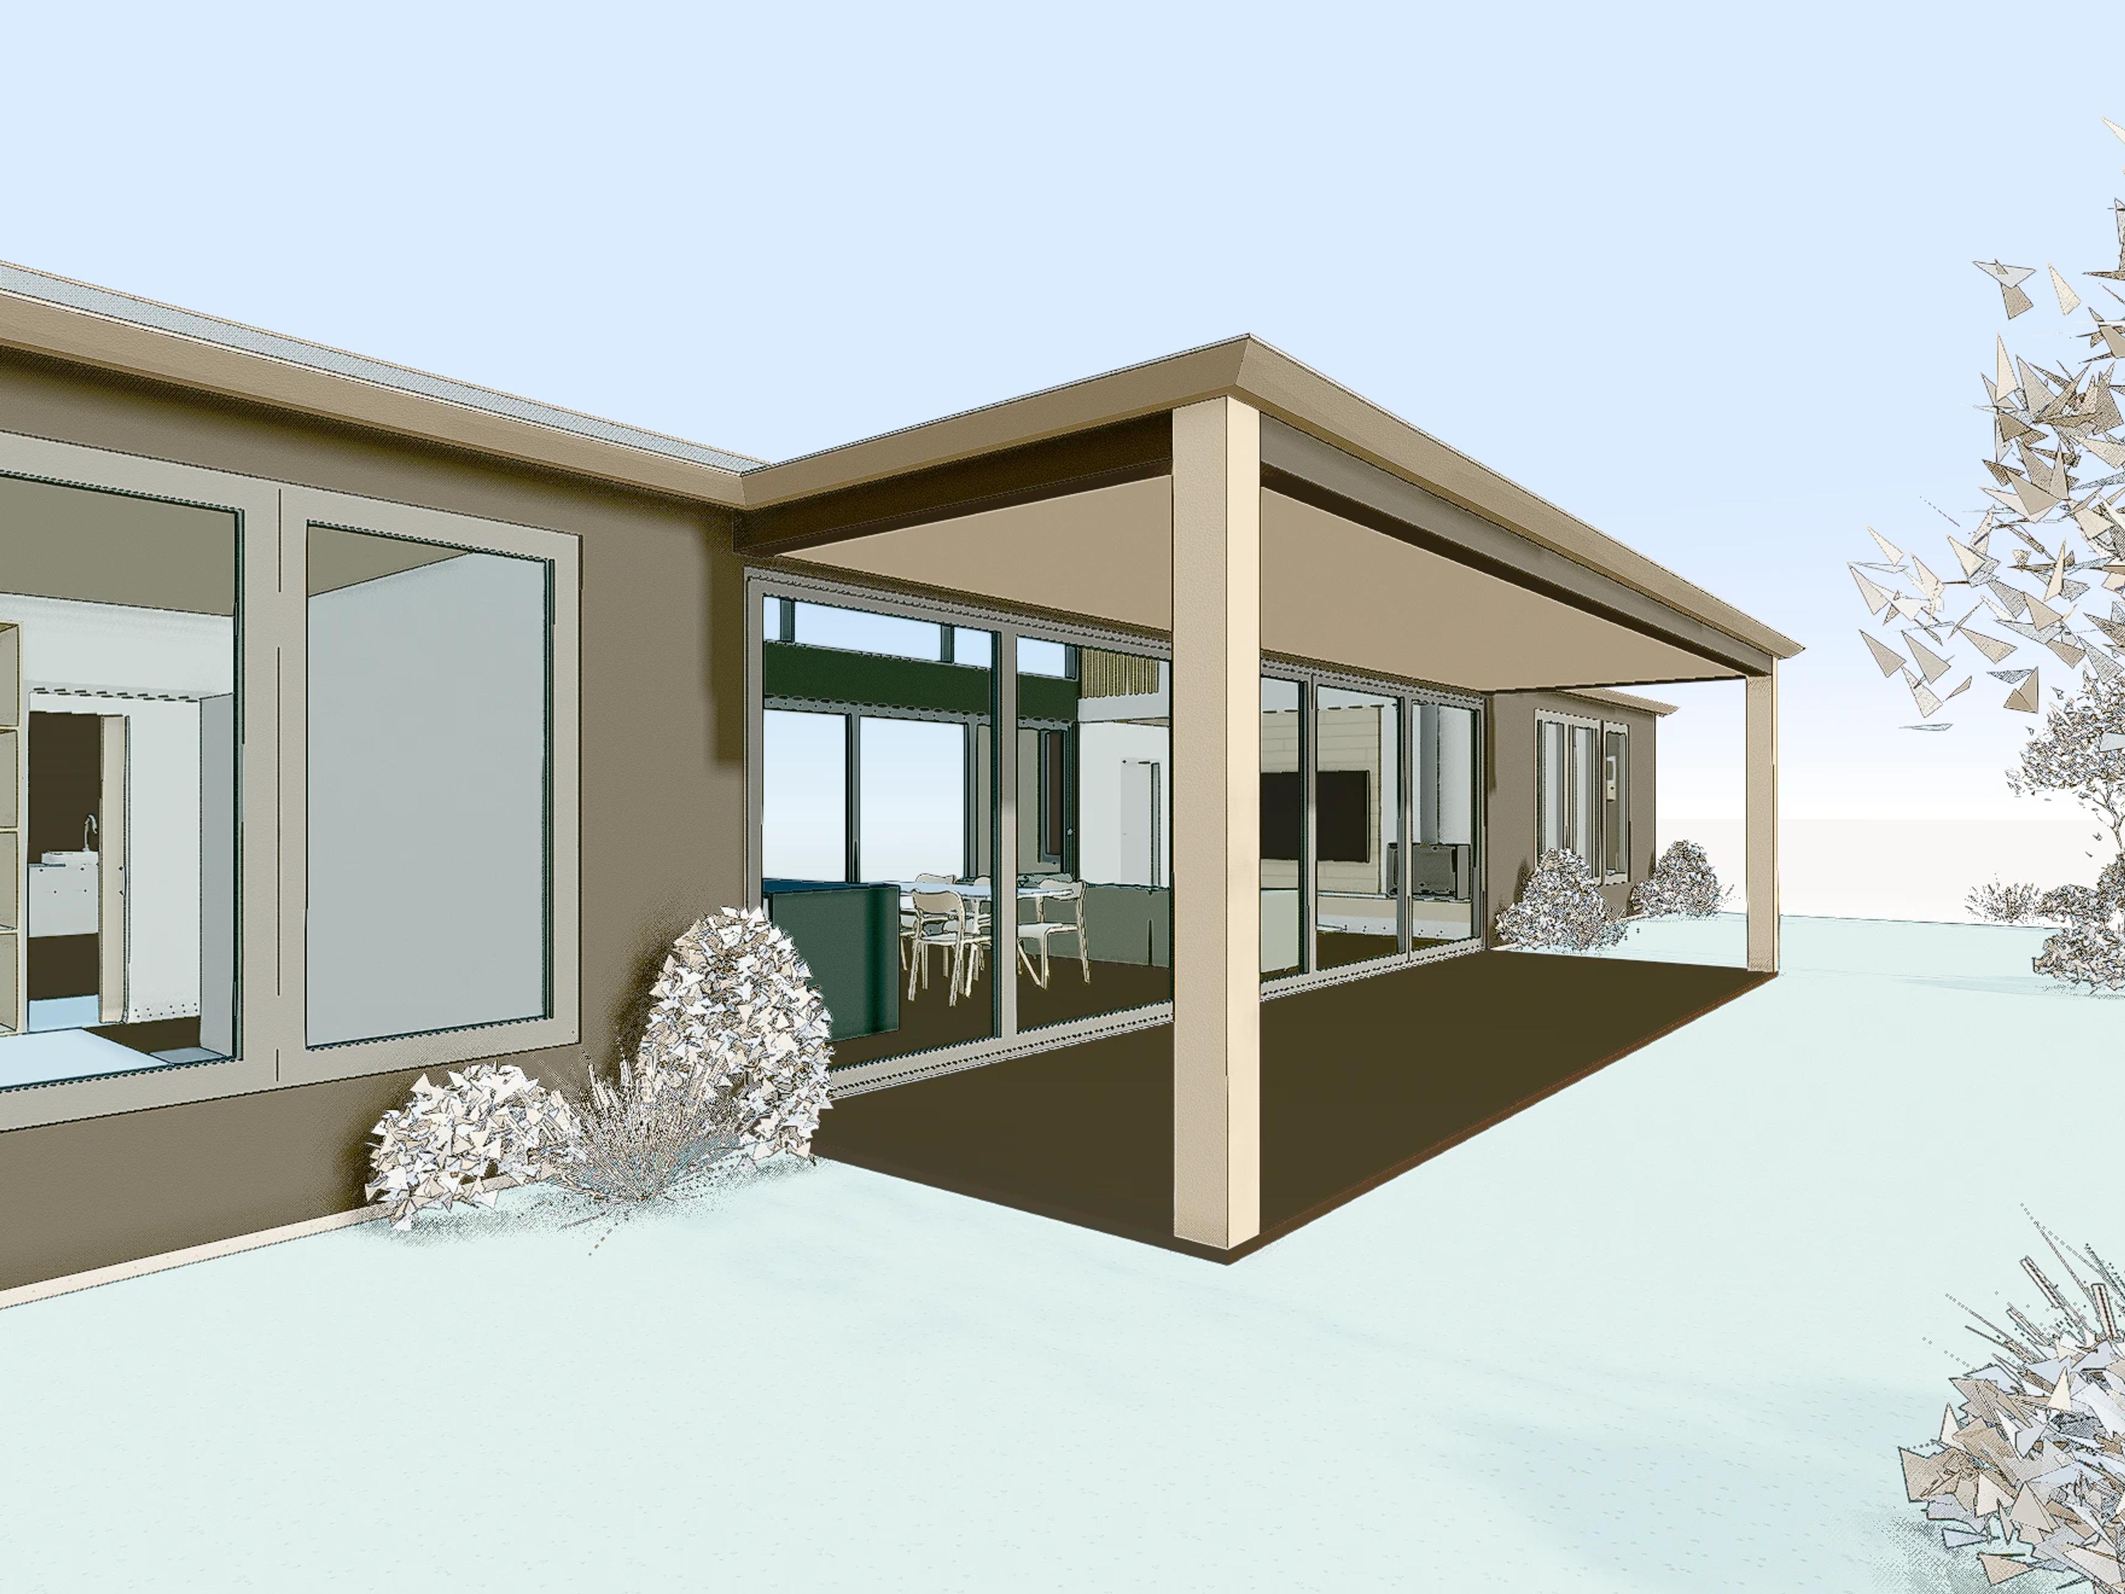
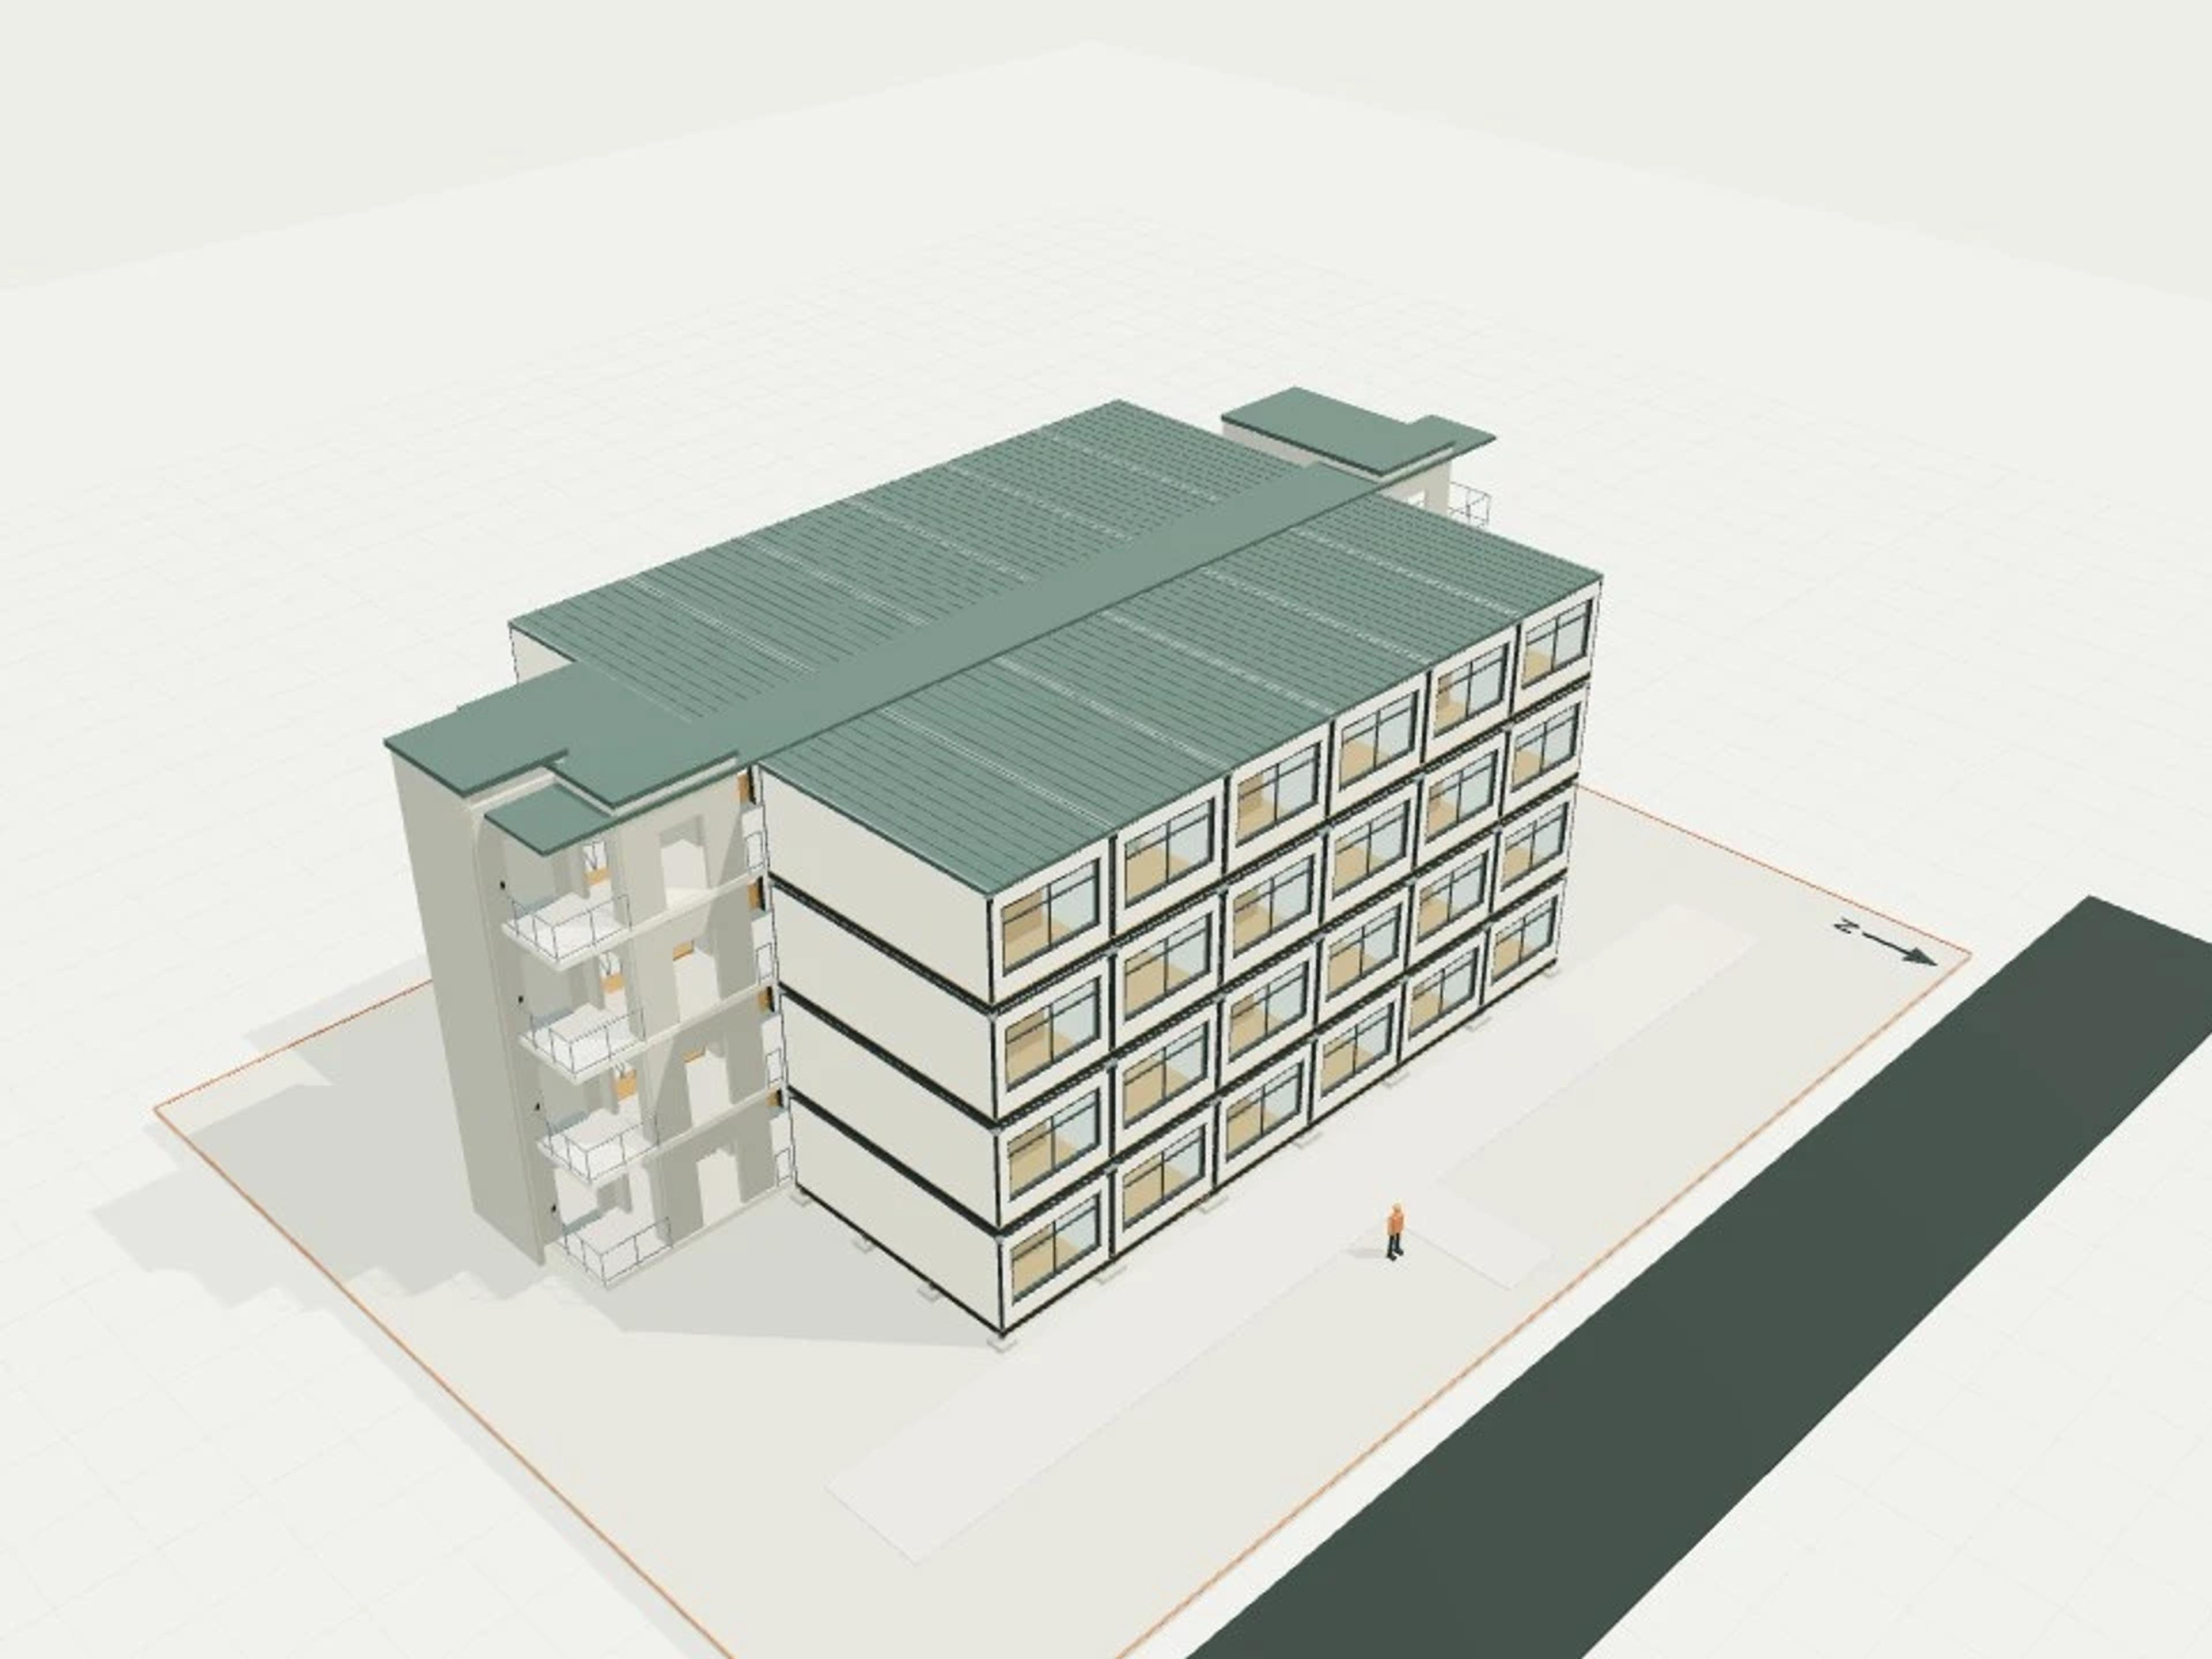
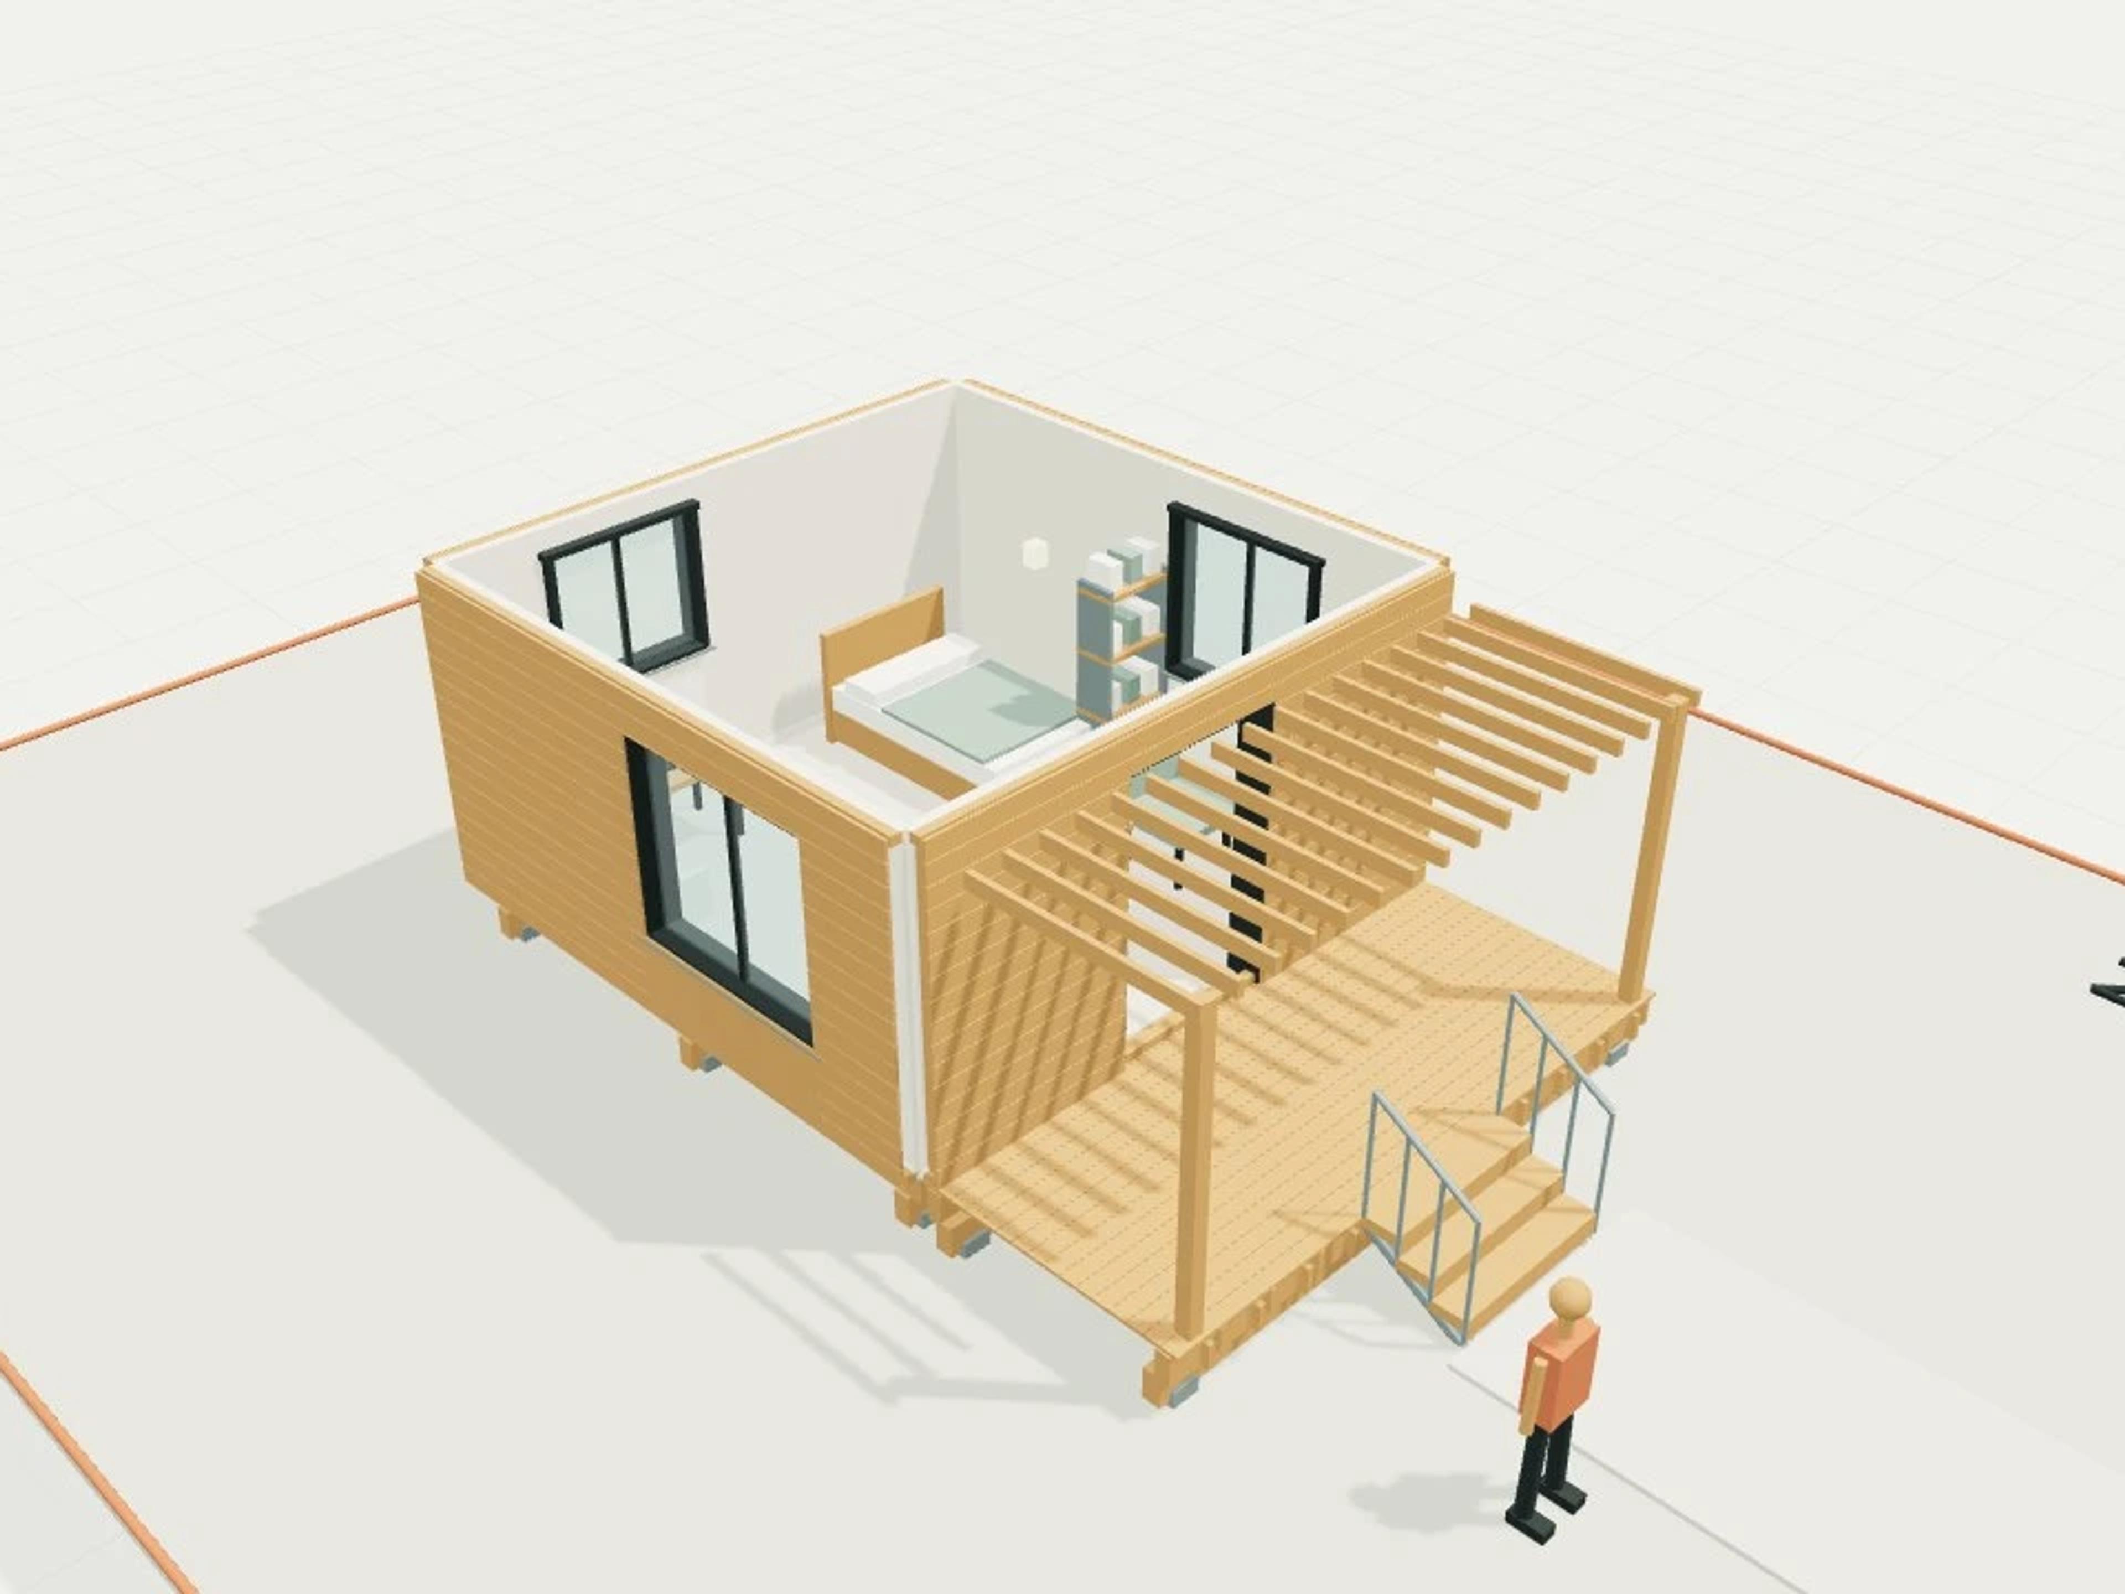
The template ships with 9 saved scenes: a street-level approach, 7 interior views and an aerial three-quarter, plus a site pad with neighbouring context massing, a north point and a 1.7 m scale figure, so you can render or edit from any of them straight away. Dimensions are nominal metric starting points informed by published precedents; it is an original design, not a survey.
Size | 34 × 23.2 m, 8 storeys + basement |
Program | 48 units, 2 cores, 24 basement parks |
Scenes | 9 saved views: street, seven interiors, aerial |