Gateway Arch
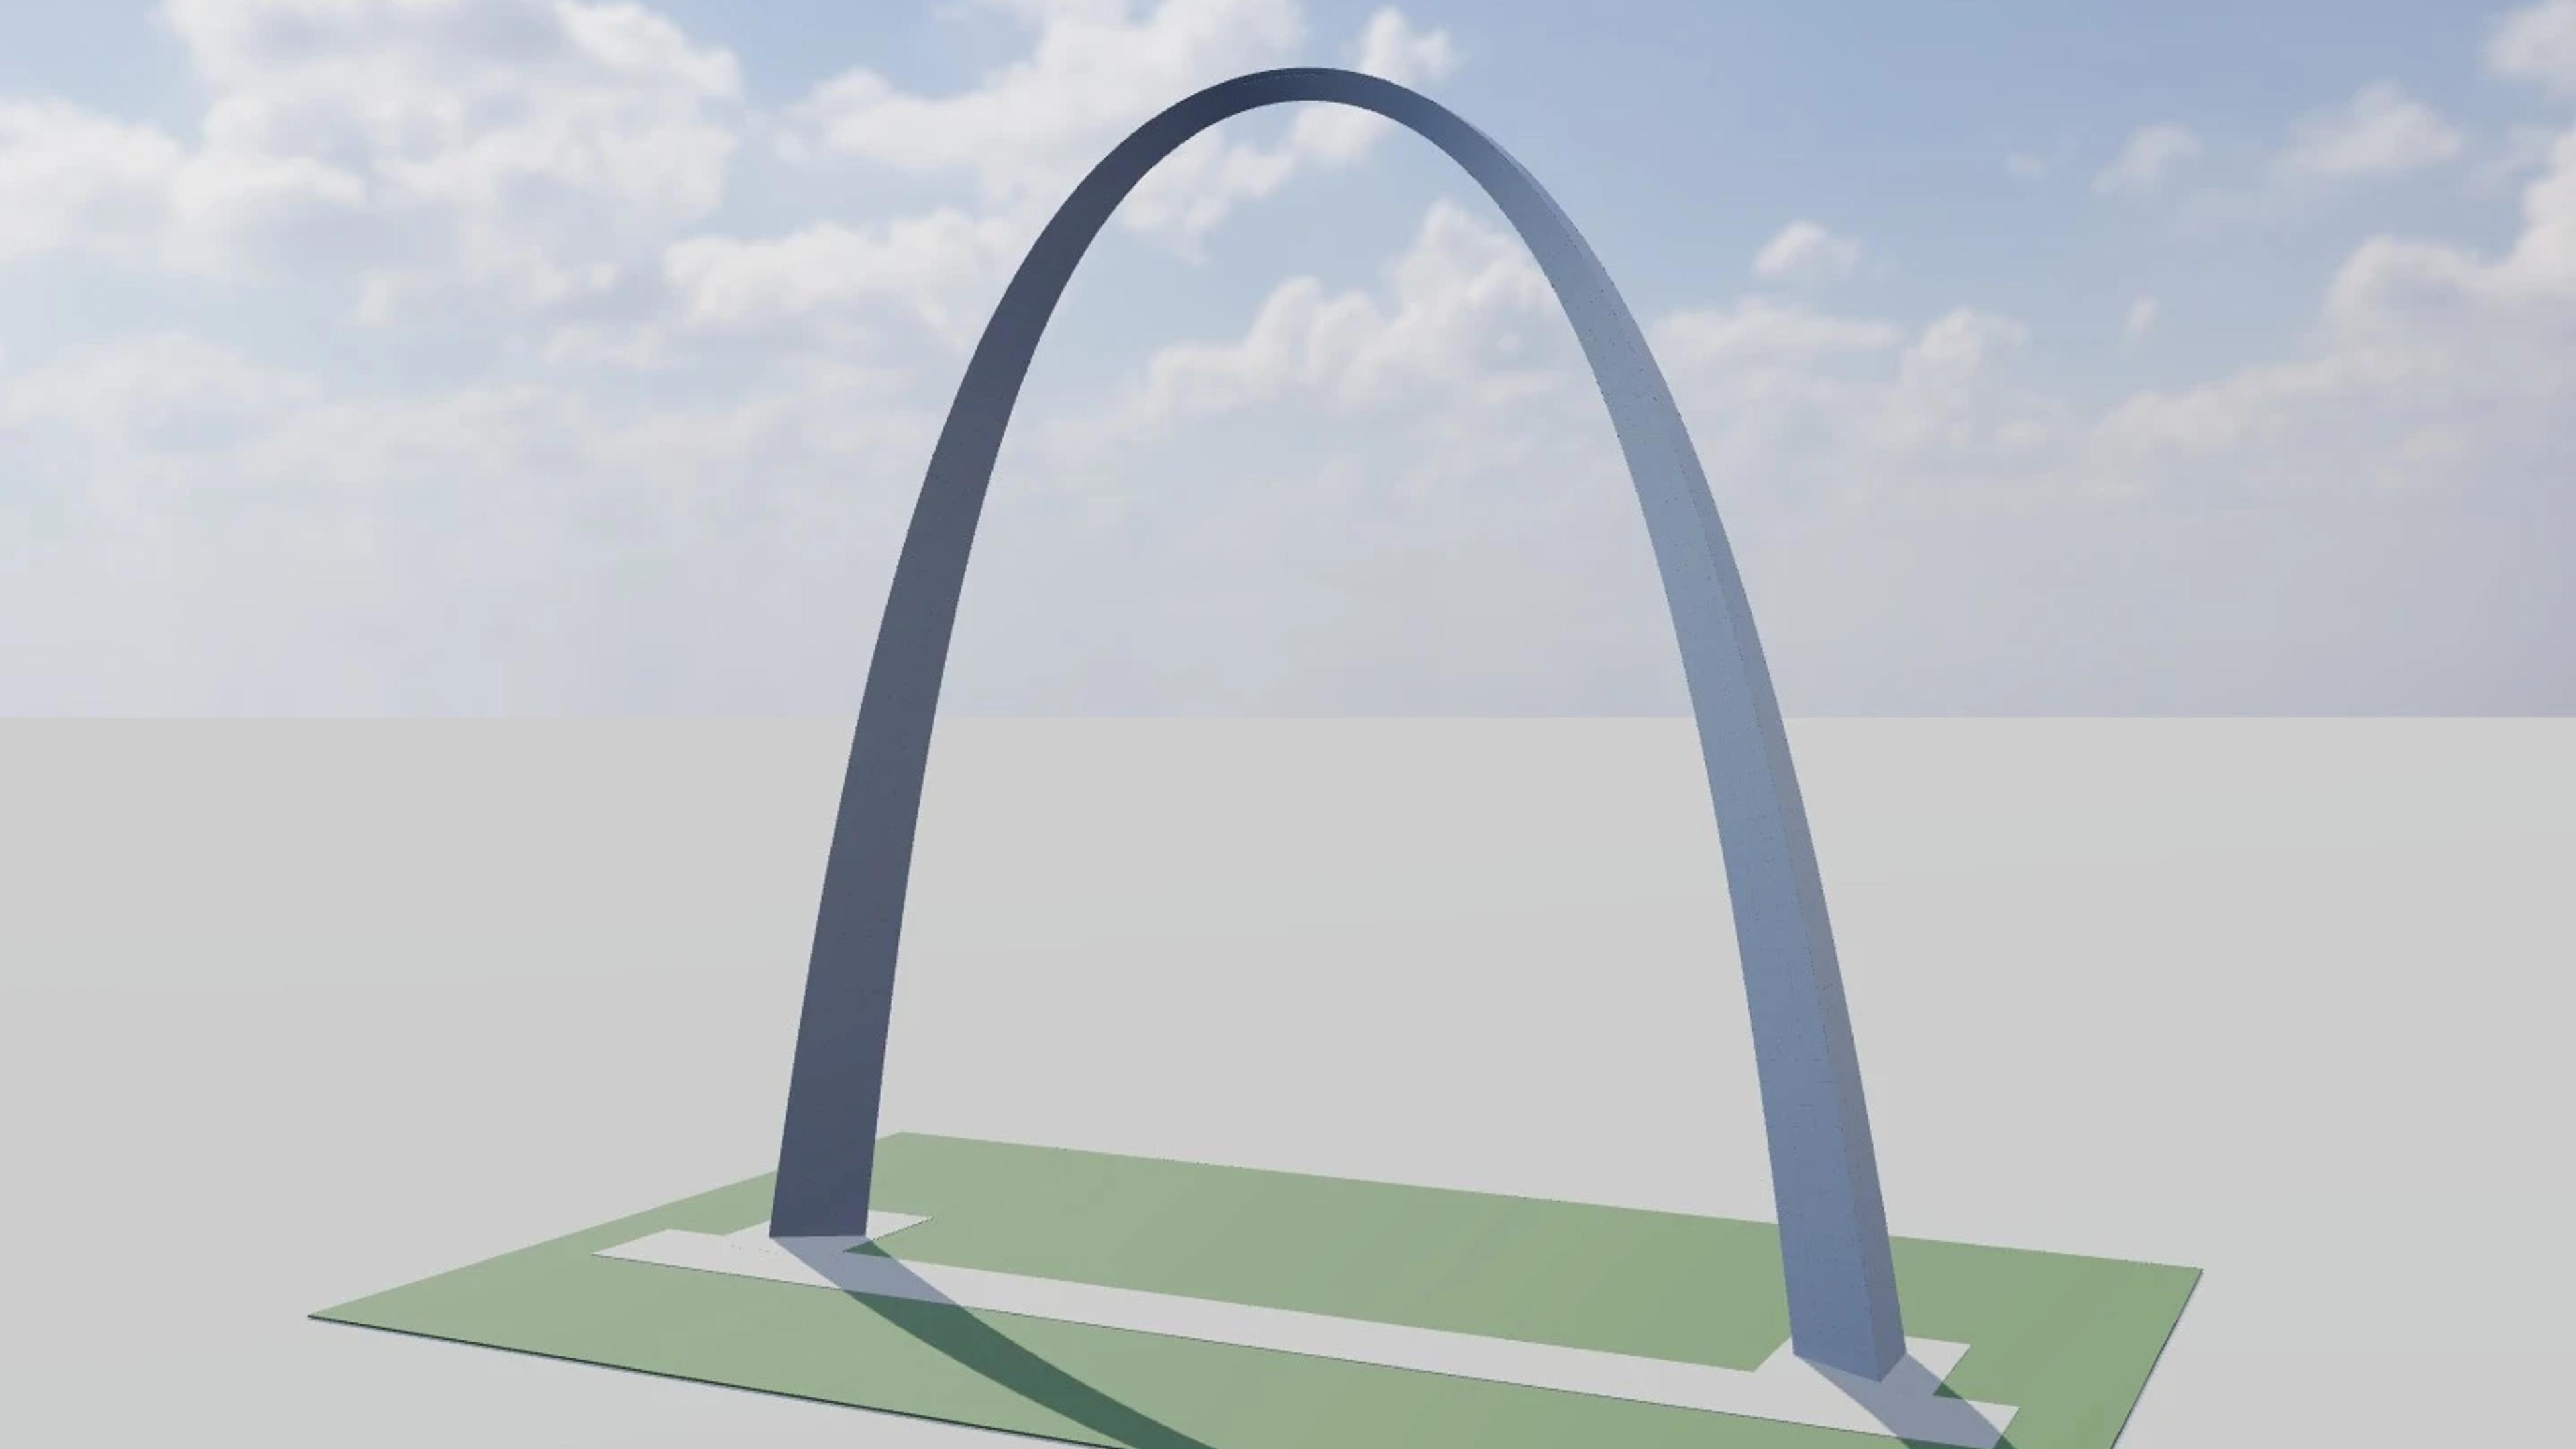
Gateway Arch in St. Louis, United States, by Eero Saarinen / Severud Associates, rebuilt as an approximate visual BIM model from 6 published architectural references. The building measures 192 × 16 m on plan and 192 m tall, across 2 named levels: Arch legs at nominal grade, Crown observation level — local floor estimated.
Modelled detail includes weighted-catenary centreline from NPS equation, sharp hollow equilateral-triangle cross sections and sixteen small viewing windows per crown side.
The template ships with 6 saved scenes — a street-level approach, 4 viewpoints from the building's own observation set, and an aerial three-quarter — and carries the real site at 11 N 4th St, St. Louis, MO 63102, USA, so map context and sun angles line up when you open it. It is an approximate visual reconstruction for design and presentation use, not a measured survey, certified BIM, engineering model or construction document.
Building | St. Louis, United States · Eero Saarinen / Severud Associates |
Size | 192 × 16 m, 192 m tall, 2 levels |
Scenes | 6 saved views: street, 4 viewpoints, aerial |