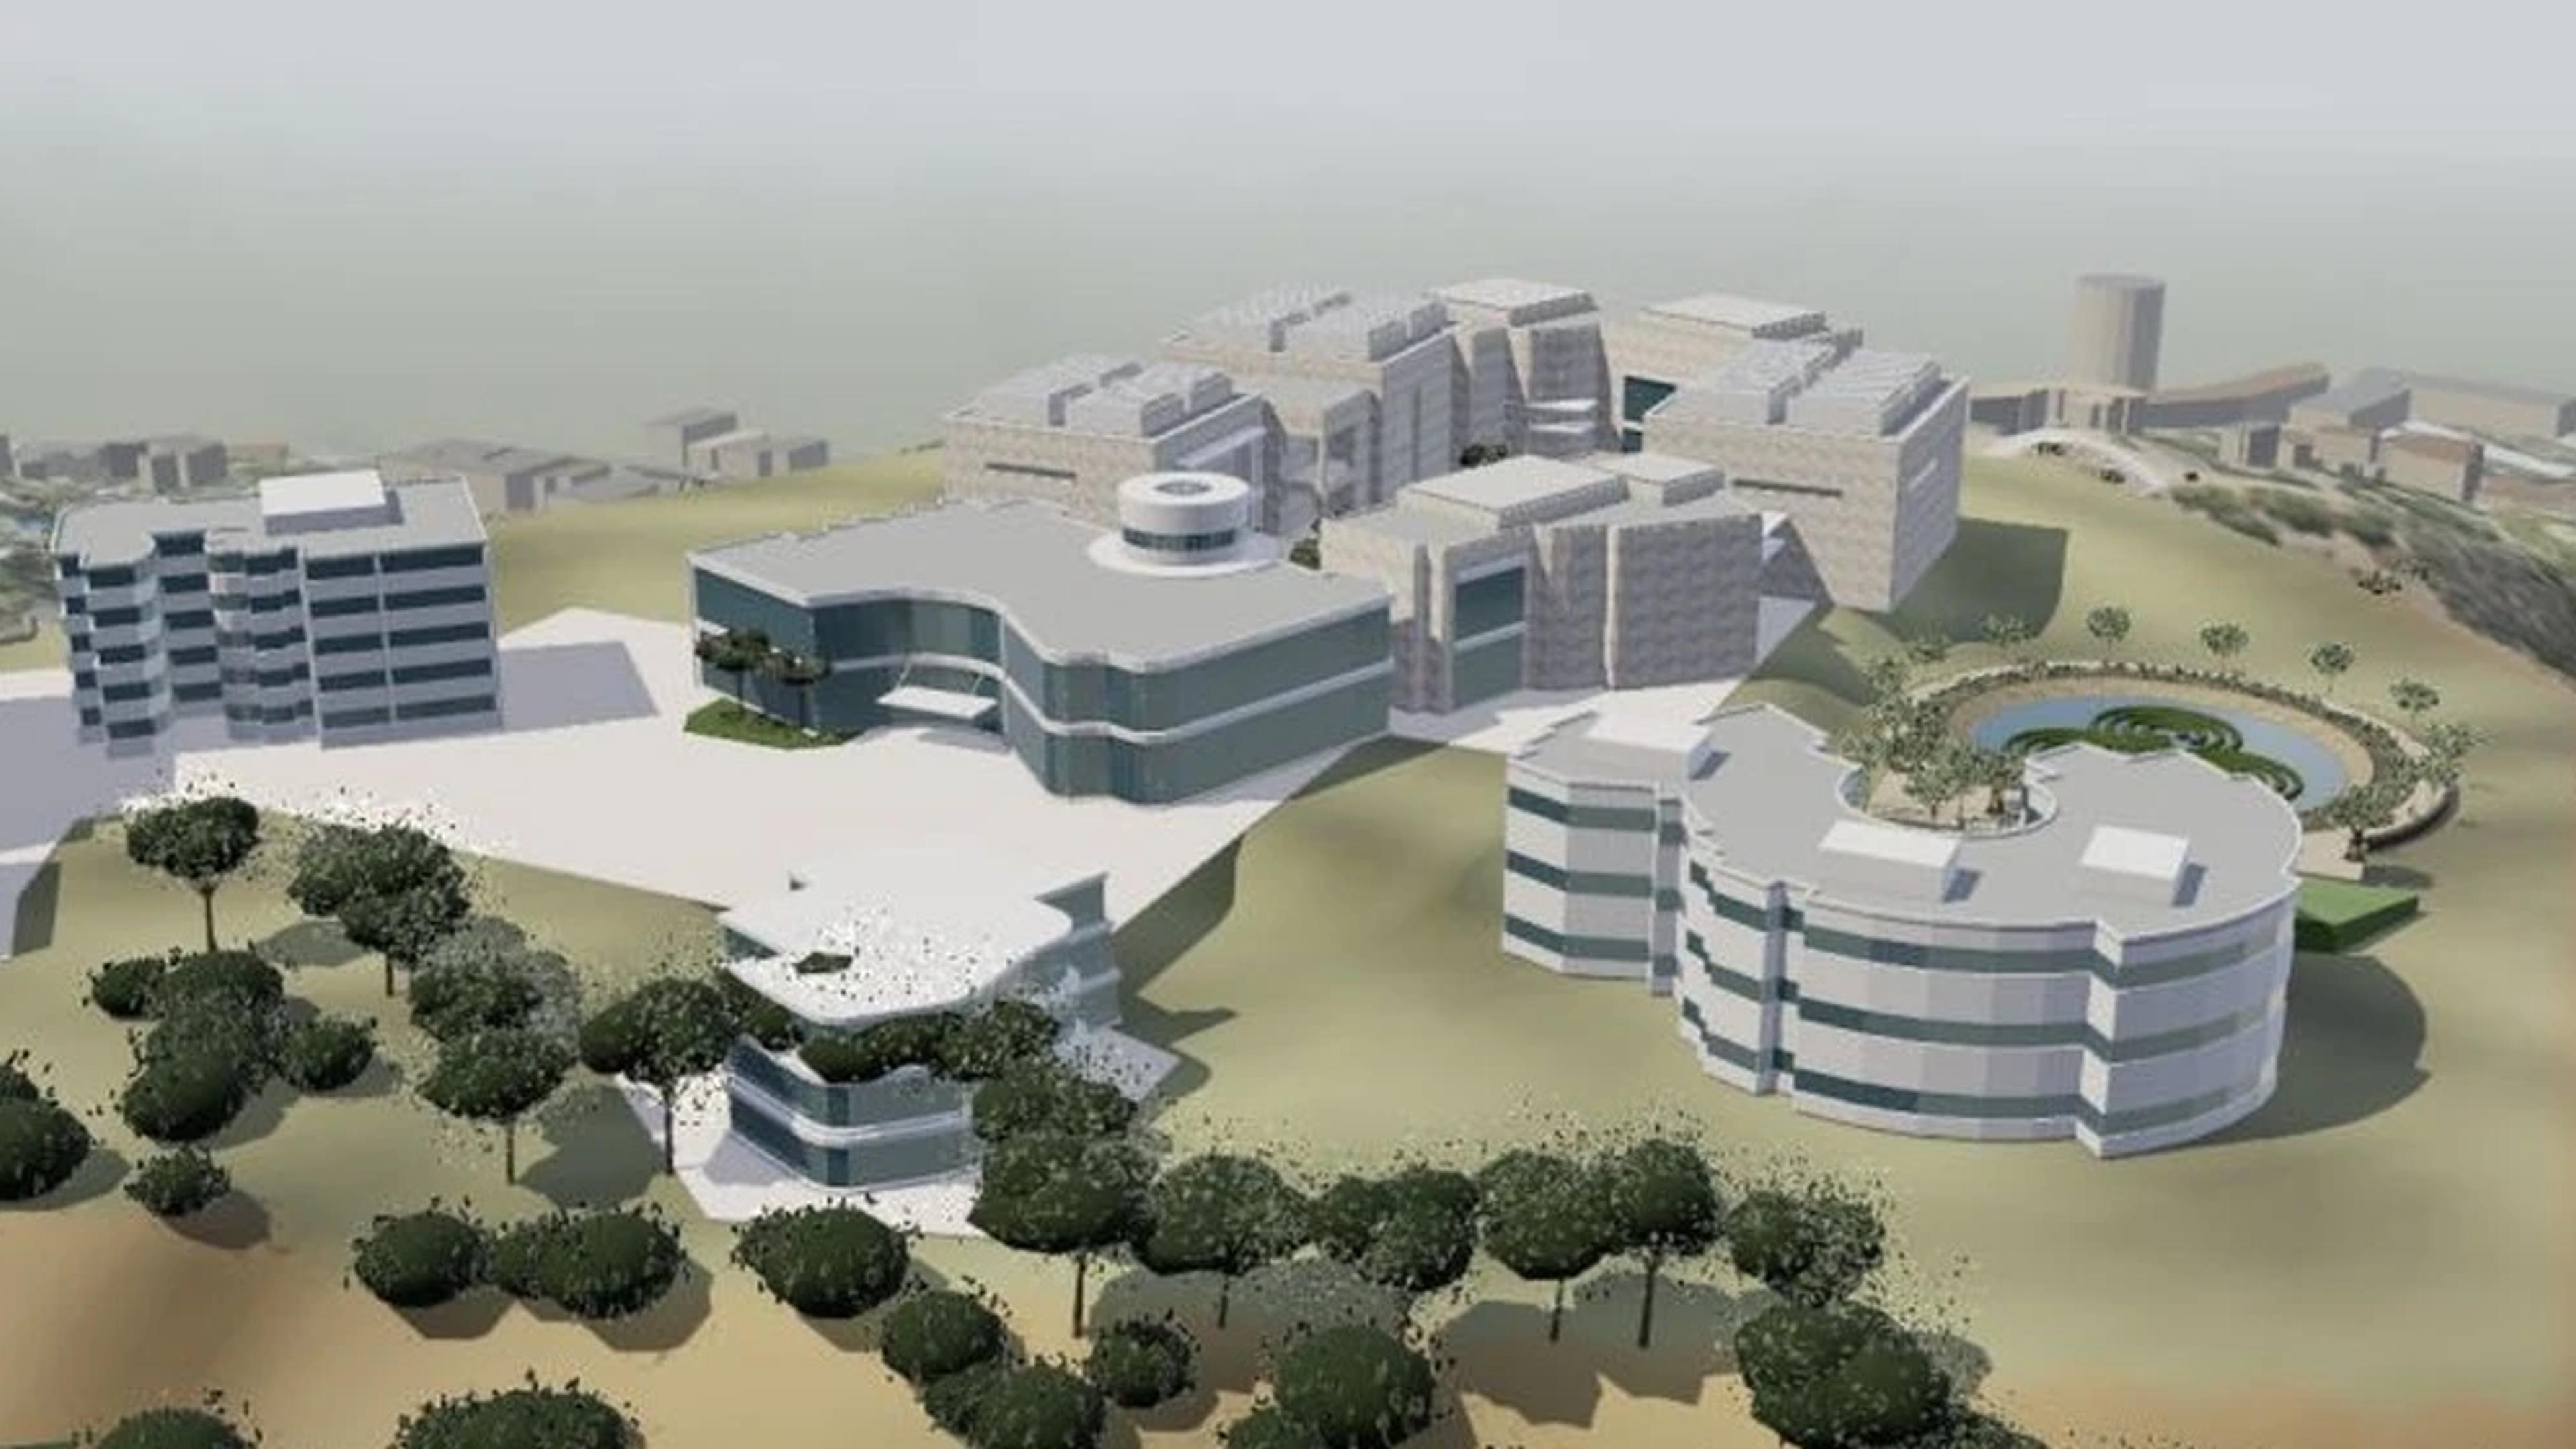
Getty Center
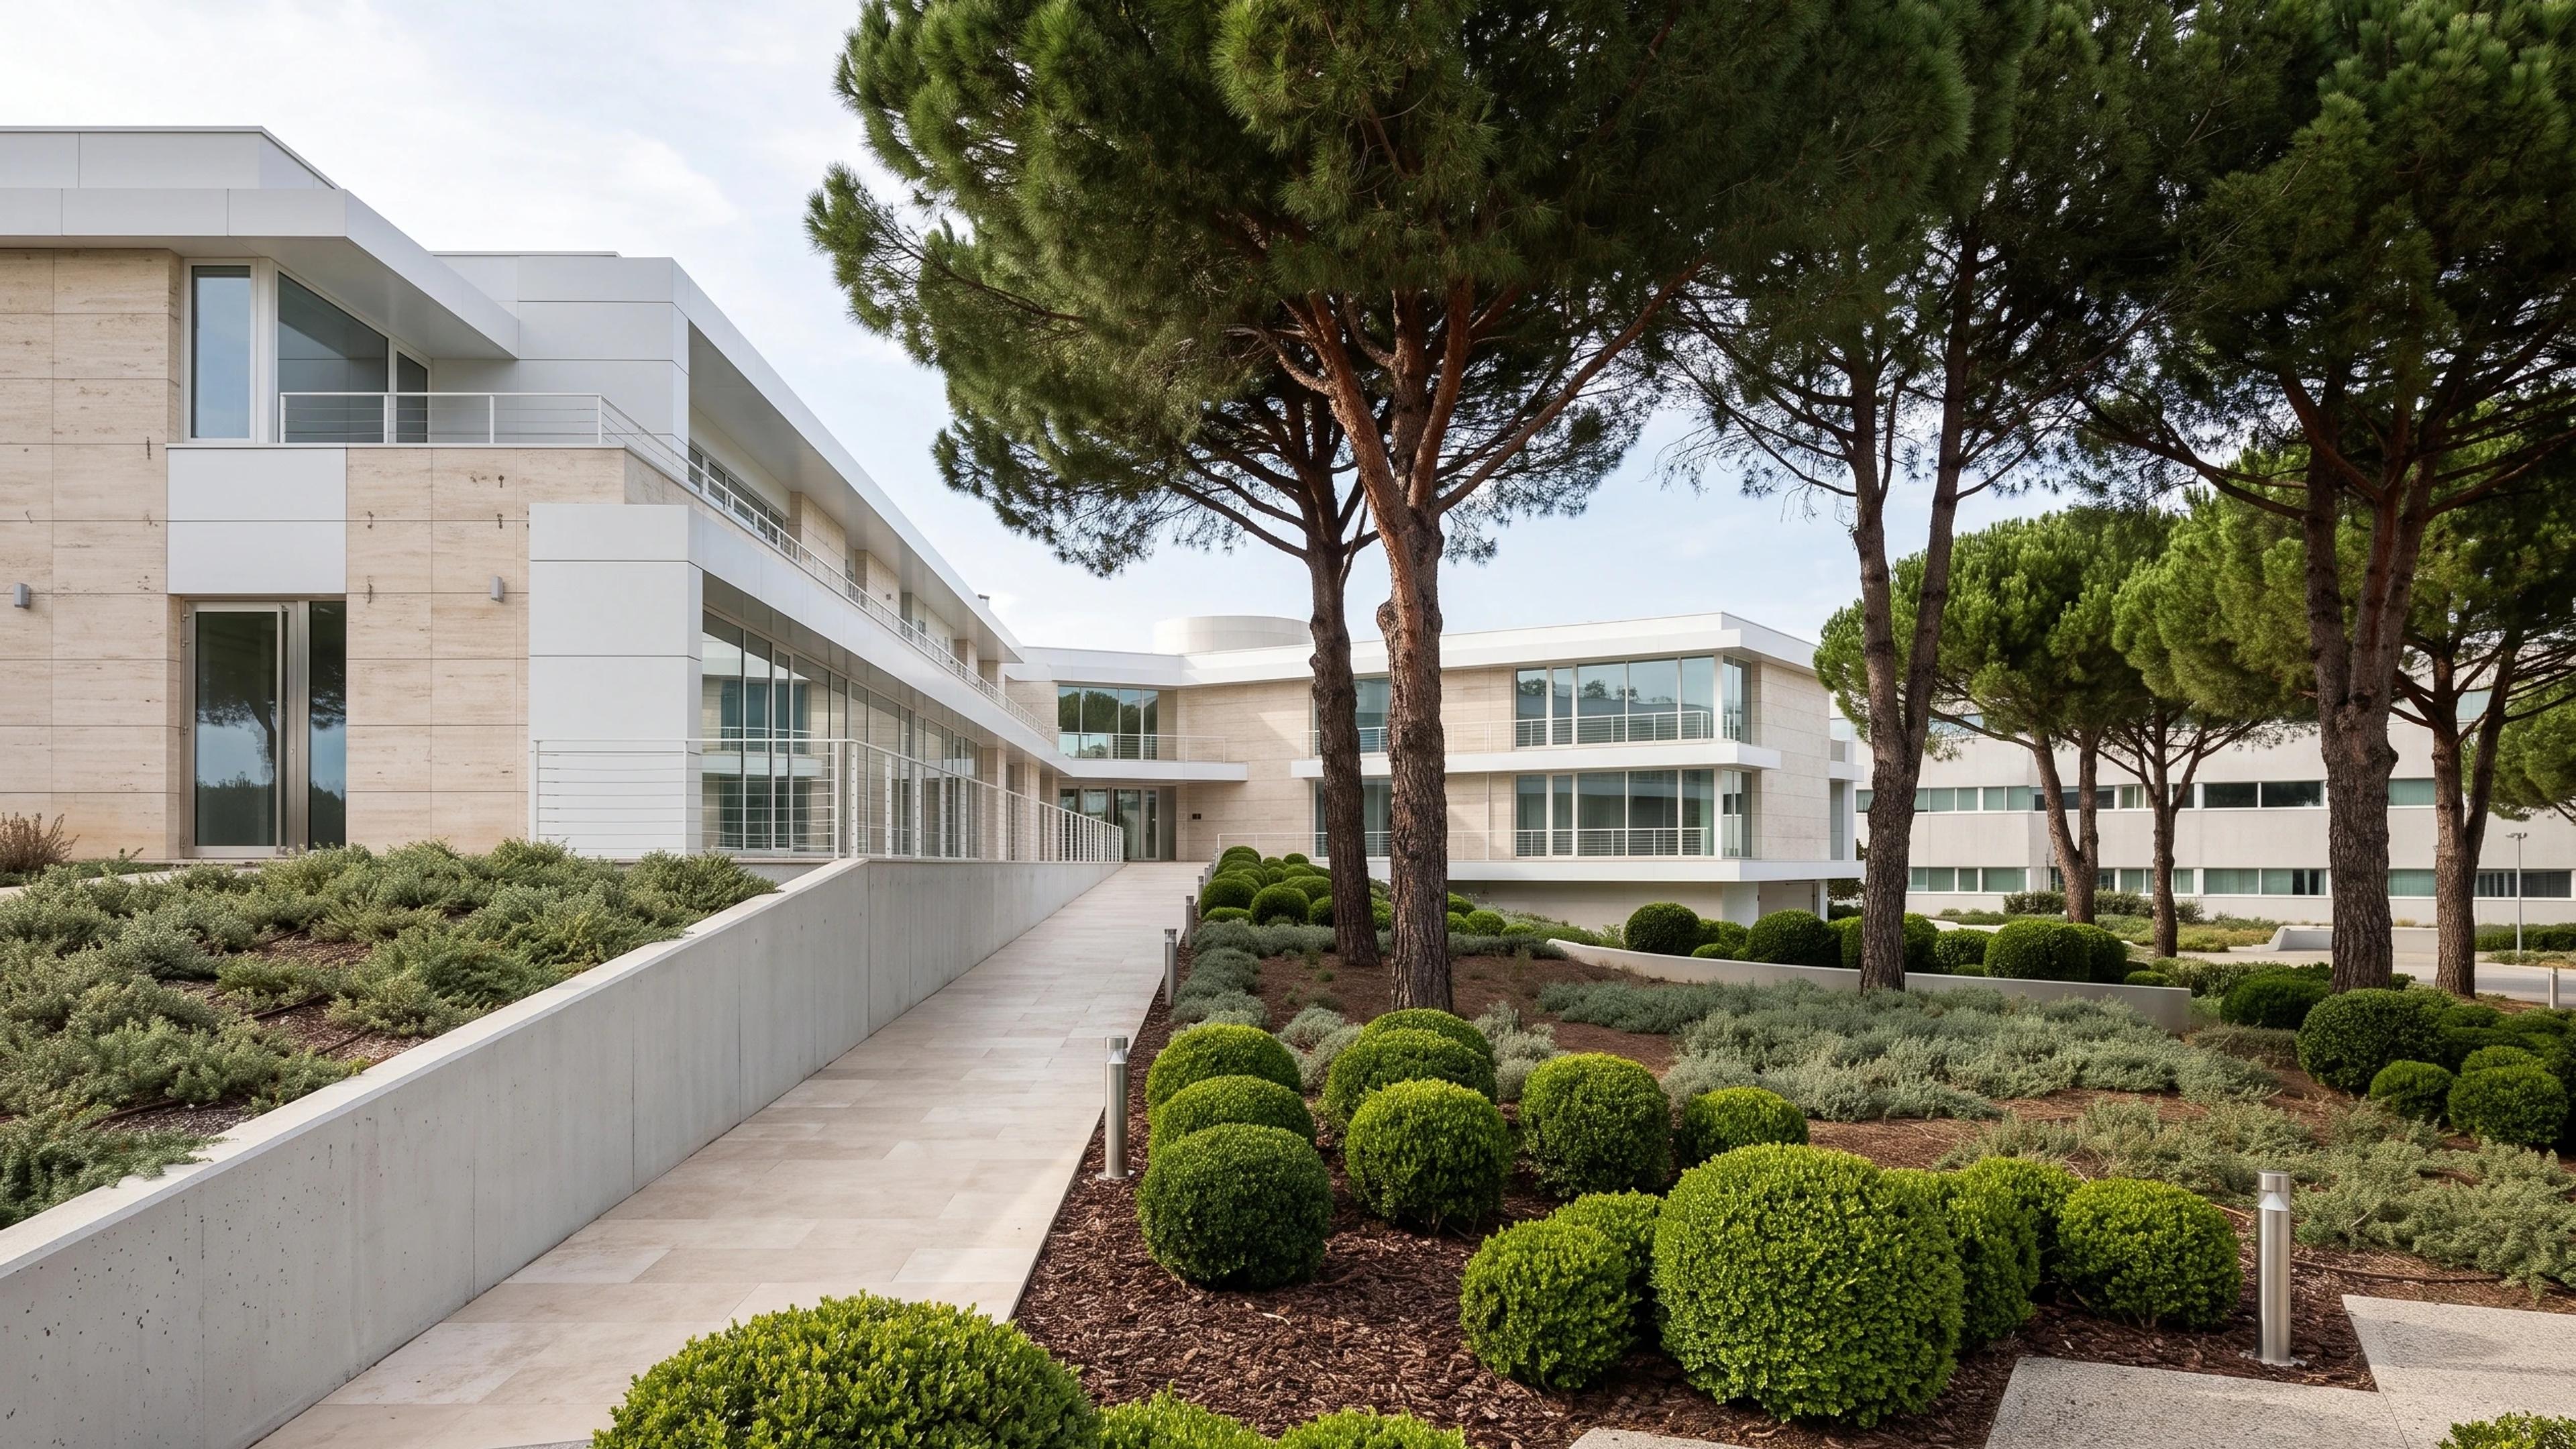
Getty Center in Los Angeles, United States, by Richard Meier; Robert Irwin (Central Garden), rebuilt as an approximate visual BIM model from 8 published architectural references. The building measures 290 × 316 m on plan and 30 m tall, across 3 named levels: Museum plaza datum, Upper gallery level — estimated, Central garden terrace — estimated.
Modelled detail includes five museum pavilions and the Education Center stone loggia, curving entrance rotunda and connecting bridges and separate circular Research Institute.
The template ships with 5 saved scenes — a street-level approach, 3 viewpoints from the building's own observation set, and an aerial three-quarter — and carries the real site at 1200 Getty Center Dr, Los Angeles, CA 90049, USA, so map context and sun angles line up when you open it. It is an approximate visual reconstruction for design and presentation use, not a measured survey, certified BIM, engineering model or construction document.
Building | Los Angeles, United States · Richard Meier; Robert Irwin (Central Garden) |
Size | 290 × 316 m, 30 m tall, 3 levels |
Scenes | 5 saved views: street, 3 viewpoints, aerial |