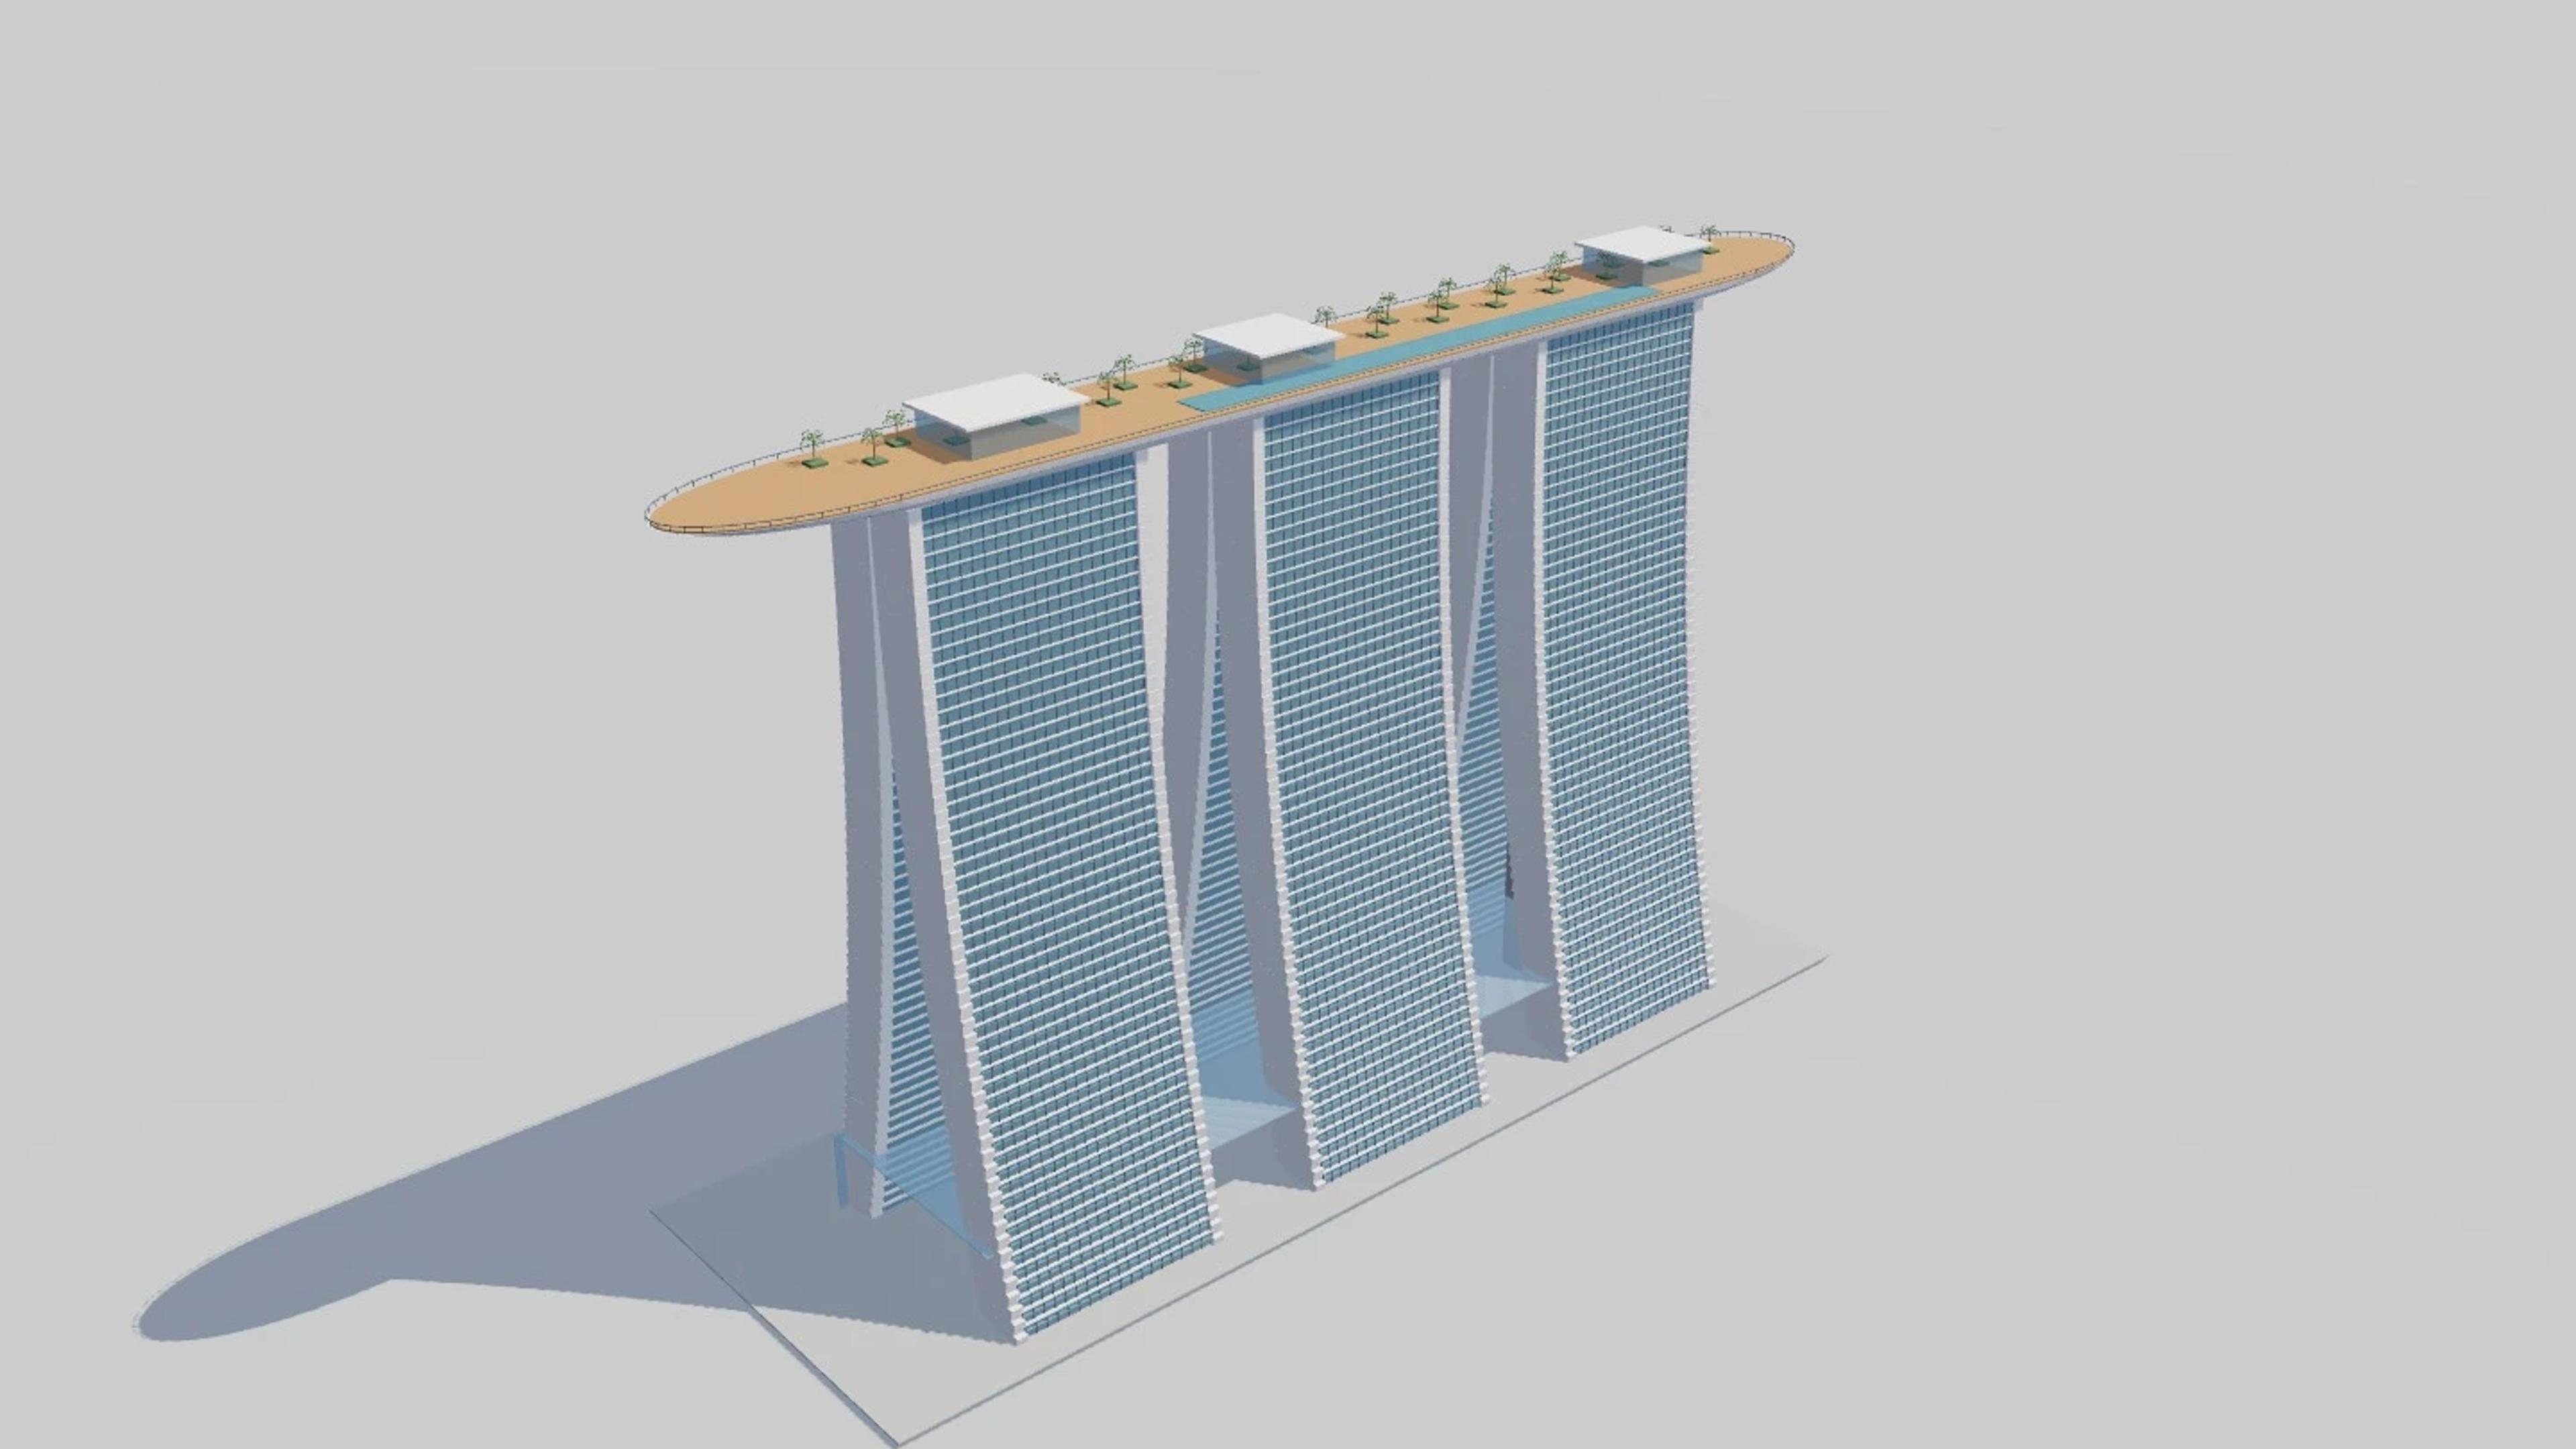
Marina Bay Sands
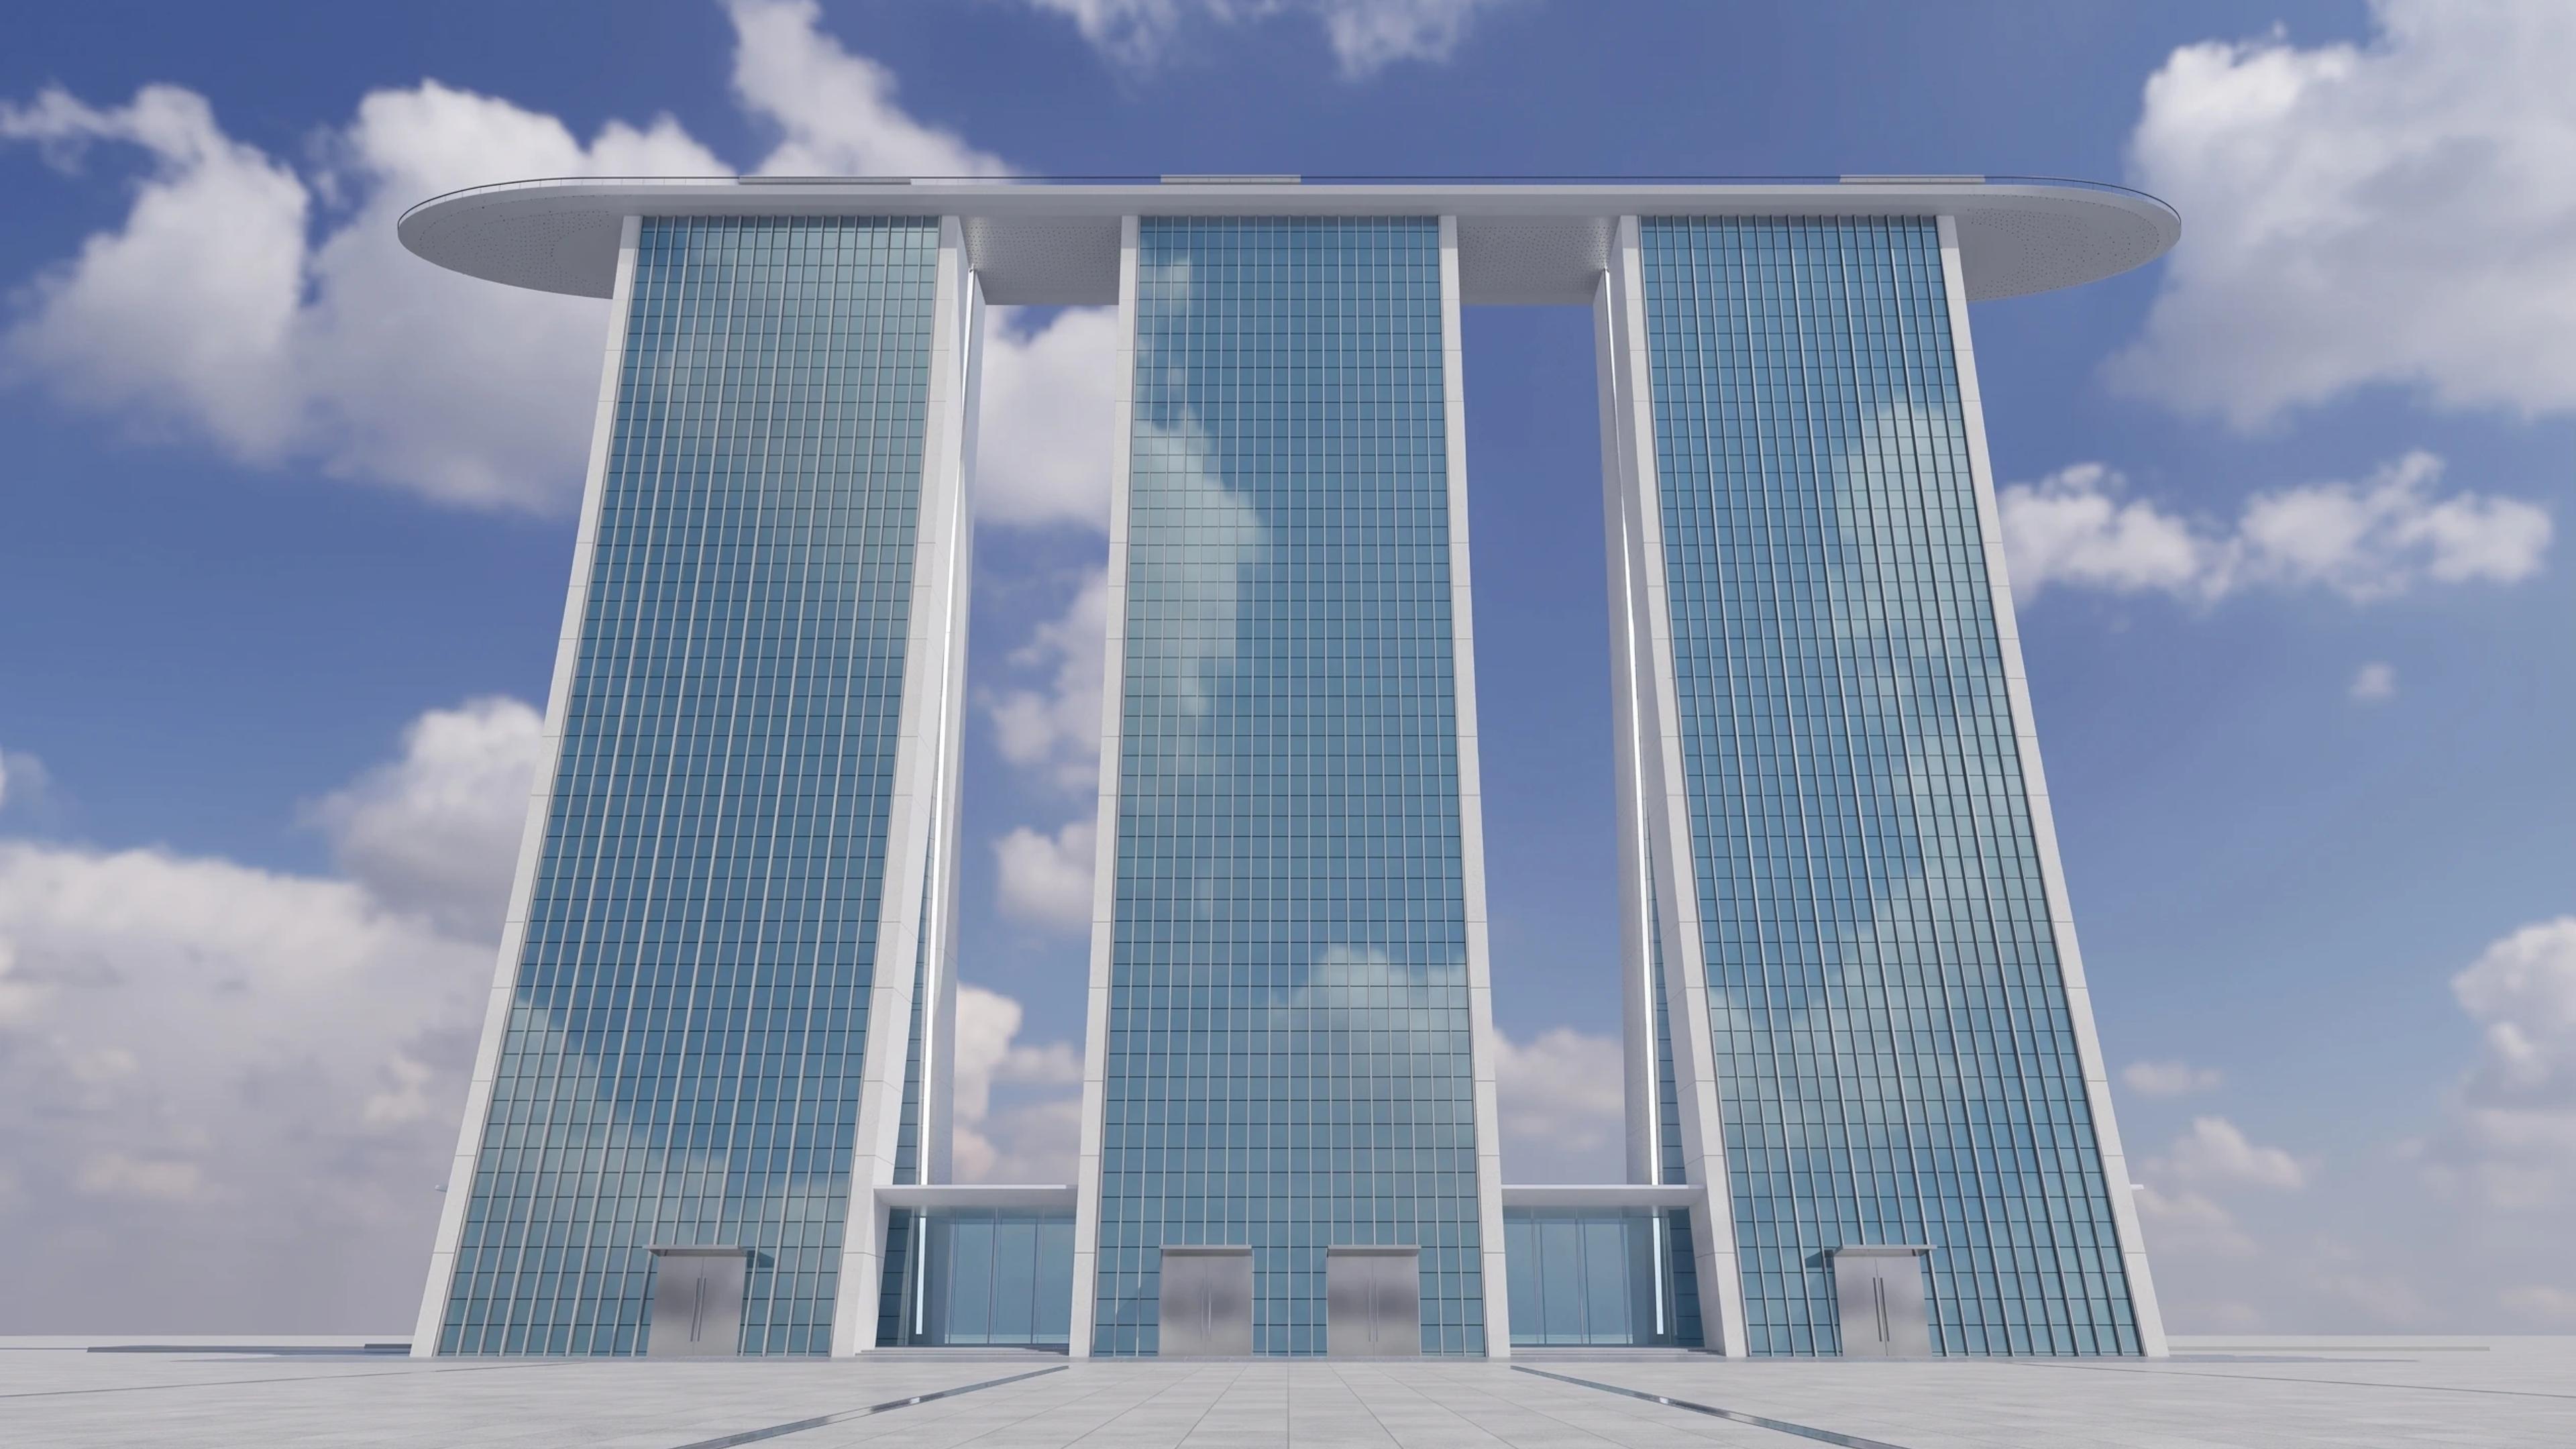
Marina Bay Sands in Singapore, Singapore, by Safdie Architects / Aedas; Arup engineering, rebuilt as an approximate visual BIM model from 5 published architectural references. The building measures 340 × 95 m on plan and 211 m tall, across 3 named levels: Public hotel atrium datum (estimate), Hotel tower envelope, SkyPark, published nominal 200 m.
Modelled detail includes three independently selectable paired curved tower envelopes, dense horizontal balcony bands and vertical mullions and continuous glazed ground atrium with structural fins.
The template ships with 5 saved scenes — a street-level approach, 3 viewpoints from the building's own observation set, and an aerial three-quarter — and carries the real site at 10 Bayfront Ave, Singapore 018956, so map context and sun angles line up when you open it. It is an approximate visual reconstruction for design and presentation use, not a measured survey, certified BIM, engineering model or construction document.
Building | Singapore, Singapore · Safdie Architects / Aedas; Arup engineering |
Size | 340 × 95 m, 211 m tall, 3 levels |
Scenes | 5 saved views: street, 3 viewpoints, aerial |