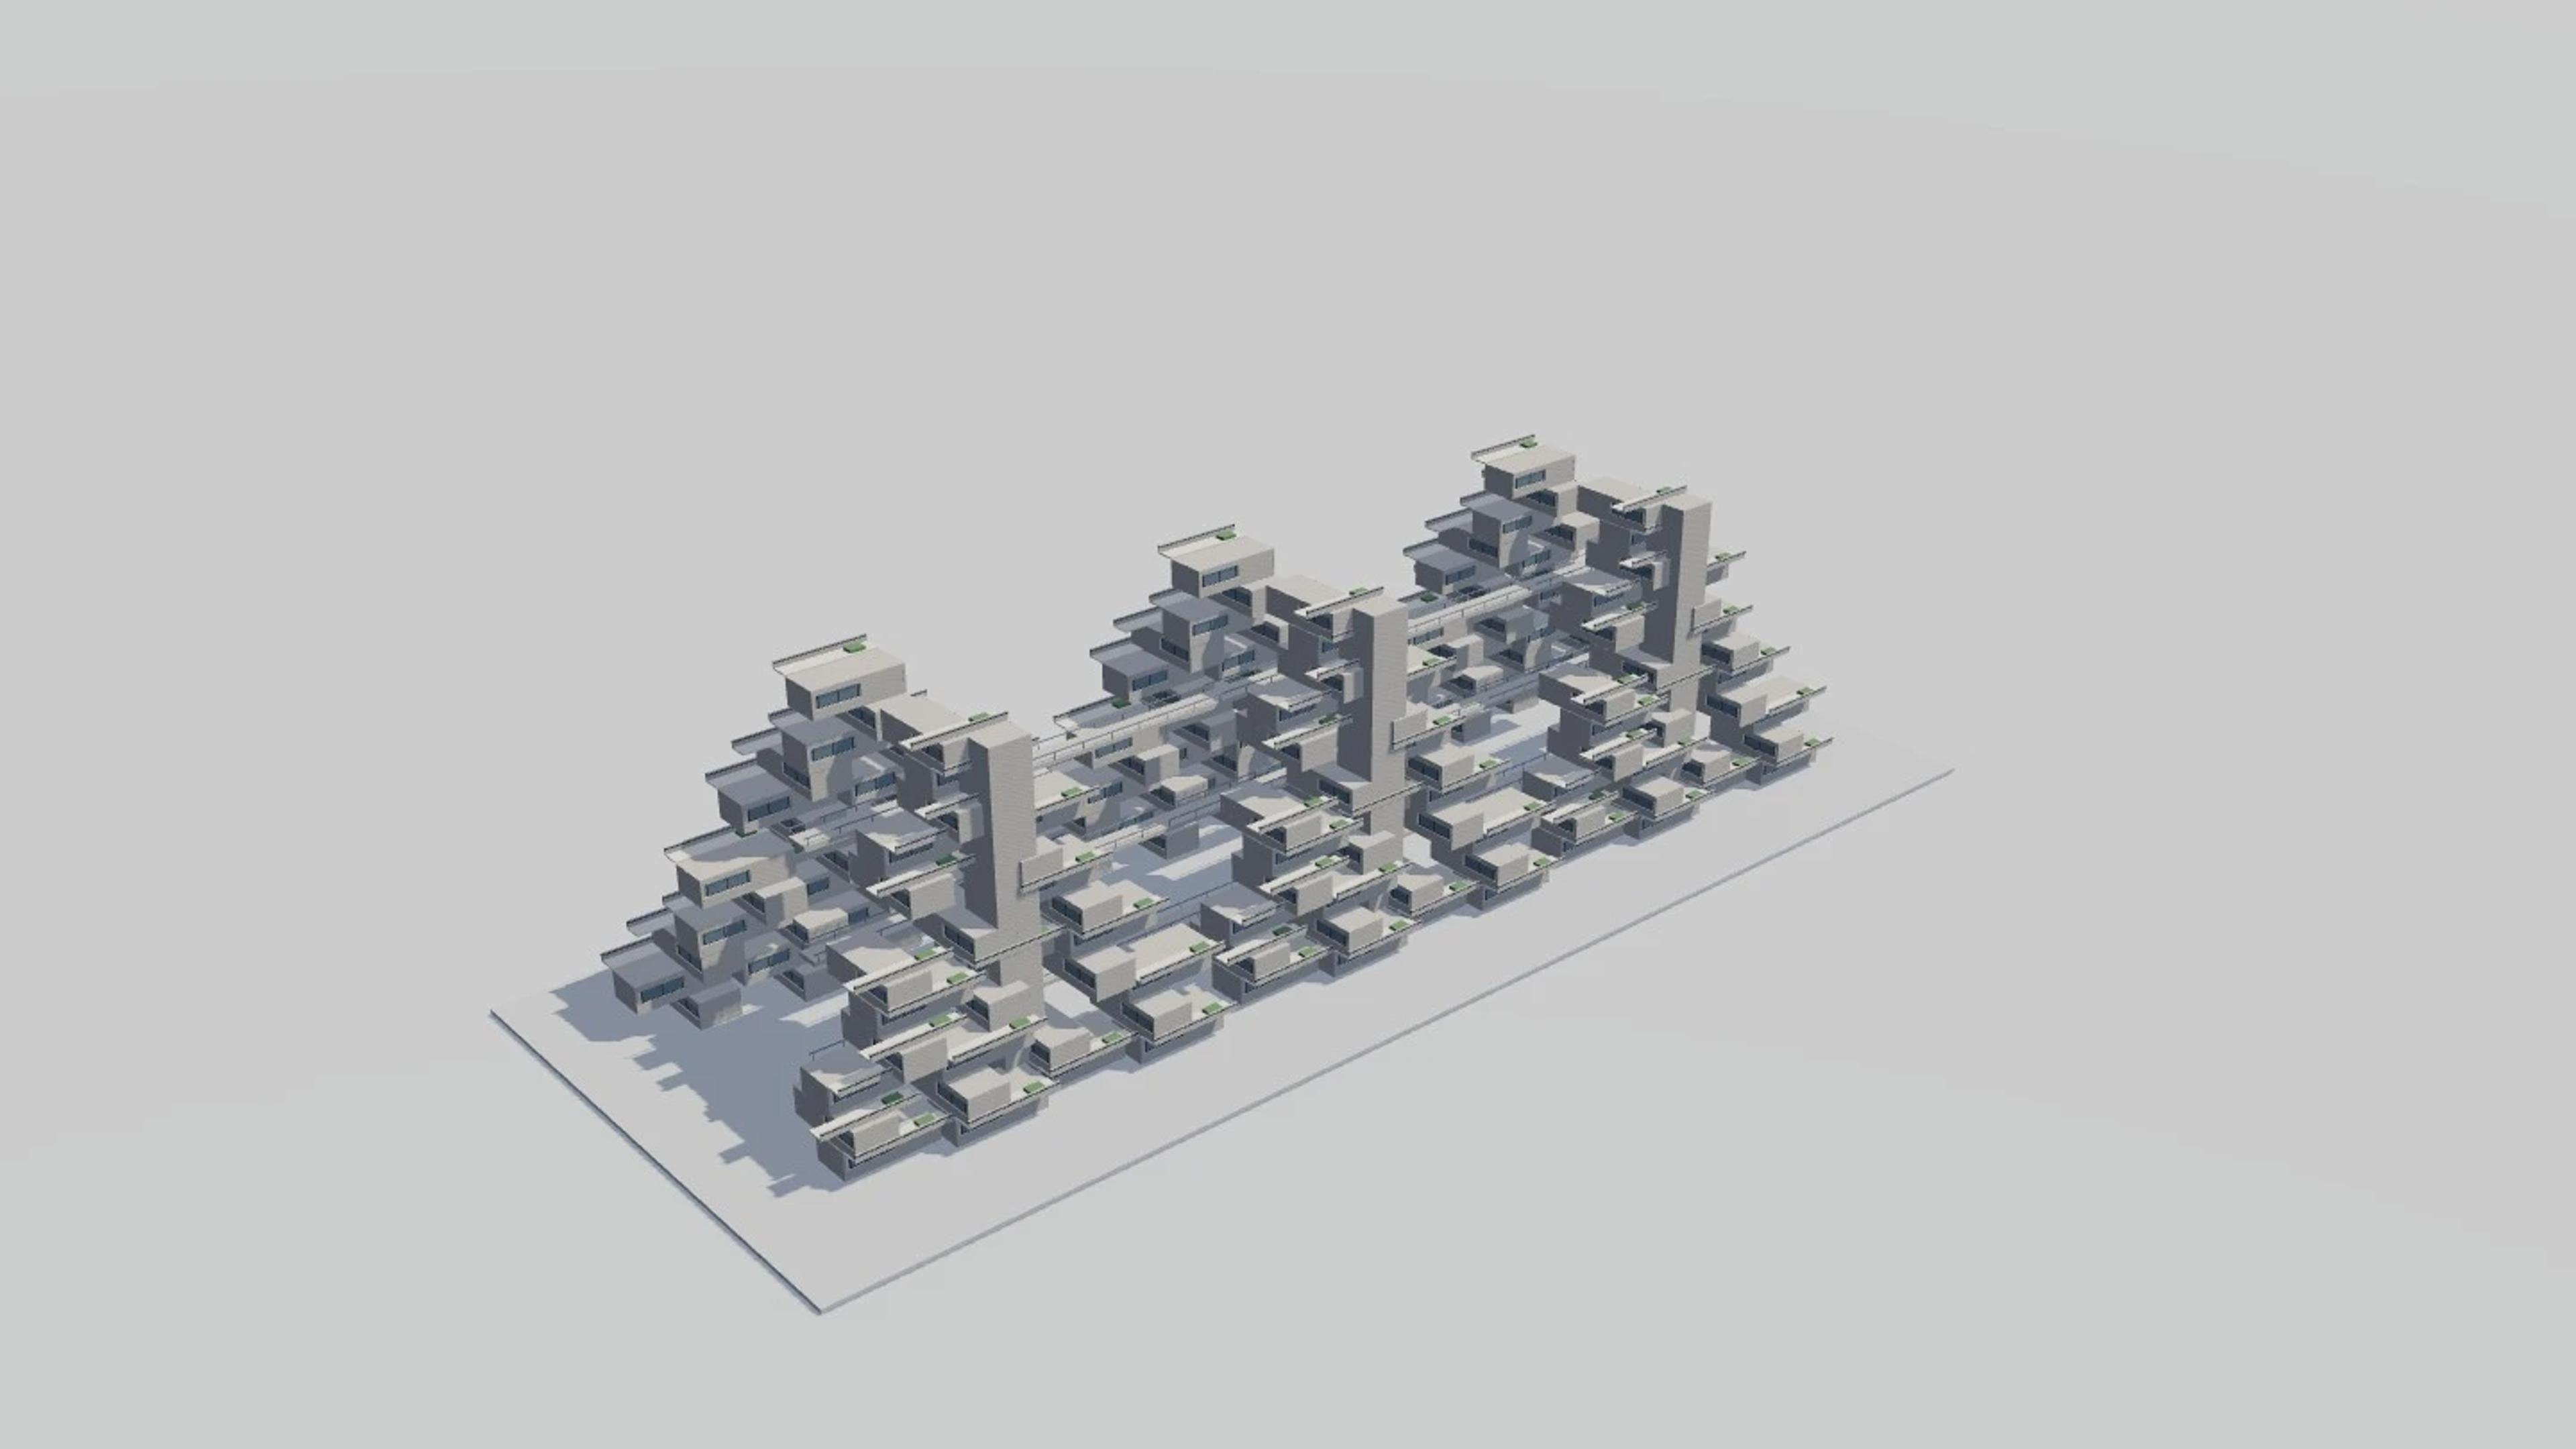
Habitat 67
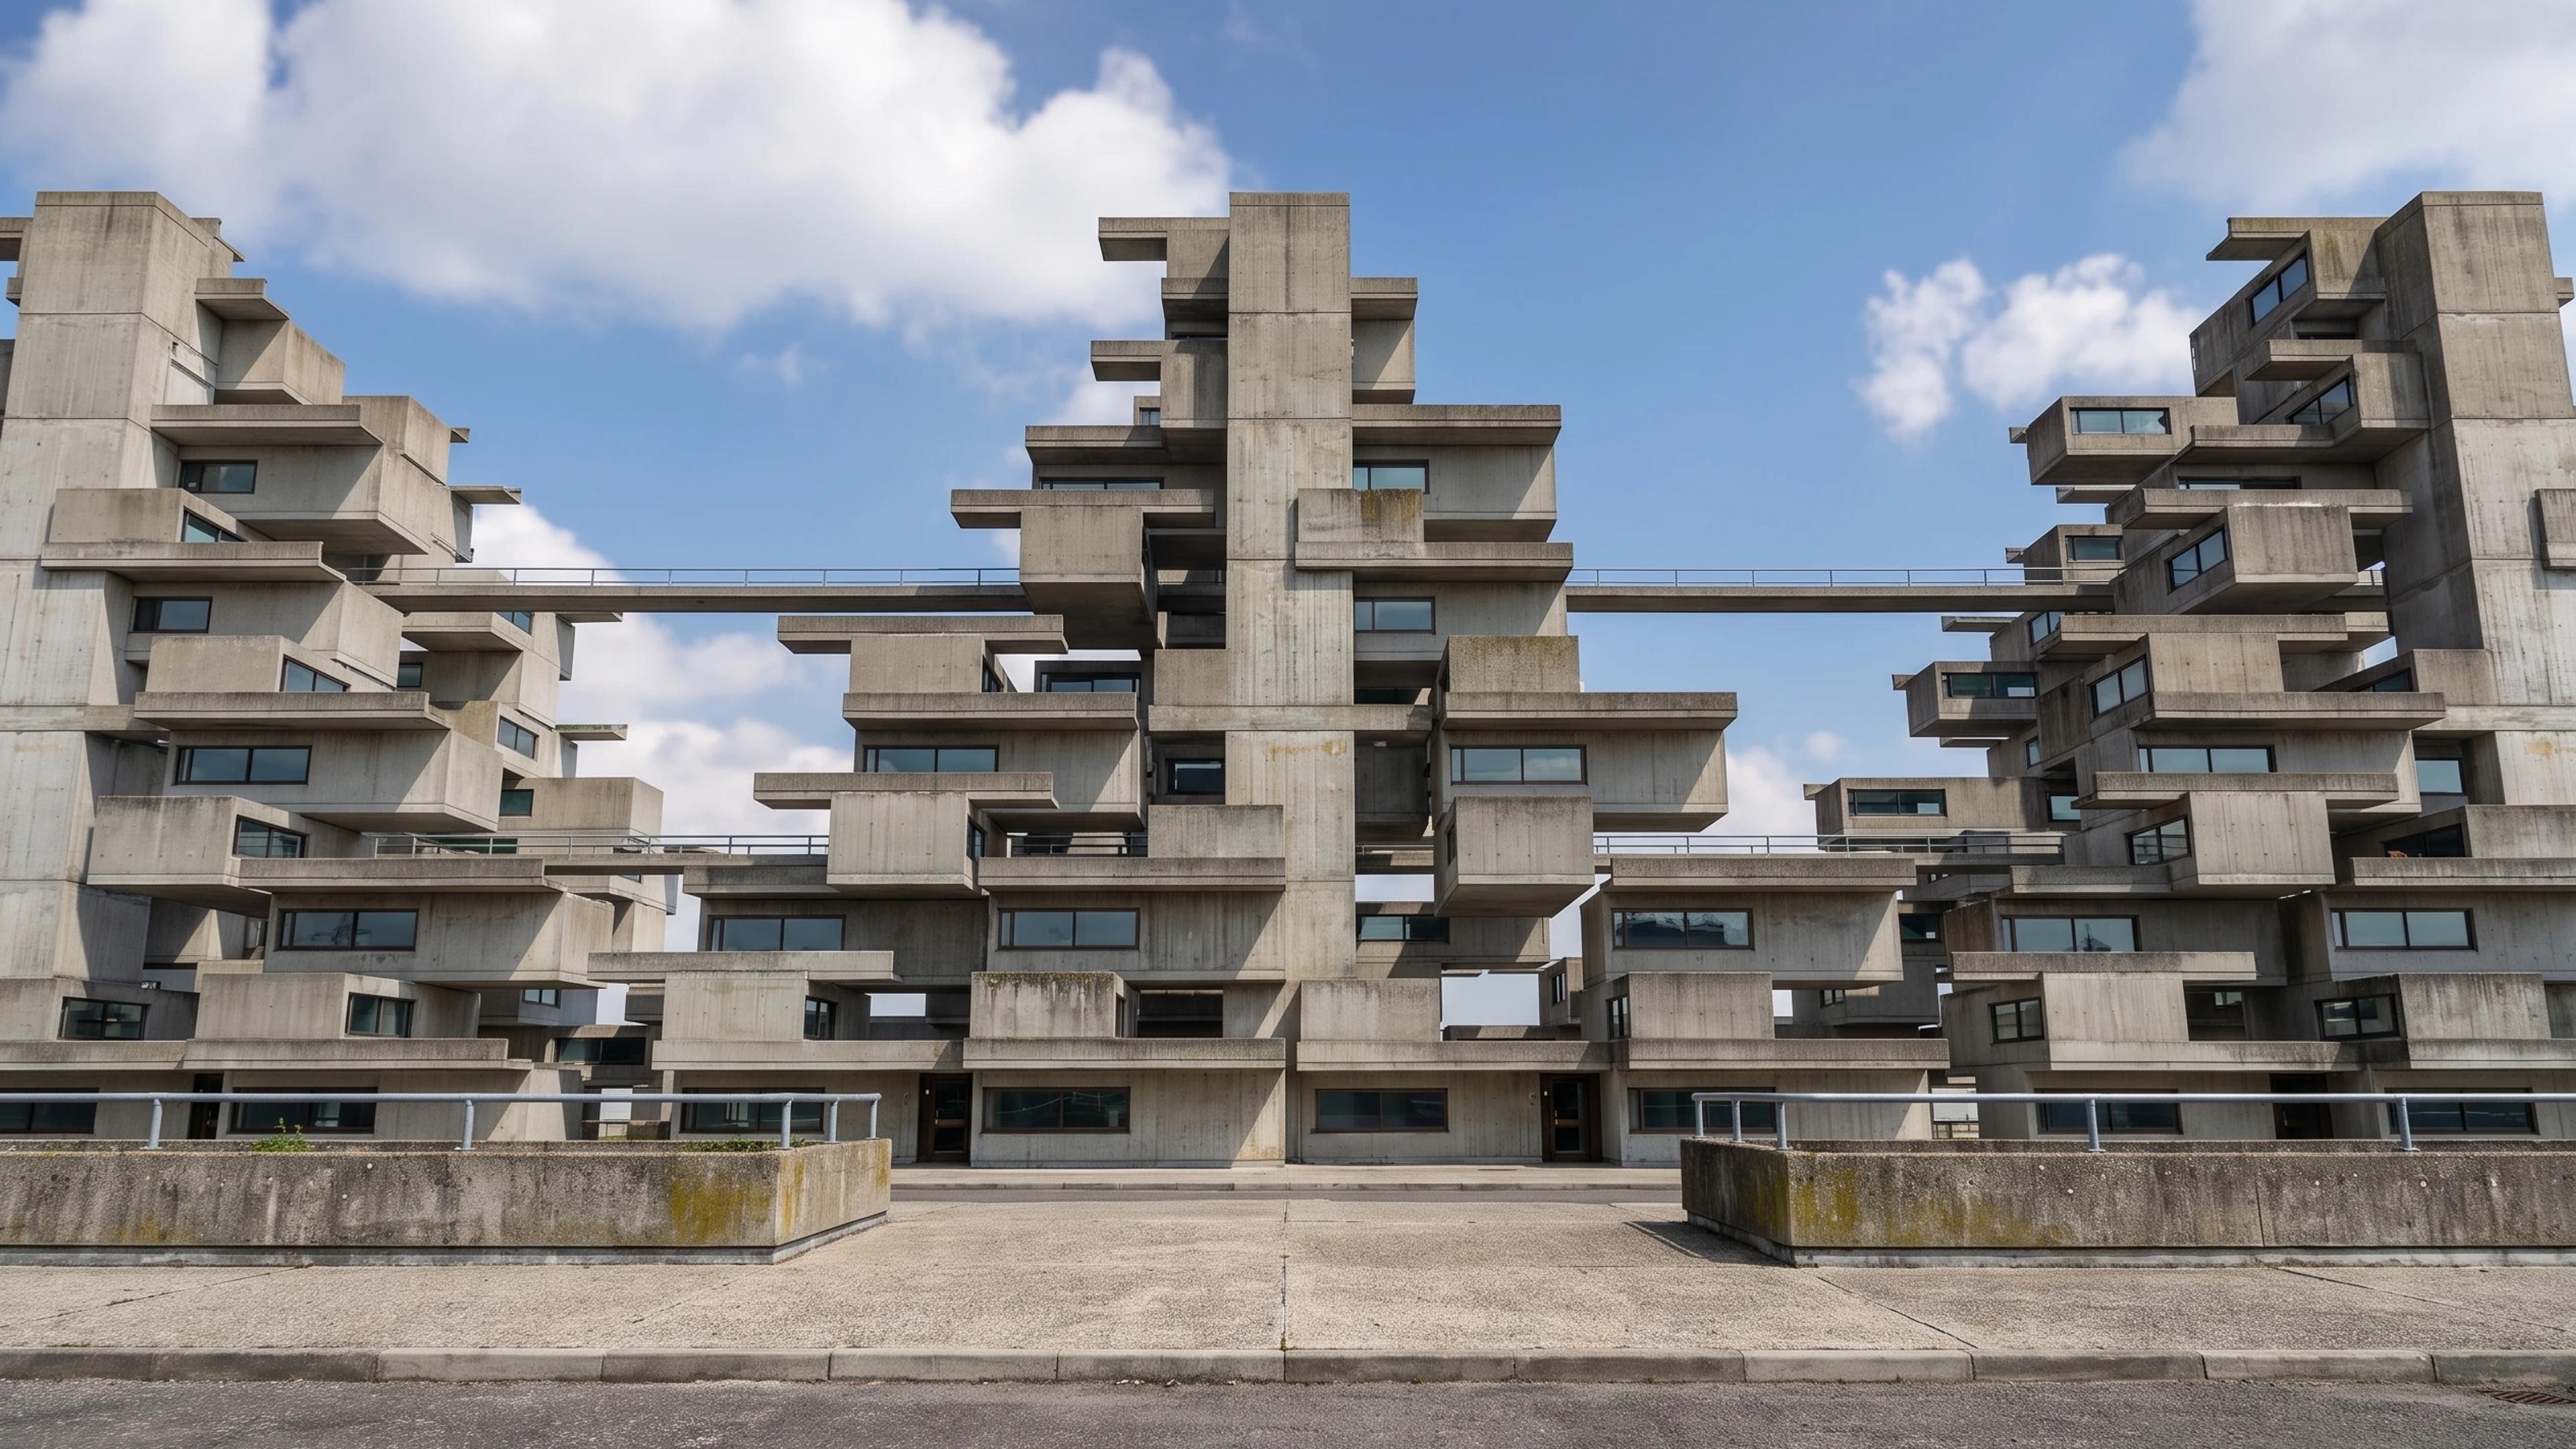
Habitat 67 in Montréal, Canada, by Moshe Safdie, rebuilt as an approximate visual BIM model from 3 published architectural references. The building measures 165 × 58 m on plan and 43 m tall, across 12 named levels: Nominal module course 1, Nominal module course 2, Nominal module course 3, Nominal module course 4, Nominal module course 5, Nominal module course 6, Nominal module course 7, Nominal module course 8, Nominal module course 9, Nominal module course 10, Nominal module course 11, Nominal module course 12.
Modelled detail includes three staggered pyramidal module clusters with twelve-course peaks, legible precast box frames and deep-set glazing and three vertical circulation cores and elevated connecting streets.
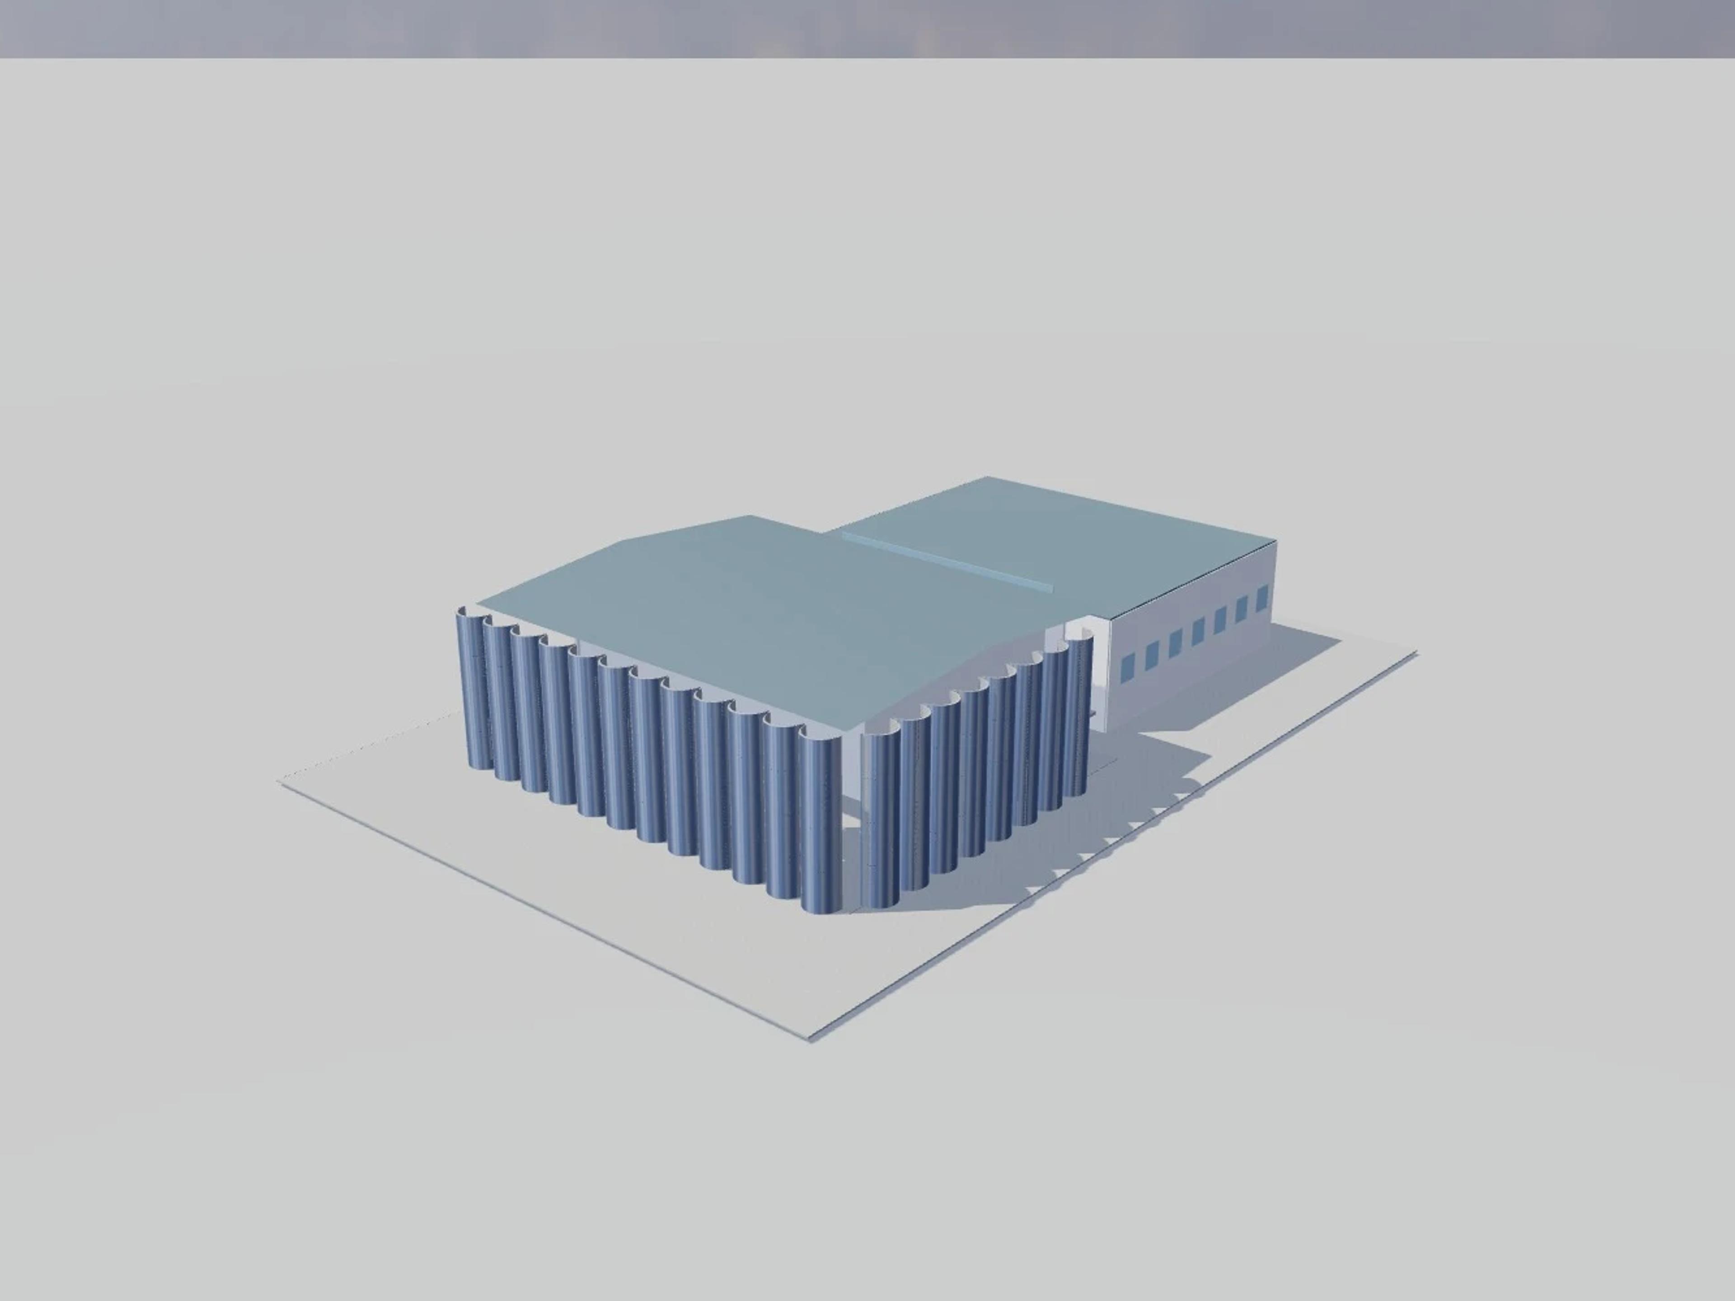
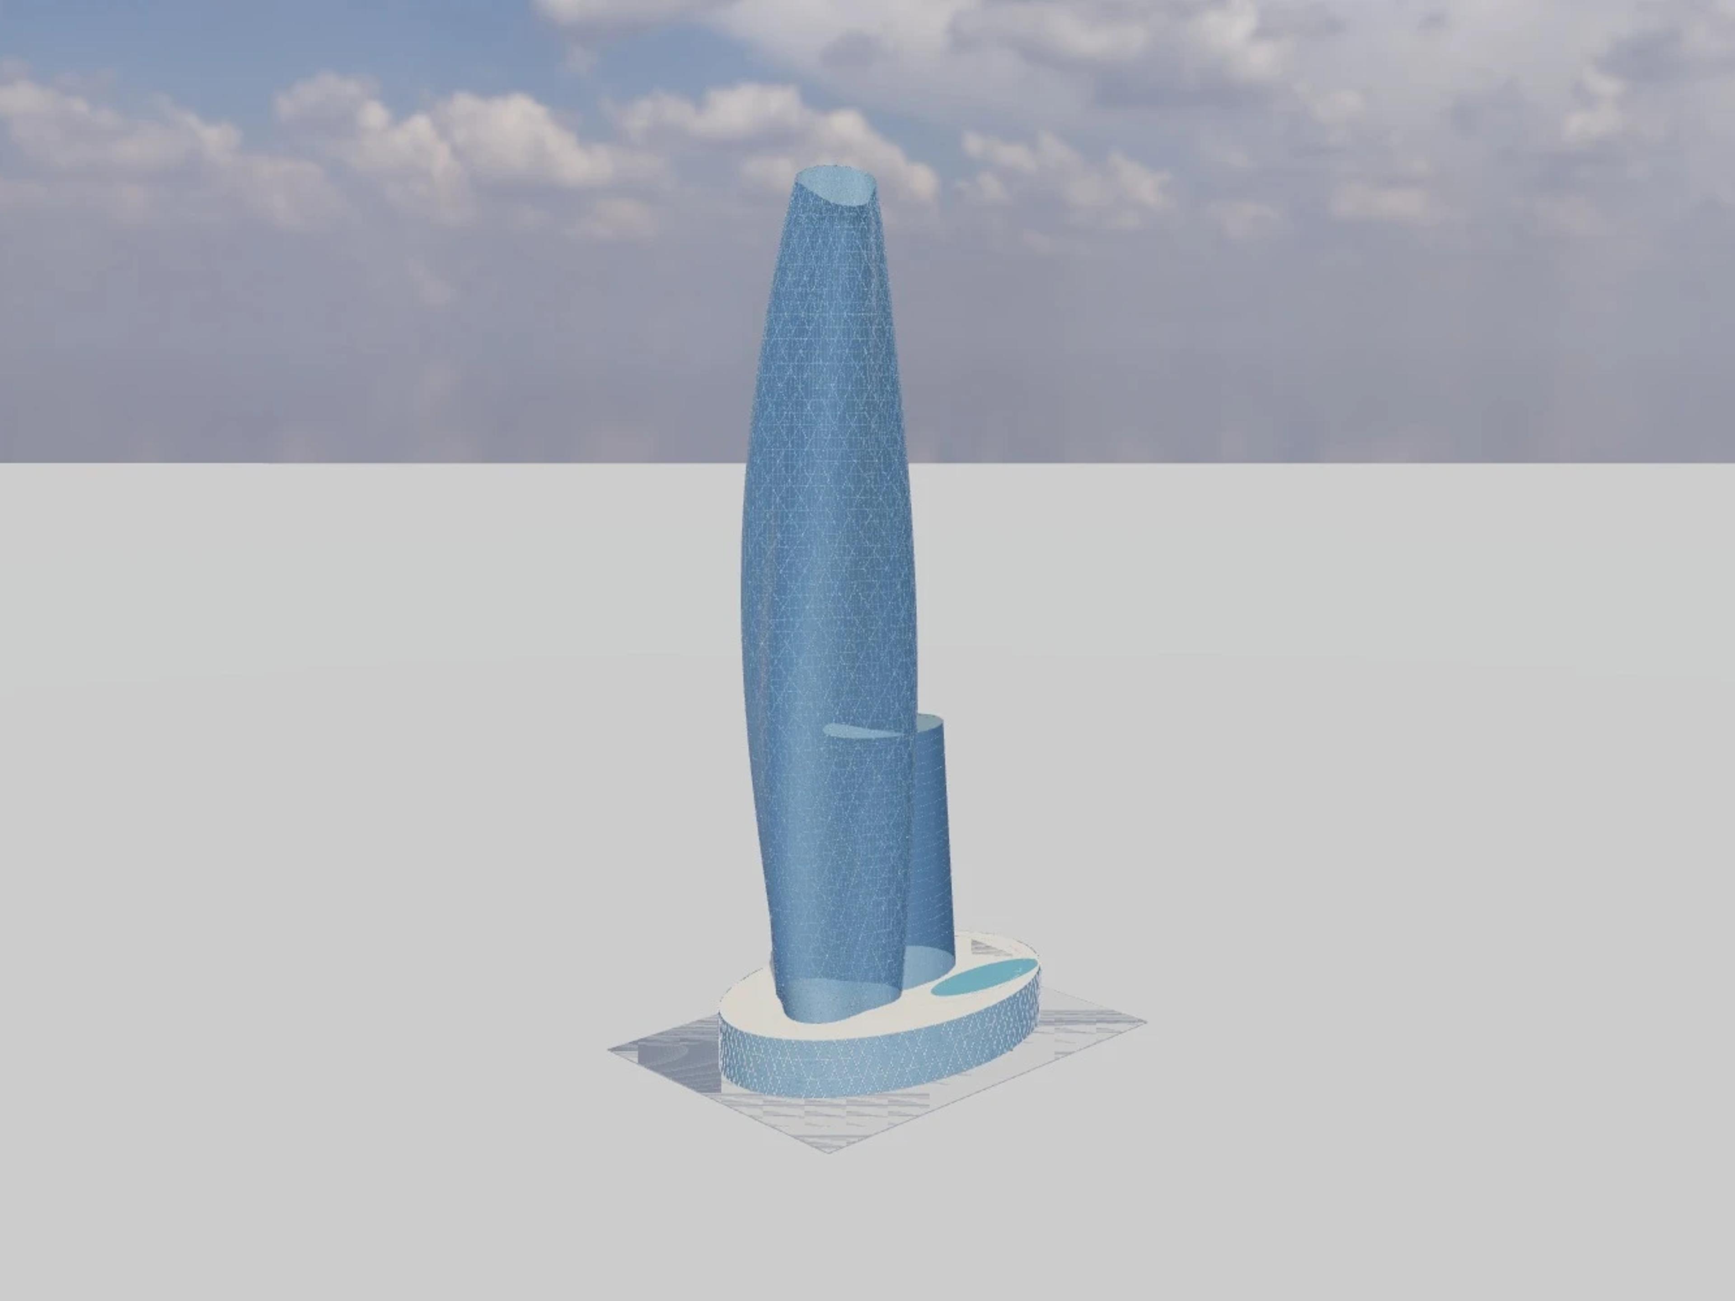
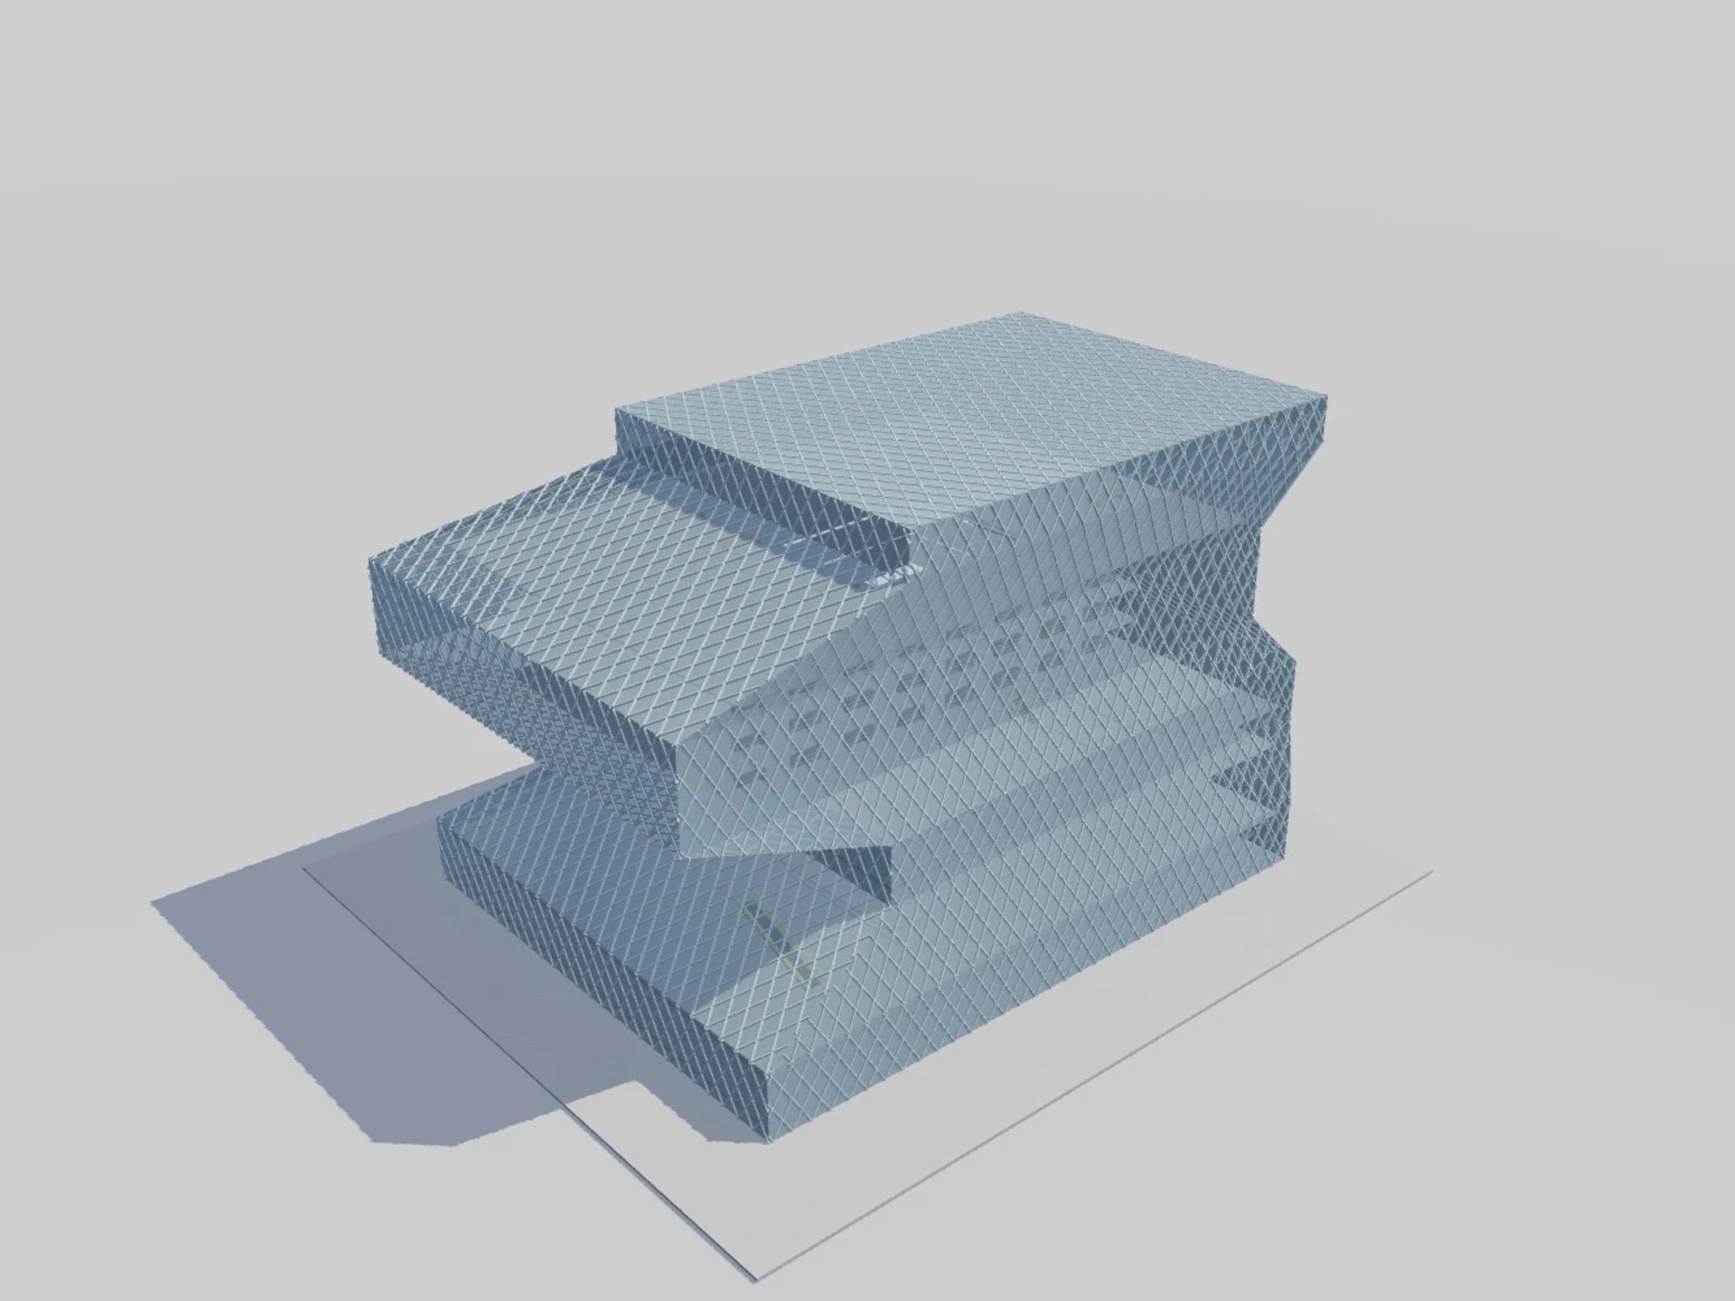
The template ships with 5 saved scenes — a street-level approach, 3 viewpoints from the building's own observation set, and an aerial three-quarter — and carries the real site at 2600 Ave Pierre-Dupuy, Montreal, QC H3C 3R6, Canada, so map context and sun angles line up when you open it. It is an approximate visual reconstruction for design and presentation use, not a measured survey, certified BIM, engineering model or construction document.
Building | Montréal, Canada · Moshe Safdie |
Size | 165 × 58 m, 43 m tall, 12 levels |
Scenes | 5 saved views: street, 3 viewpoints, aerial |