Esplanade — Theatres on the Bay
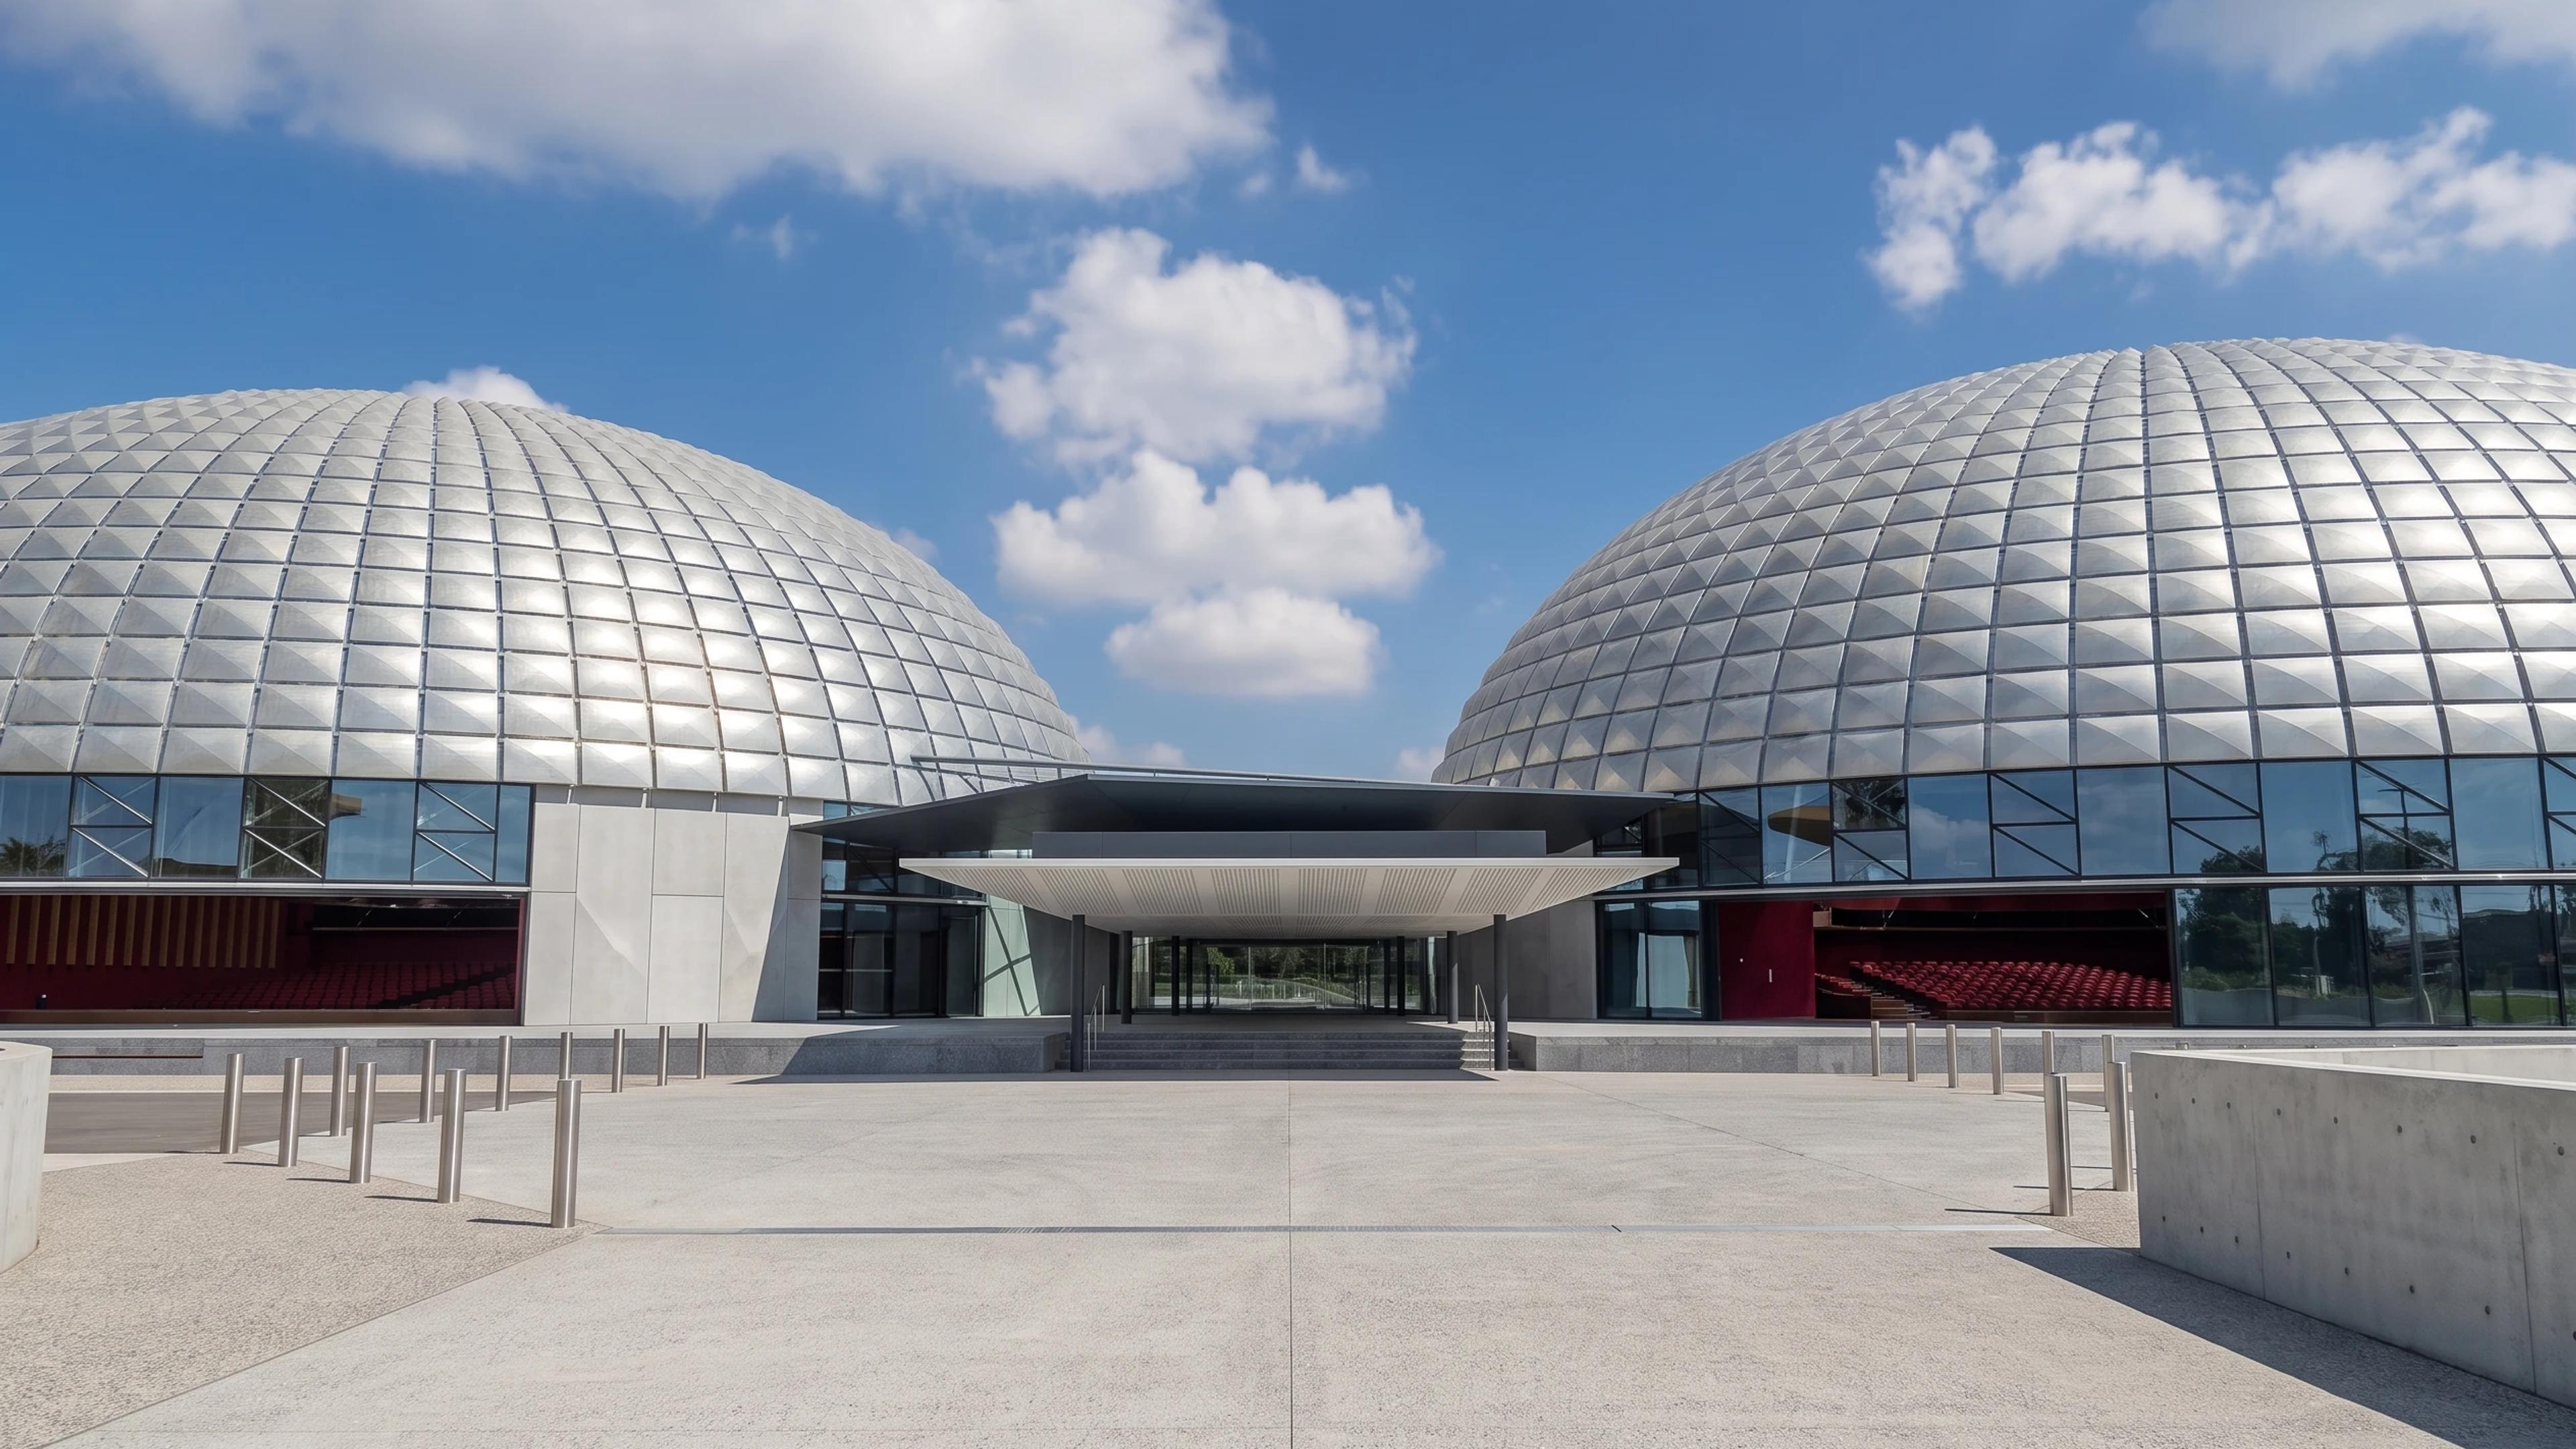
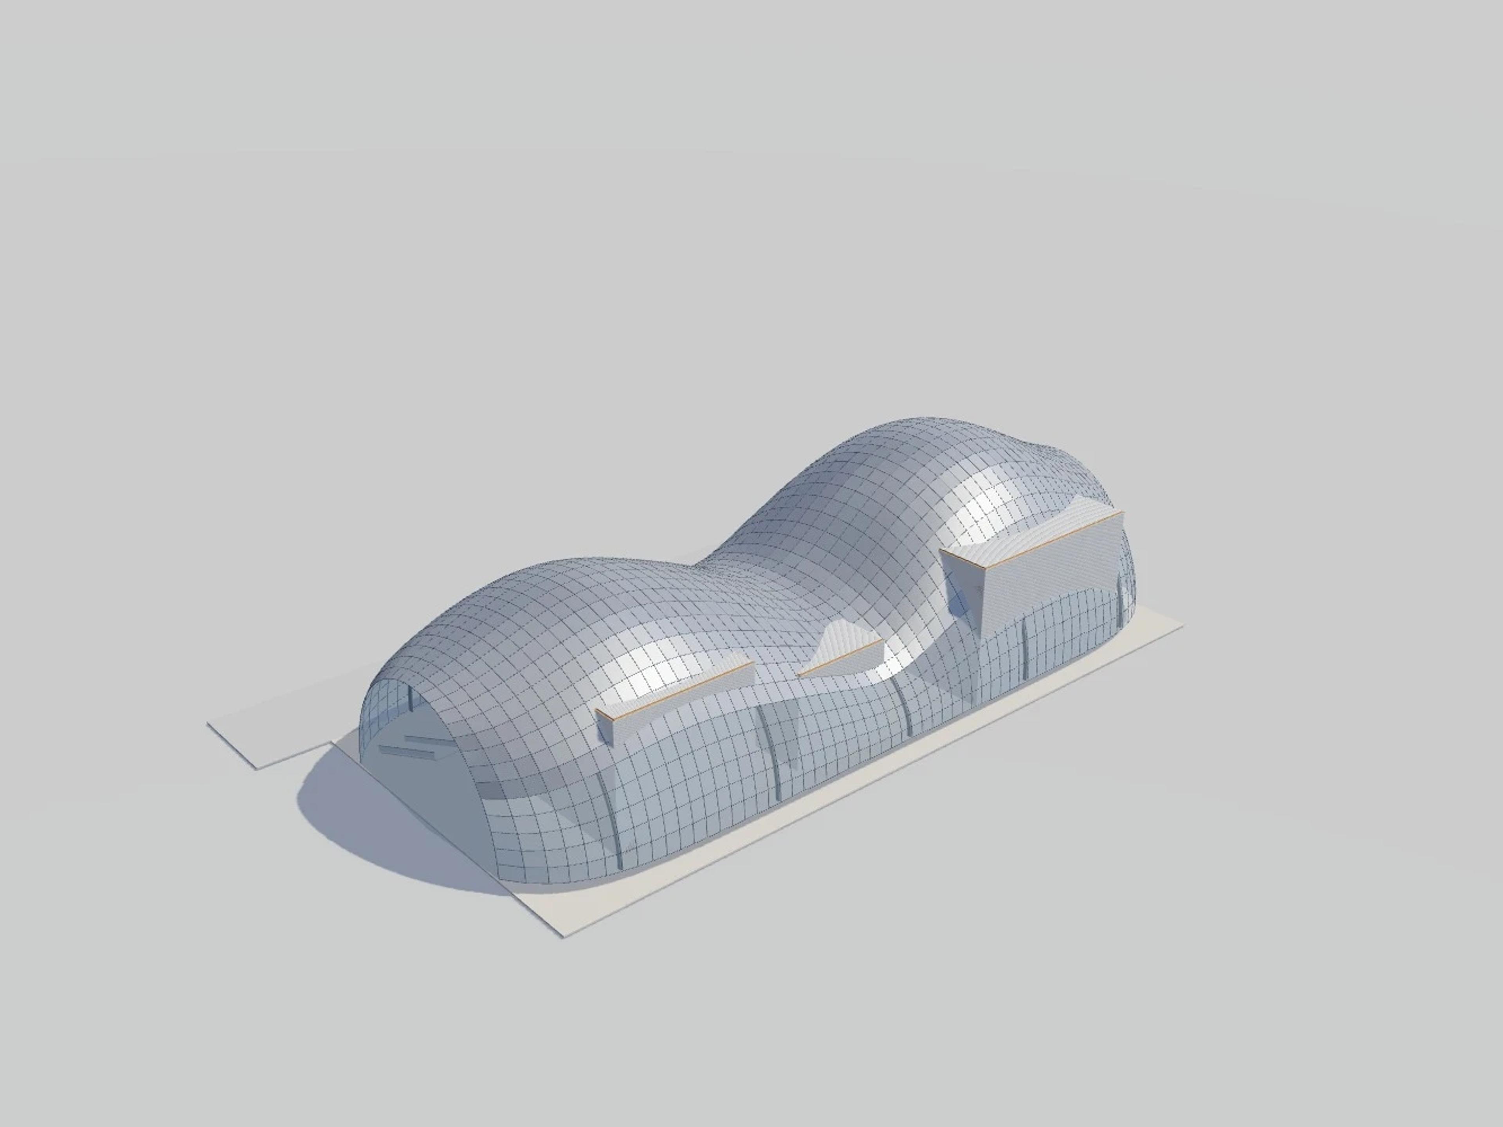
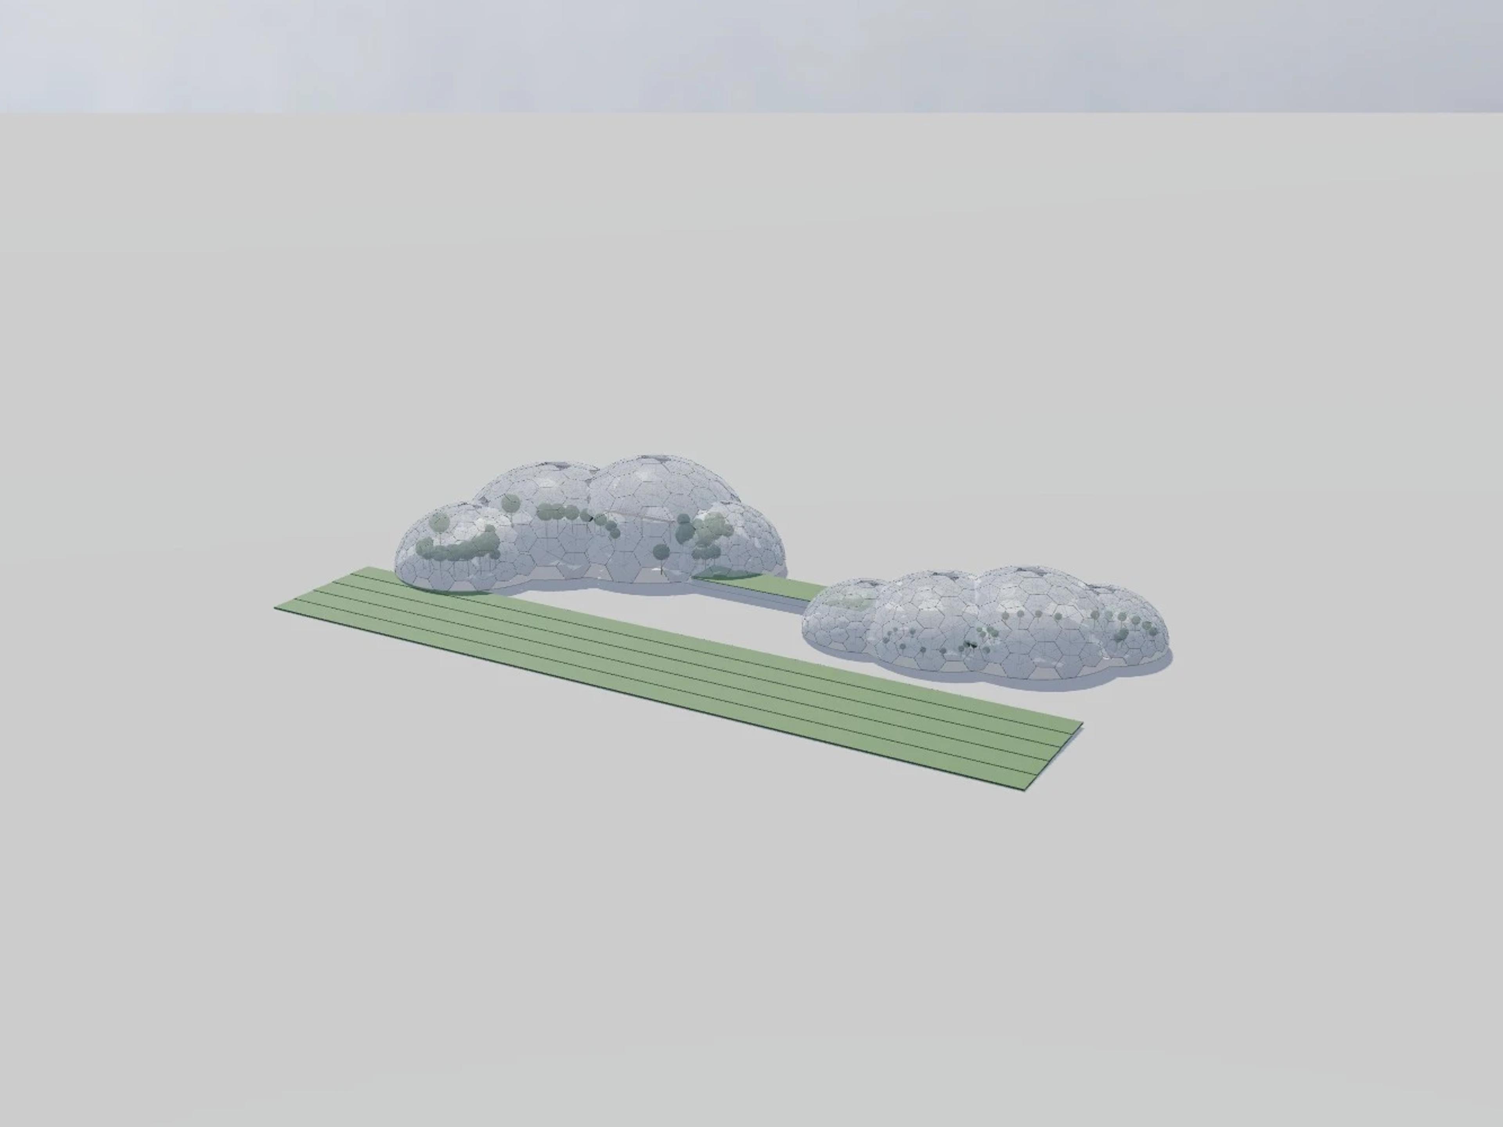
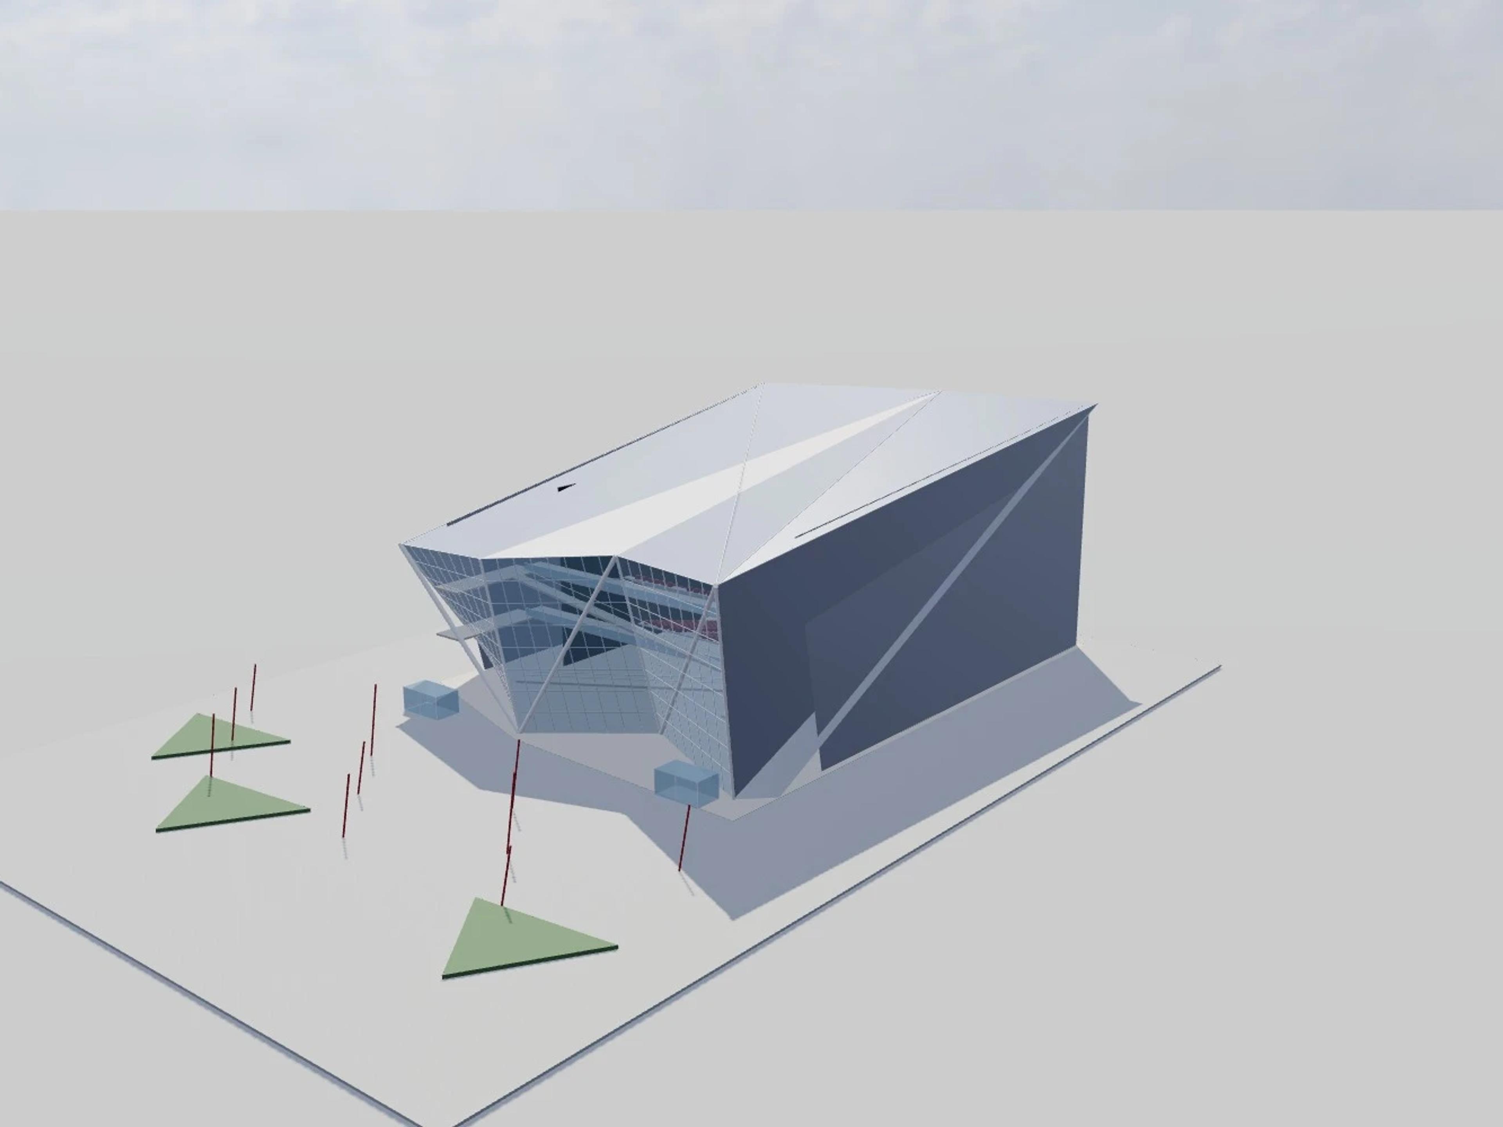
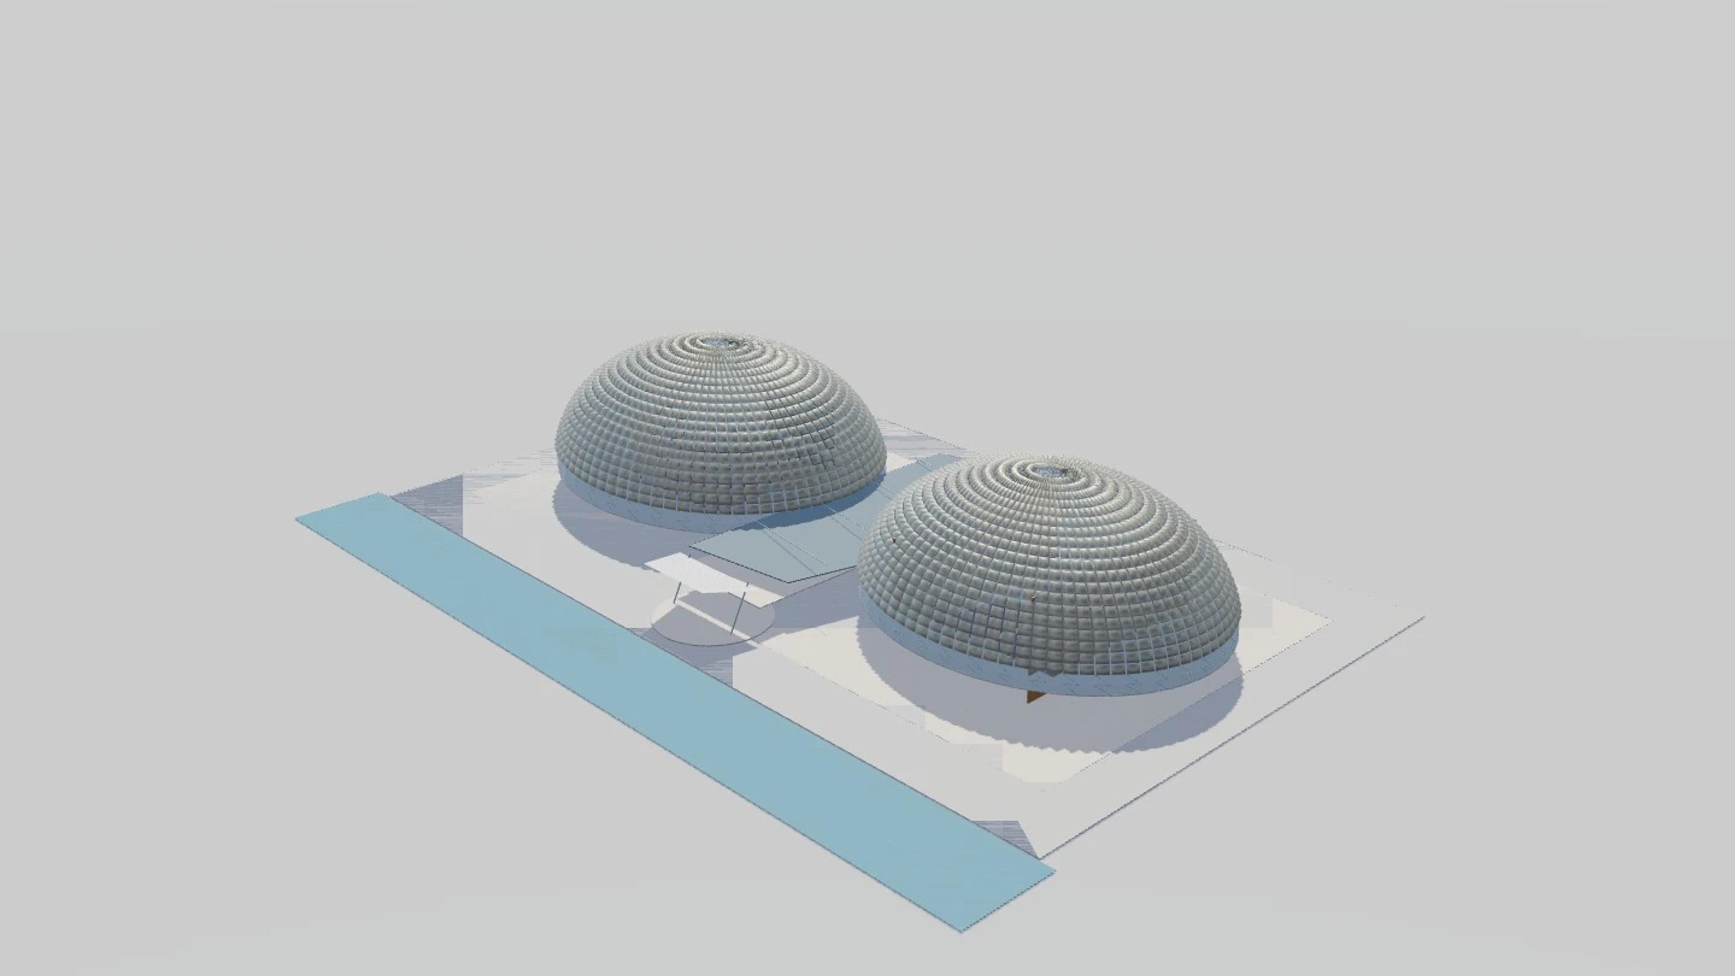
Esplanade — Theatres on the Bay in Singapore, Singapore, by DP Architects with Michael Wilford & Partners, rebuilt as an approximate visual BIM model from 2 published architectural references. The building measures 222 × 131 m on plan and 43 m tall, across 3 named levels: Public concourse and halls, Upper foyer and terraces, Auditorium balconies and domed roofs.
Modelled detail includes twin rounded champagne durian envelopes, thousands of raised triangular sunshade faces and exposed triangular steel-and-glass foyer grids.
The template ships with 5 saved scenes — a street-level approach, 3 viewpoints from the building's own observation set, and an aerial three-quarter — and carries the real site at 1 Esplanade Dr, Singapore 038981, so map context and sun angles line up when you open it. It is an approximate visual reconstruction for design and presentation use, not a measured survey, certified BIM, engineering model or construction document.
Building | Singapore, Singapore · DP Architects with Michael Wilford & Partners |
Size | 222 × 131 m, 43 m tall, 3 levels |
Scenes | 5 saved views: street, 3 viewpoints, aerial |