Salk Institute for Biological Studies
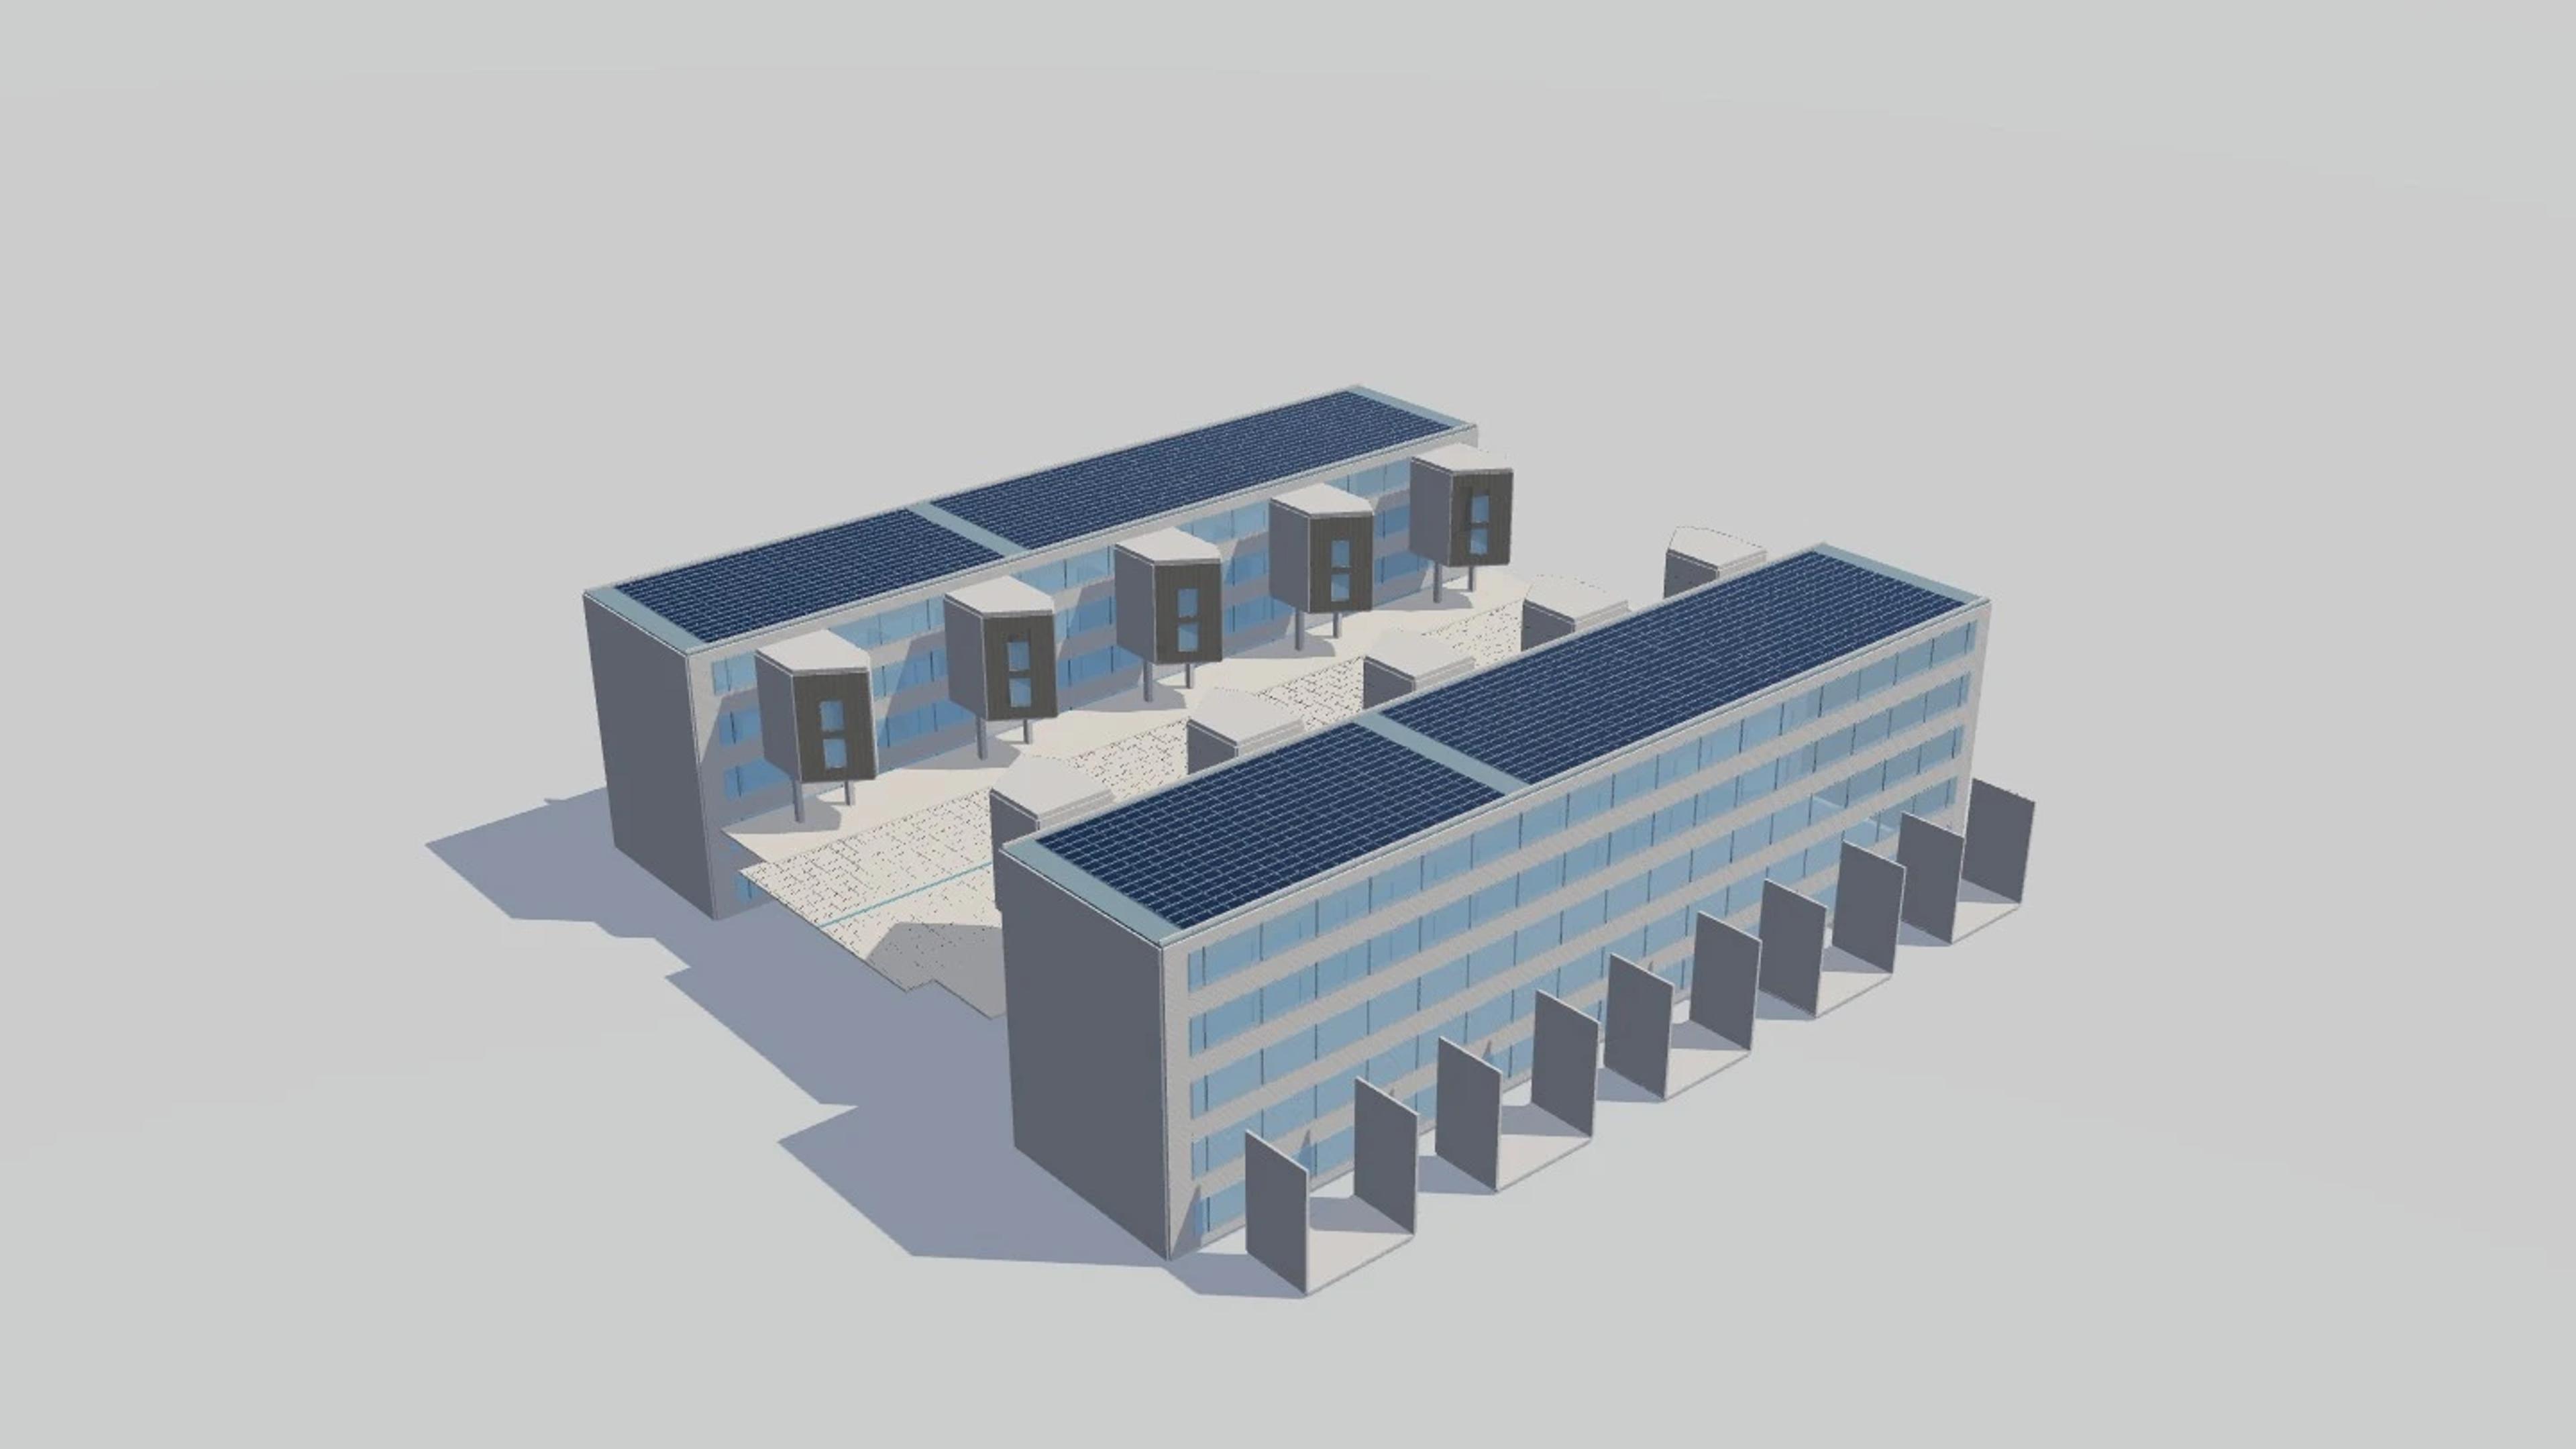
Salk Institute for Biological Studies in La Jolla, United States, by Louis I. Kahn, rebuilt as an approximate visual BIM model from 2 published architectural references. The building measures 132 × 120 m on plan and 18.5 m tall, across 4 named levels: Lower laboratory — estimated, Middle laboratory — estimated, Courtyard datum, Upper study levels — estimated.
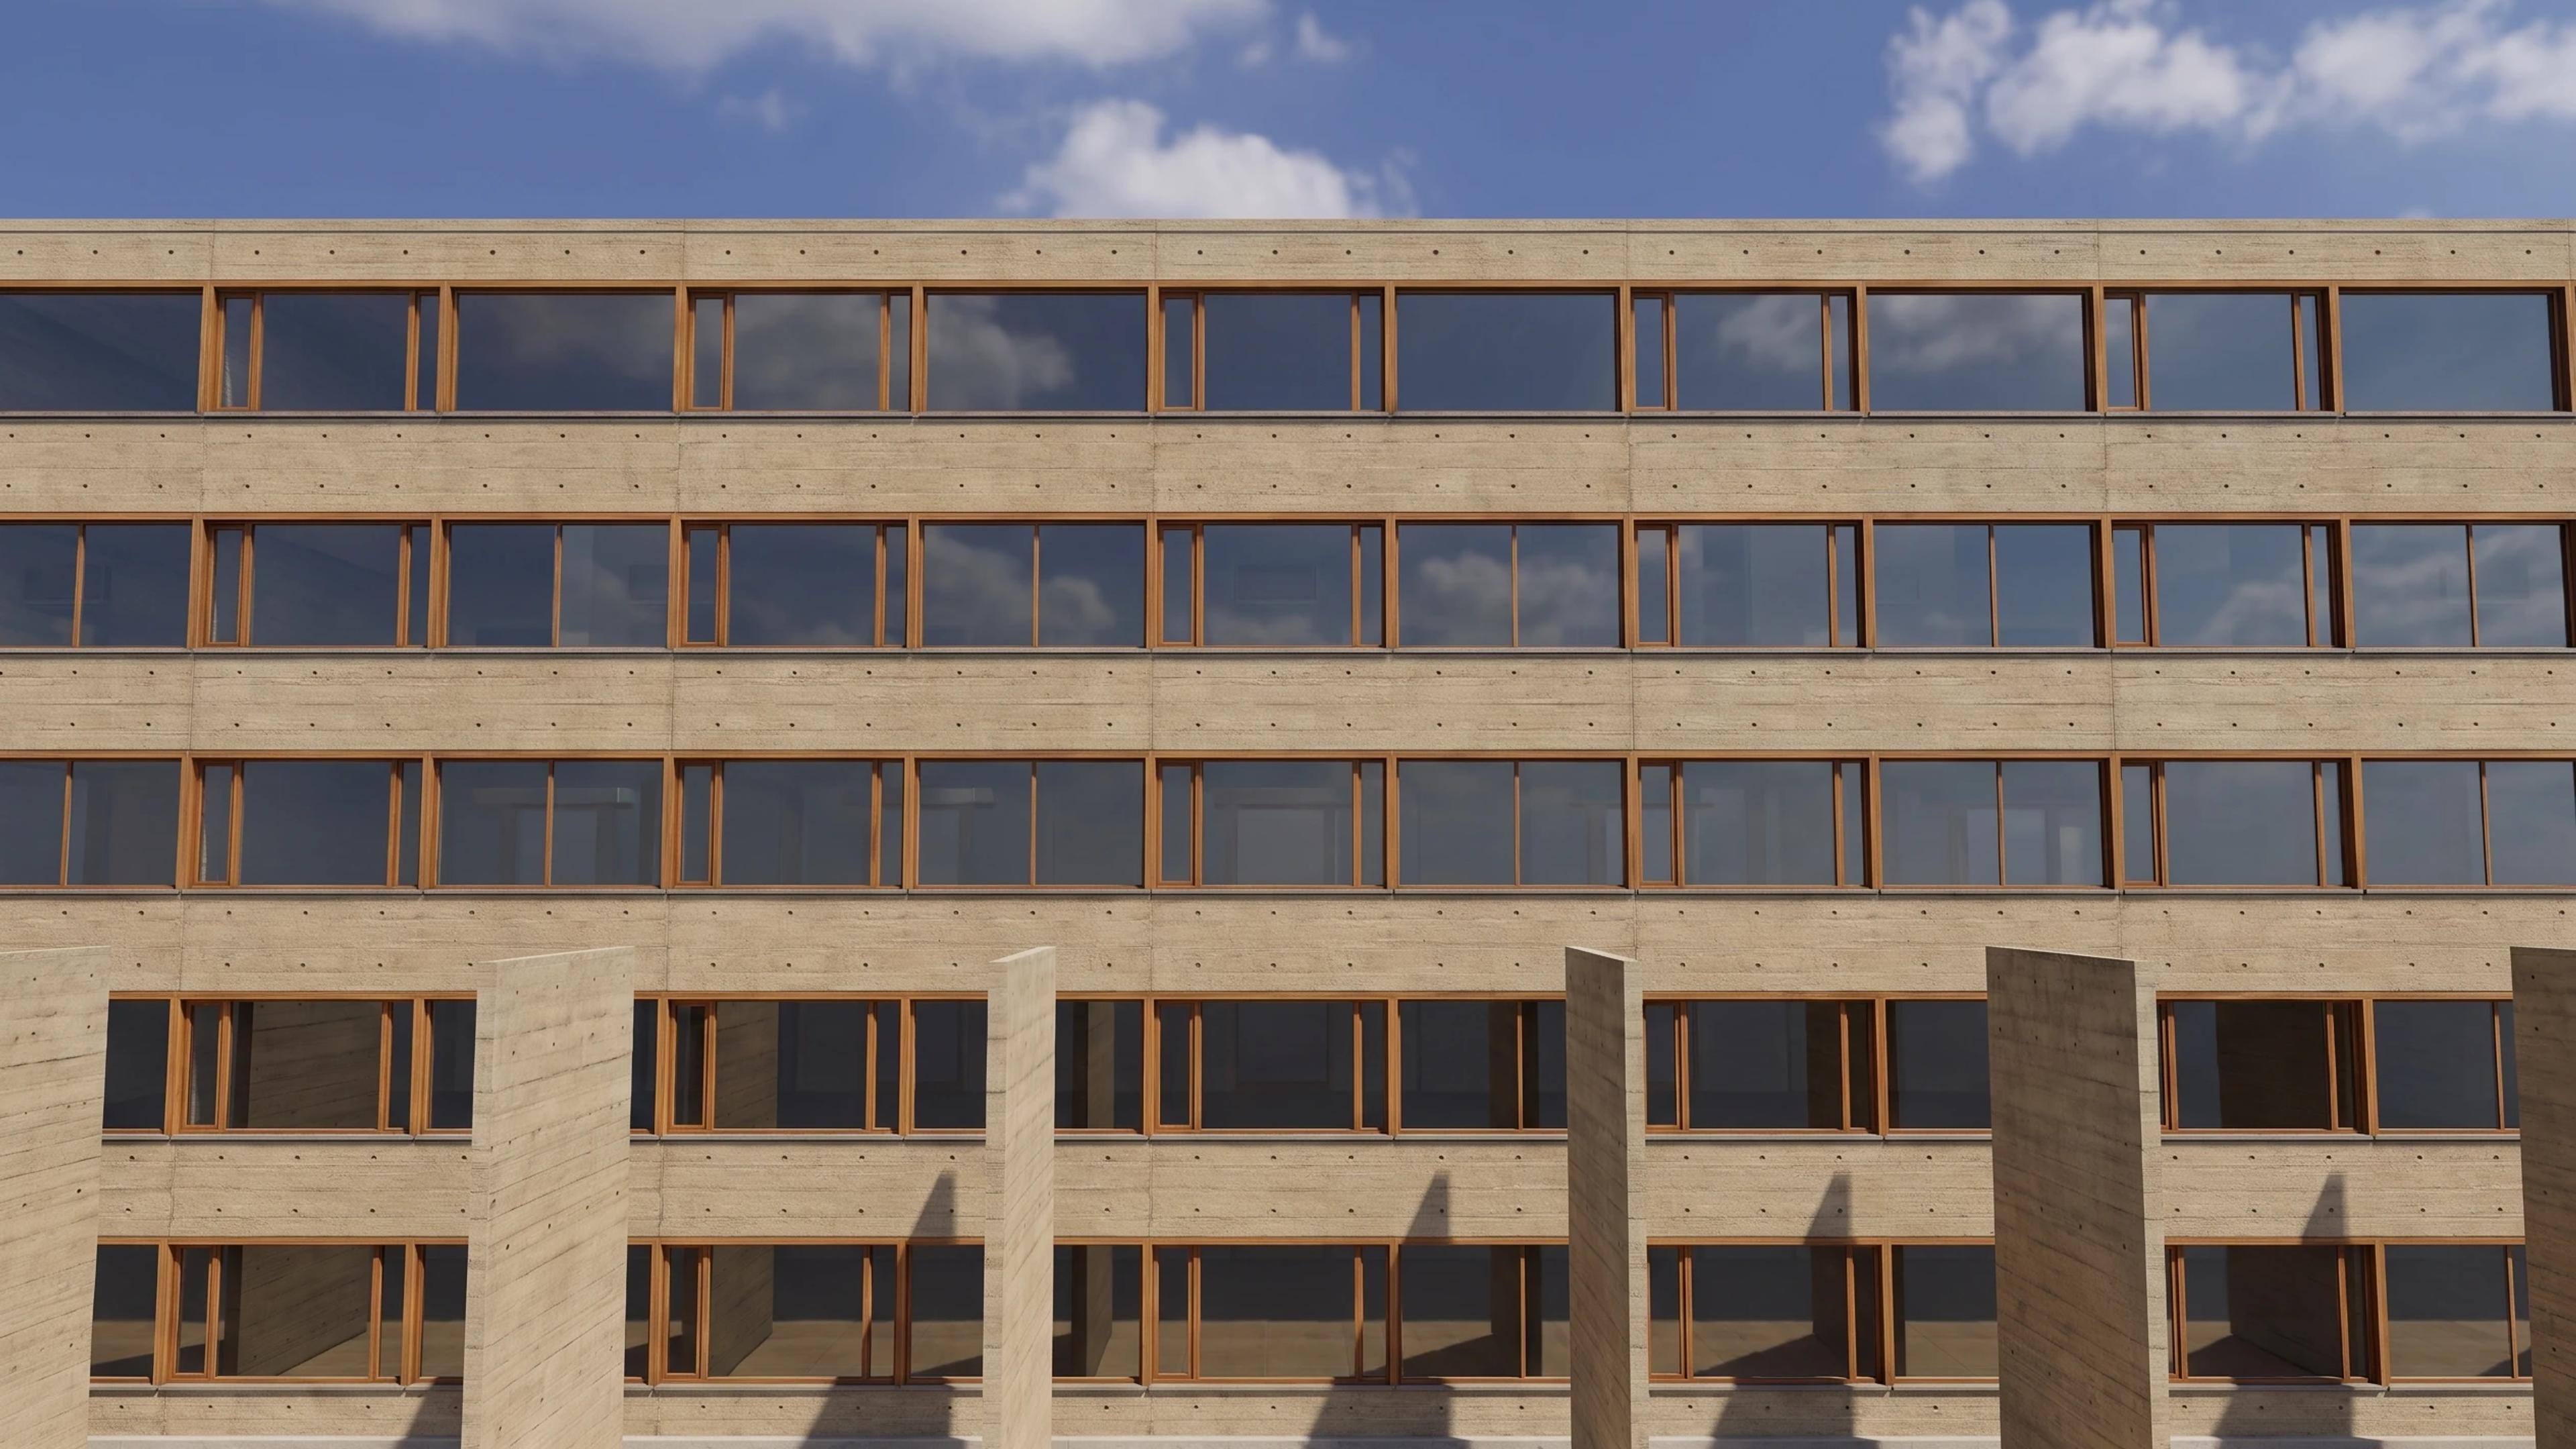
Modelled detail includes two mirror-image laboratory bars, five courtyard tower groups on each laboratory bar and travertine court and narrow axial water channel.
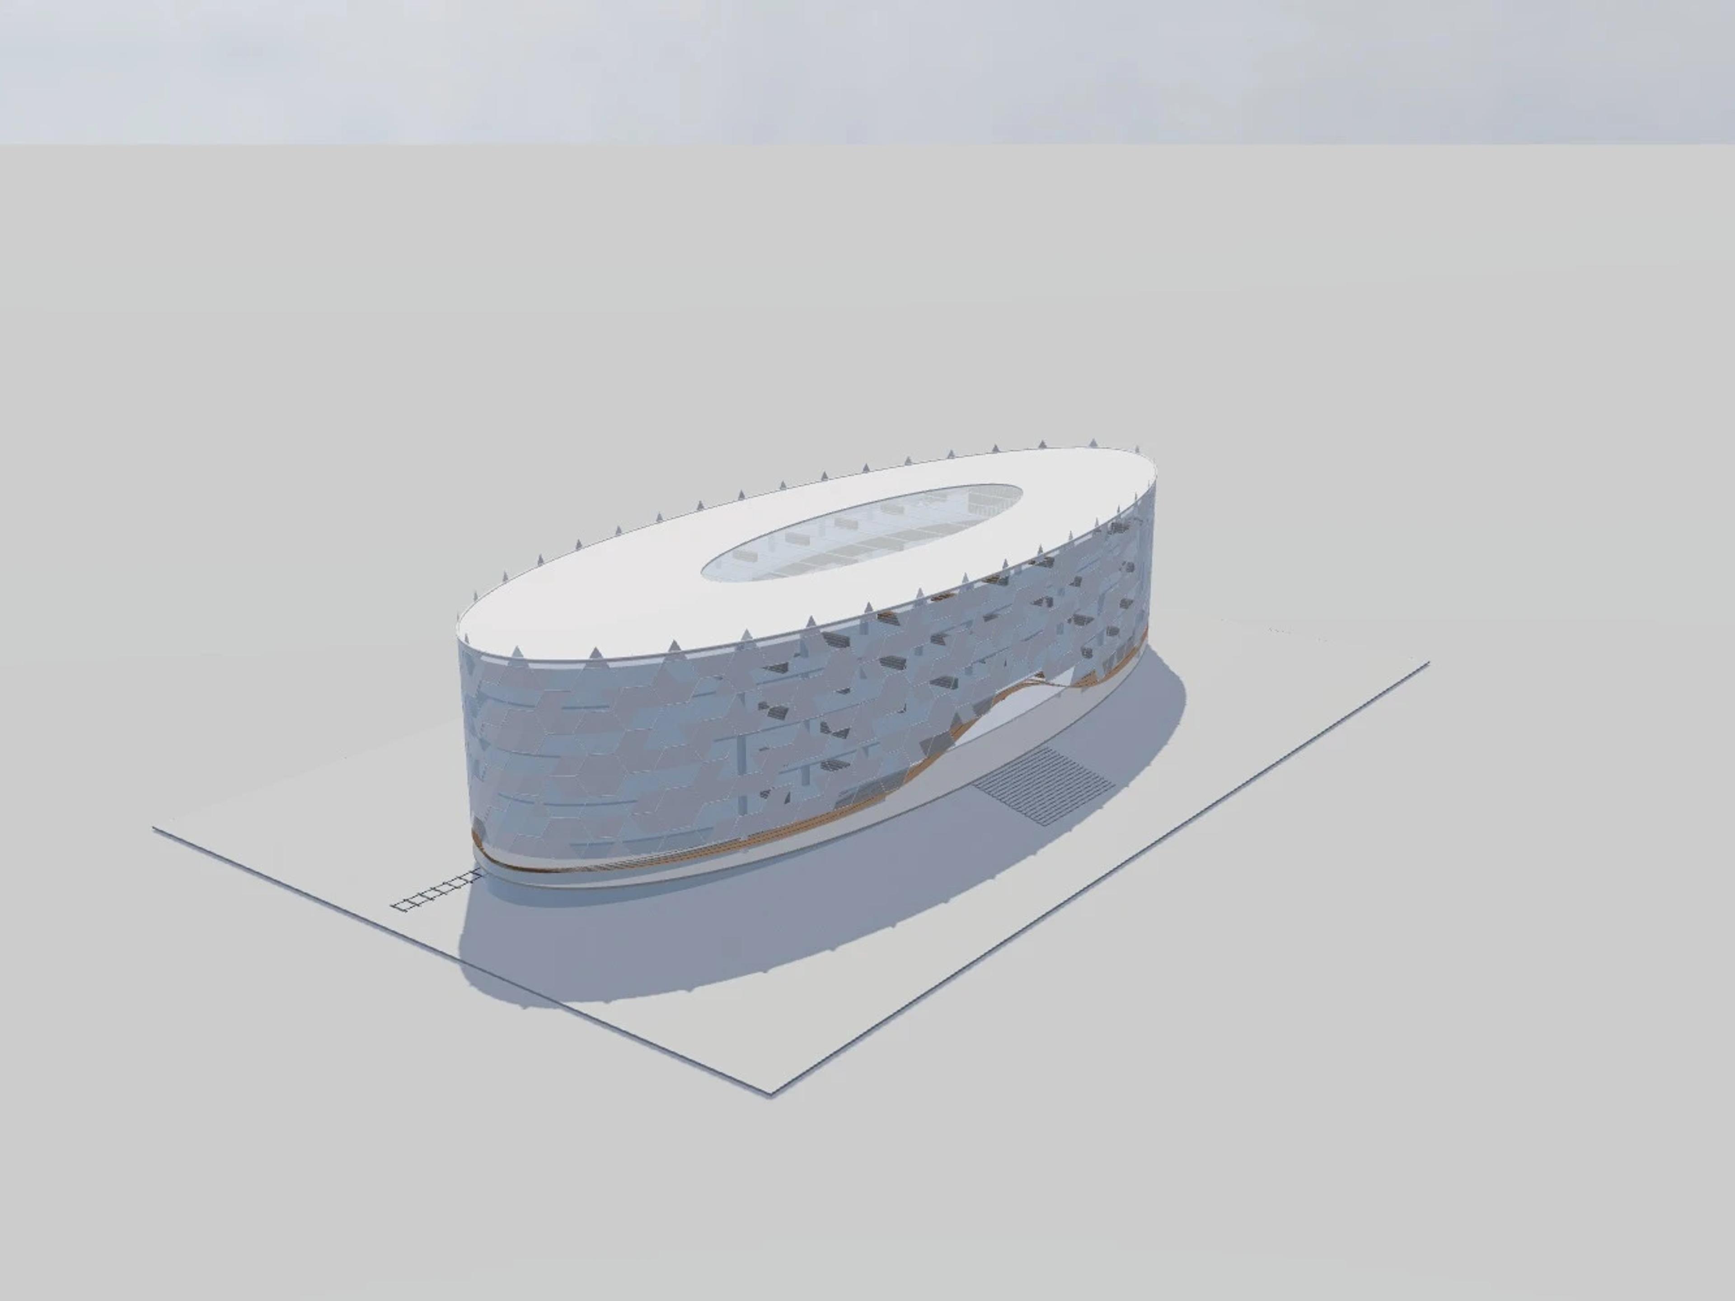
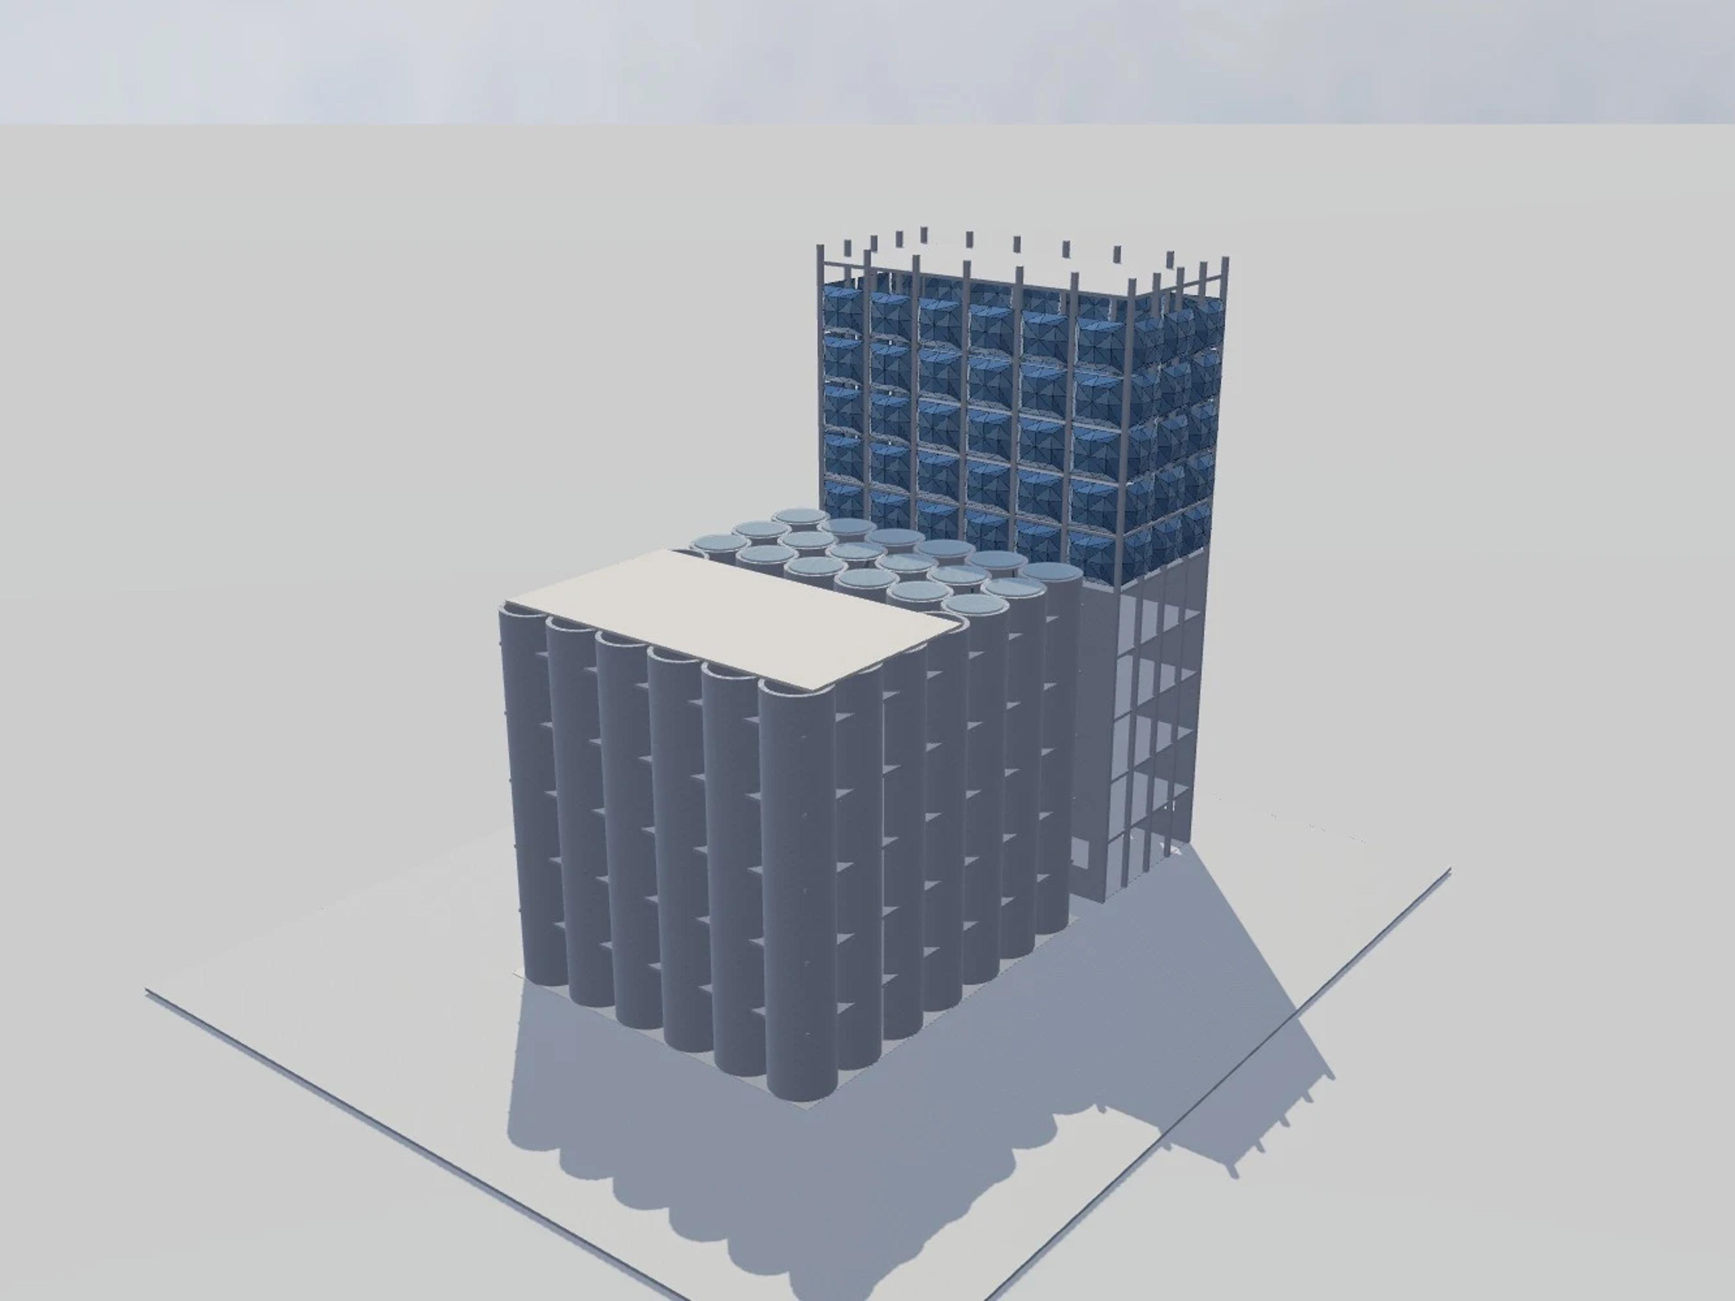
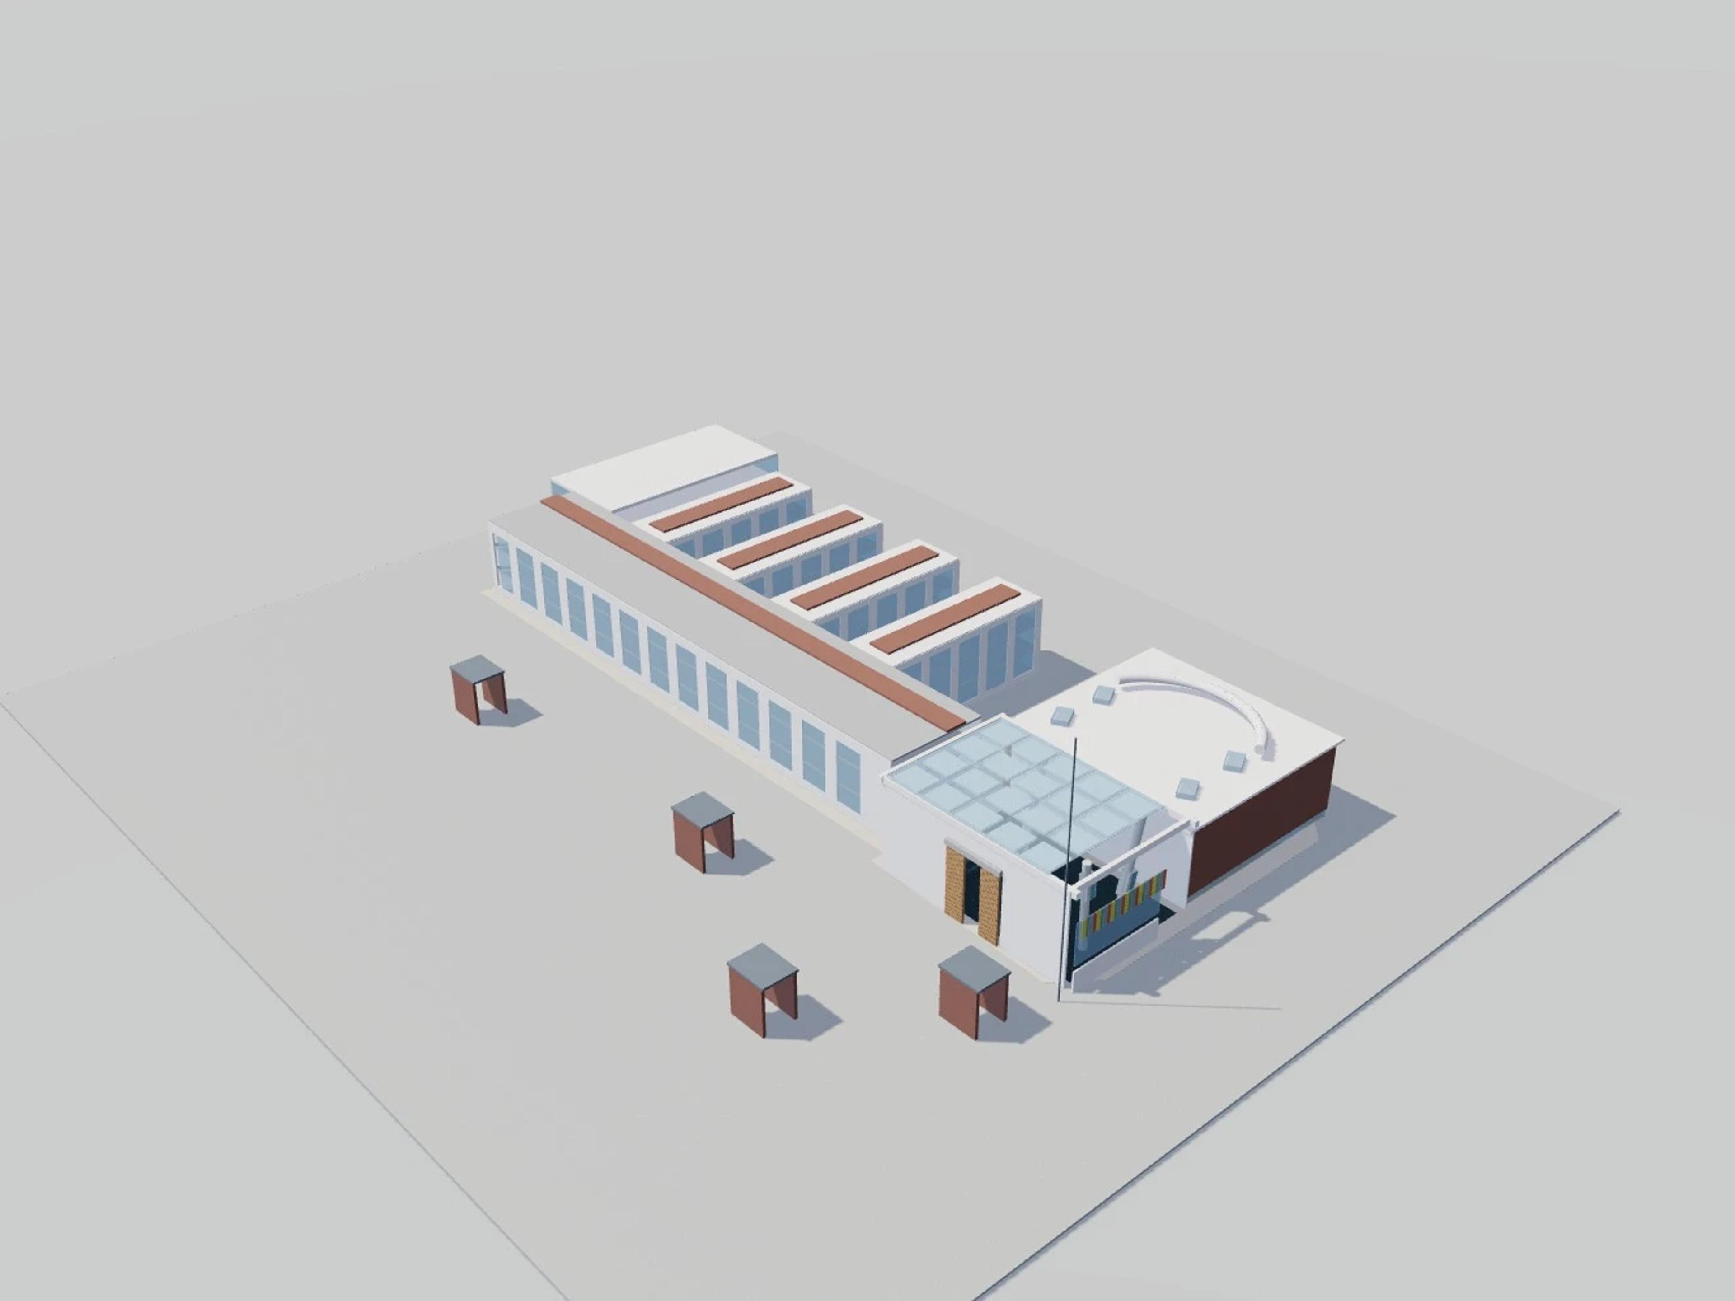
The template ships with 4 saved scenes — a street-level approach, 2 viewpoints from the building's own observation set, and an aerial three-quarter — and carries the real site at 10010 N Torrey Pines Rd, La Jolla, CA 92037, USA, so map context and sun angles line up when you open it. It is an approximate visual reconstruction for design and presentation use, not a measured survey, certified BIM, engineering model or construction document.
Building | La Jolla, United States · Louis I. Kahn |
Size | 132 × 120 m, 18.5 m tall, 4 levels |
Scenes | 4 saved views: street, 2 viewpoints, aerial |