Whitney Museum of American Art
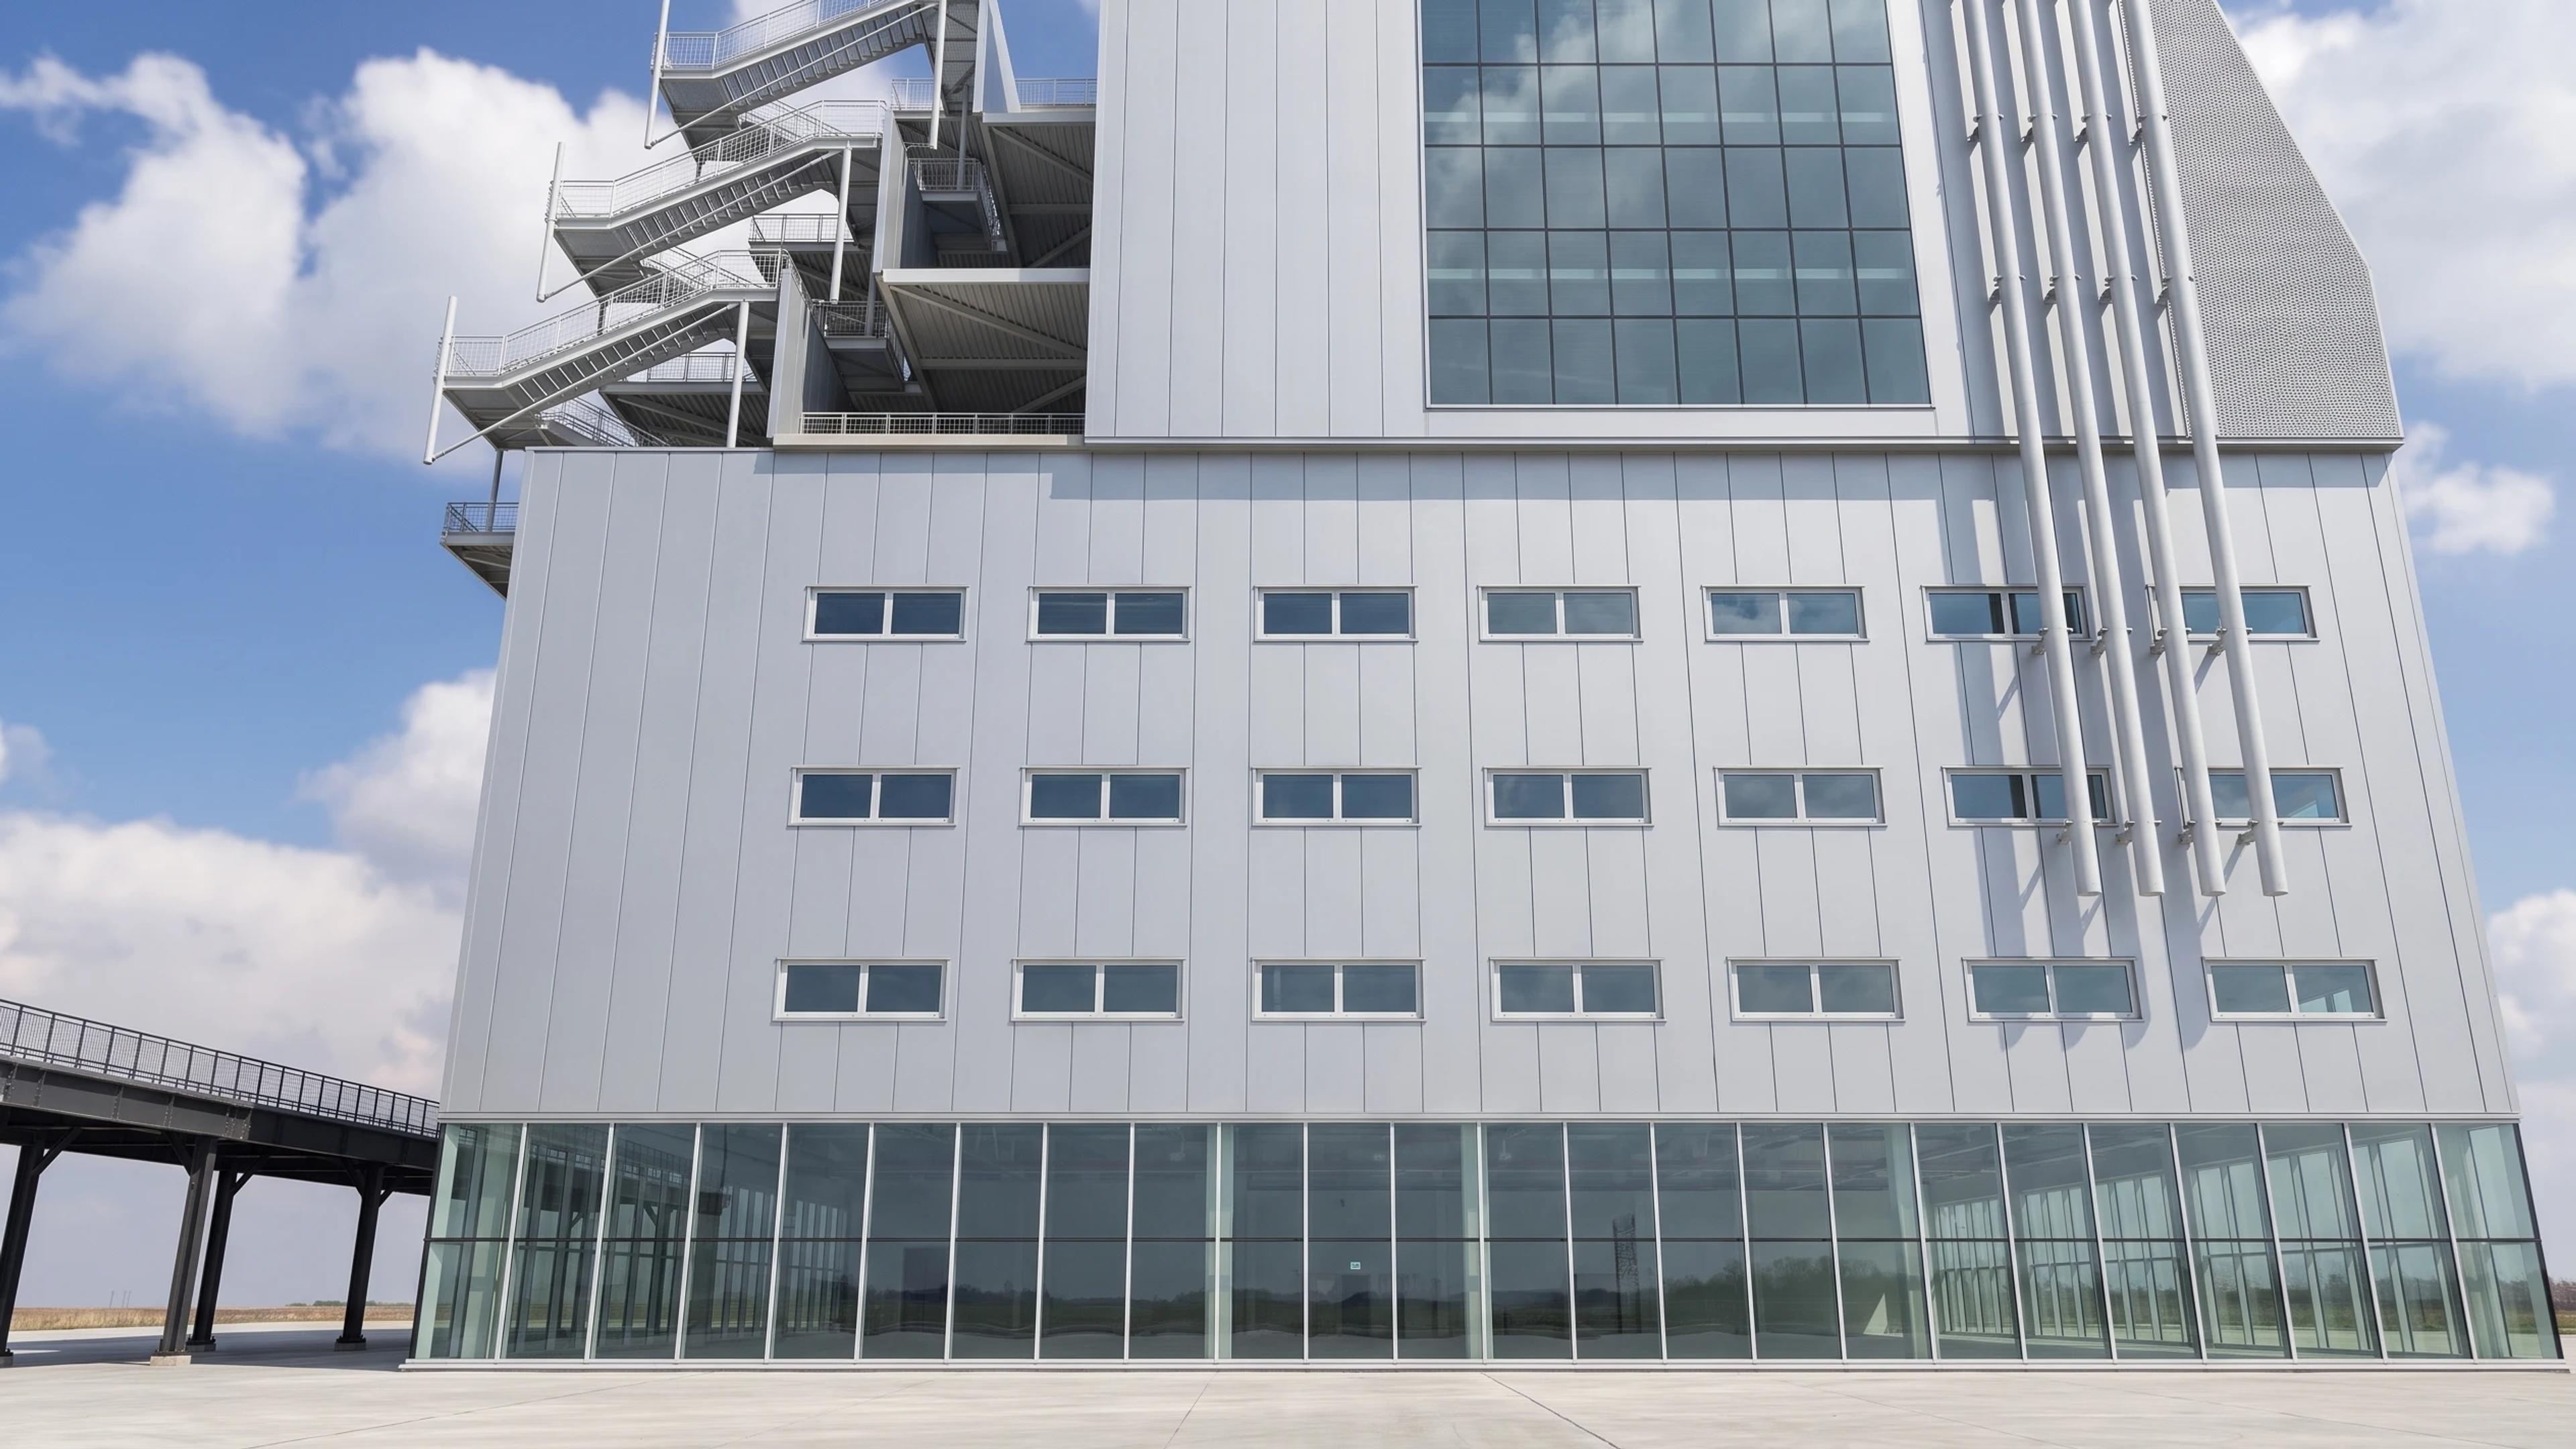
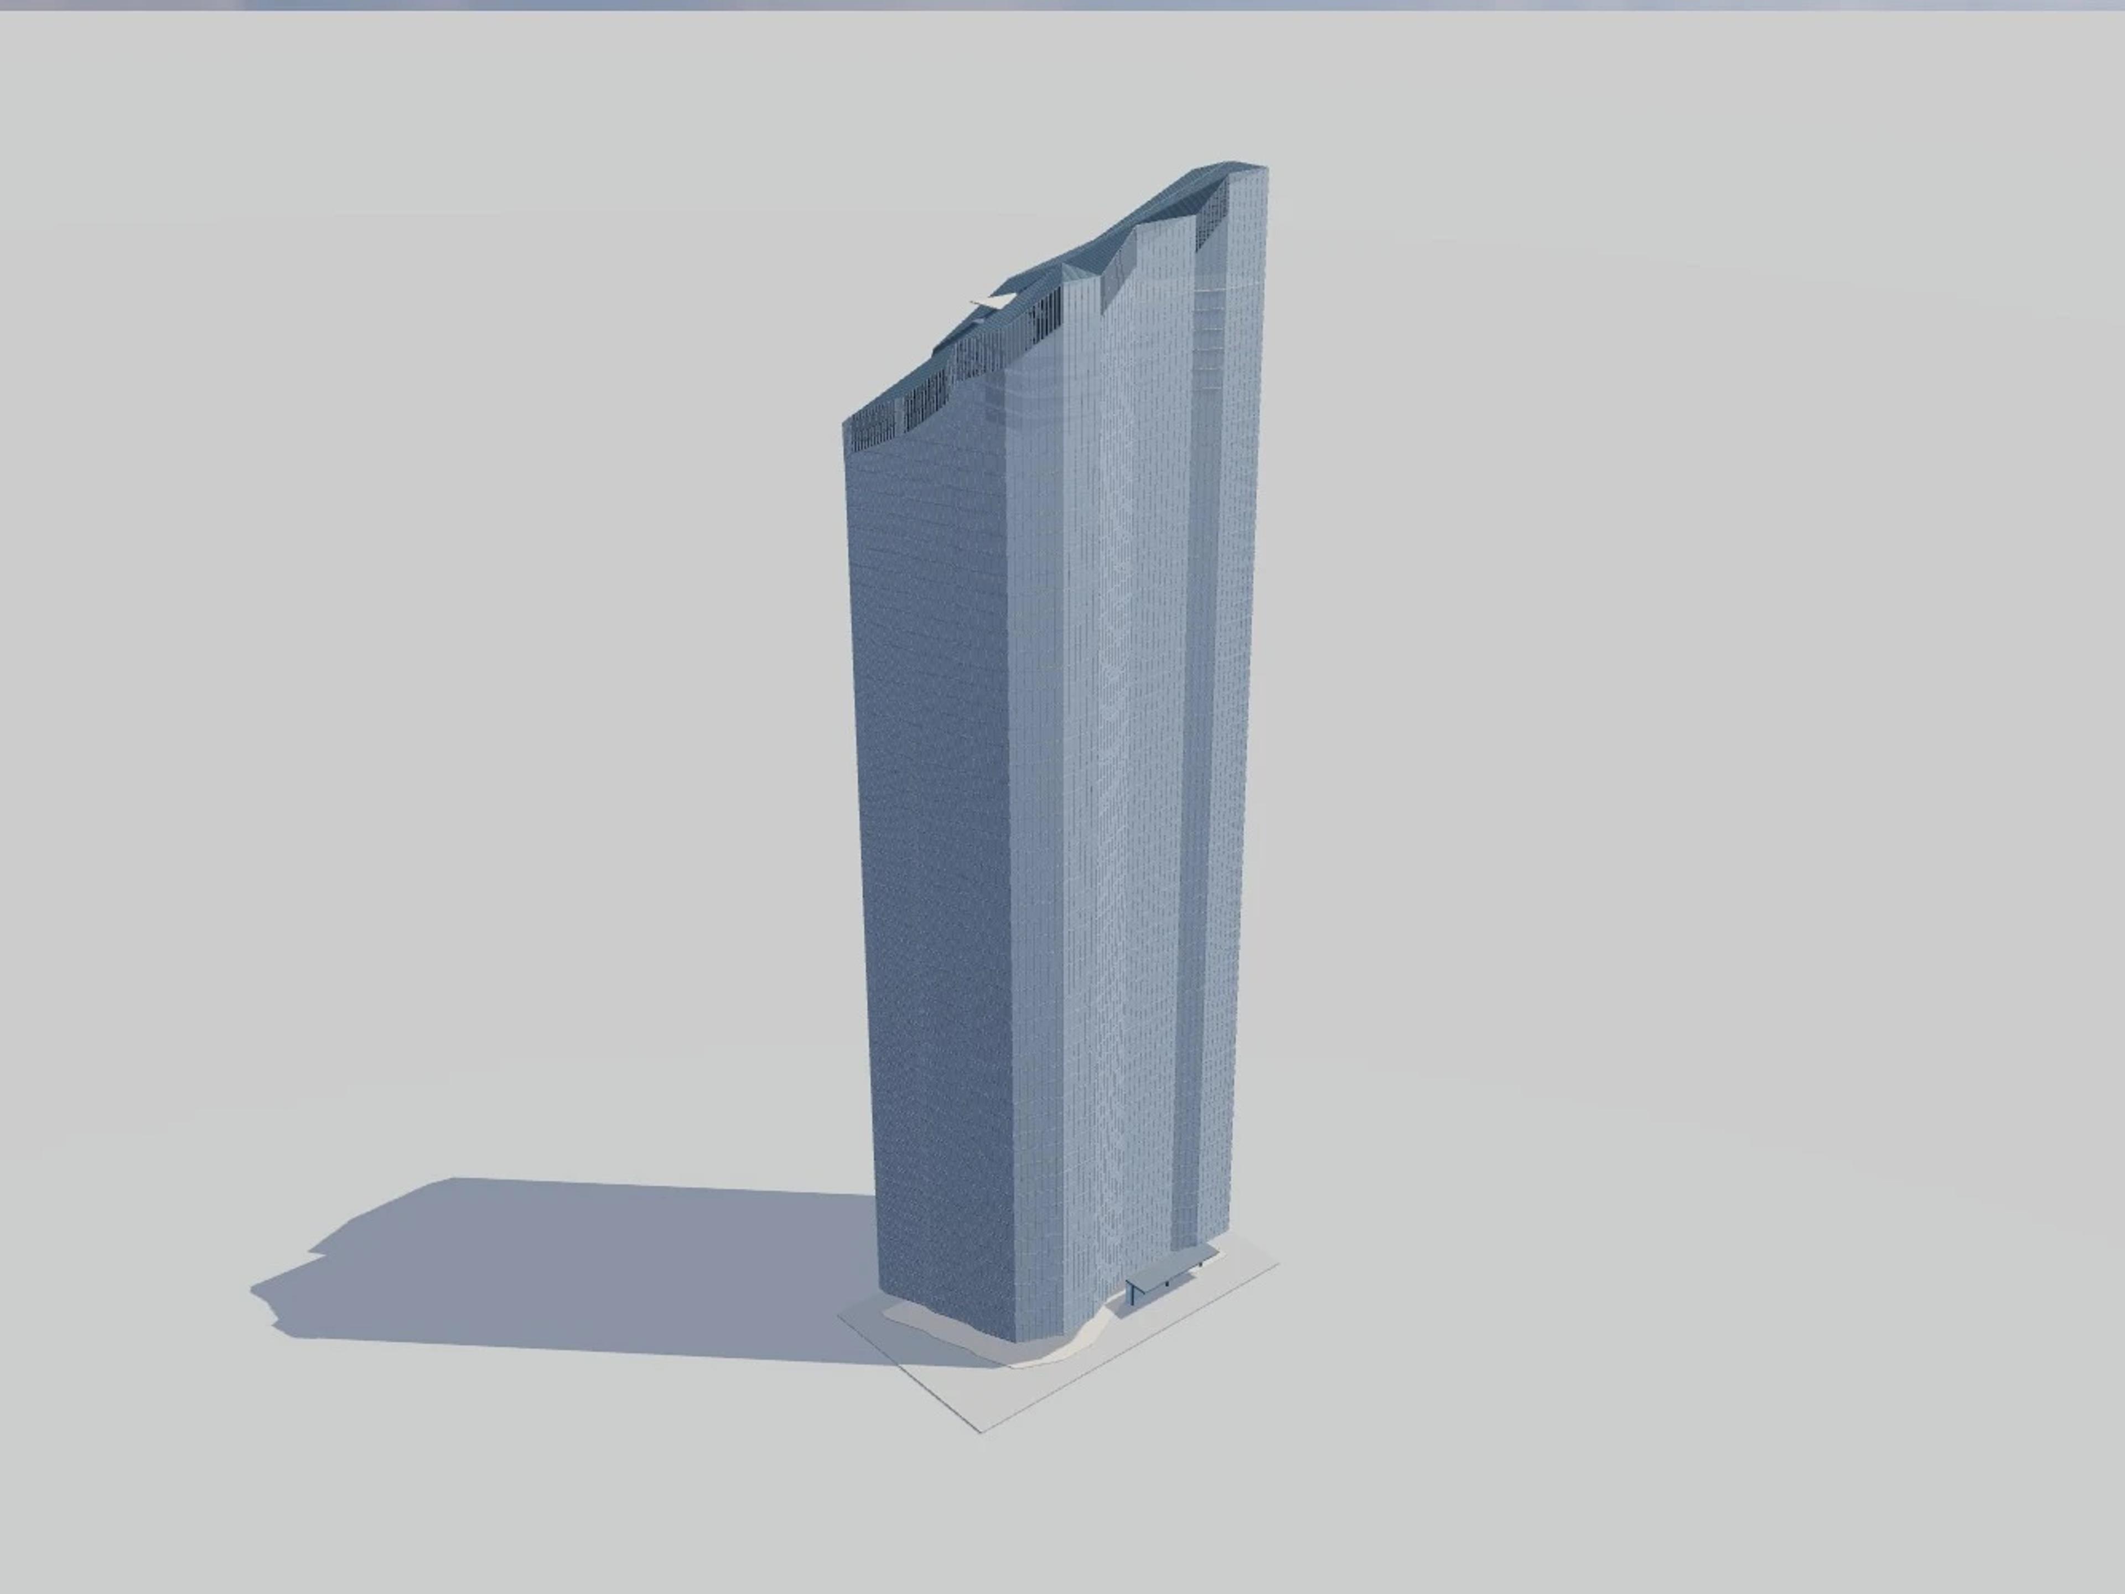
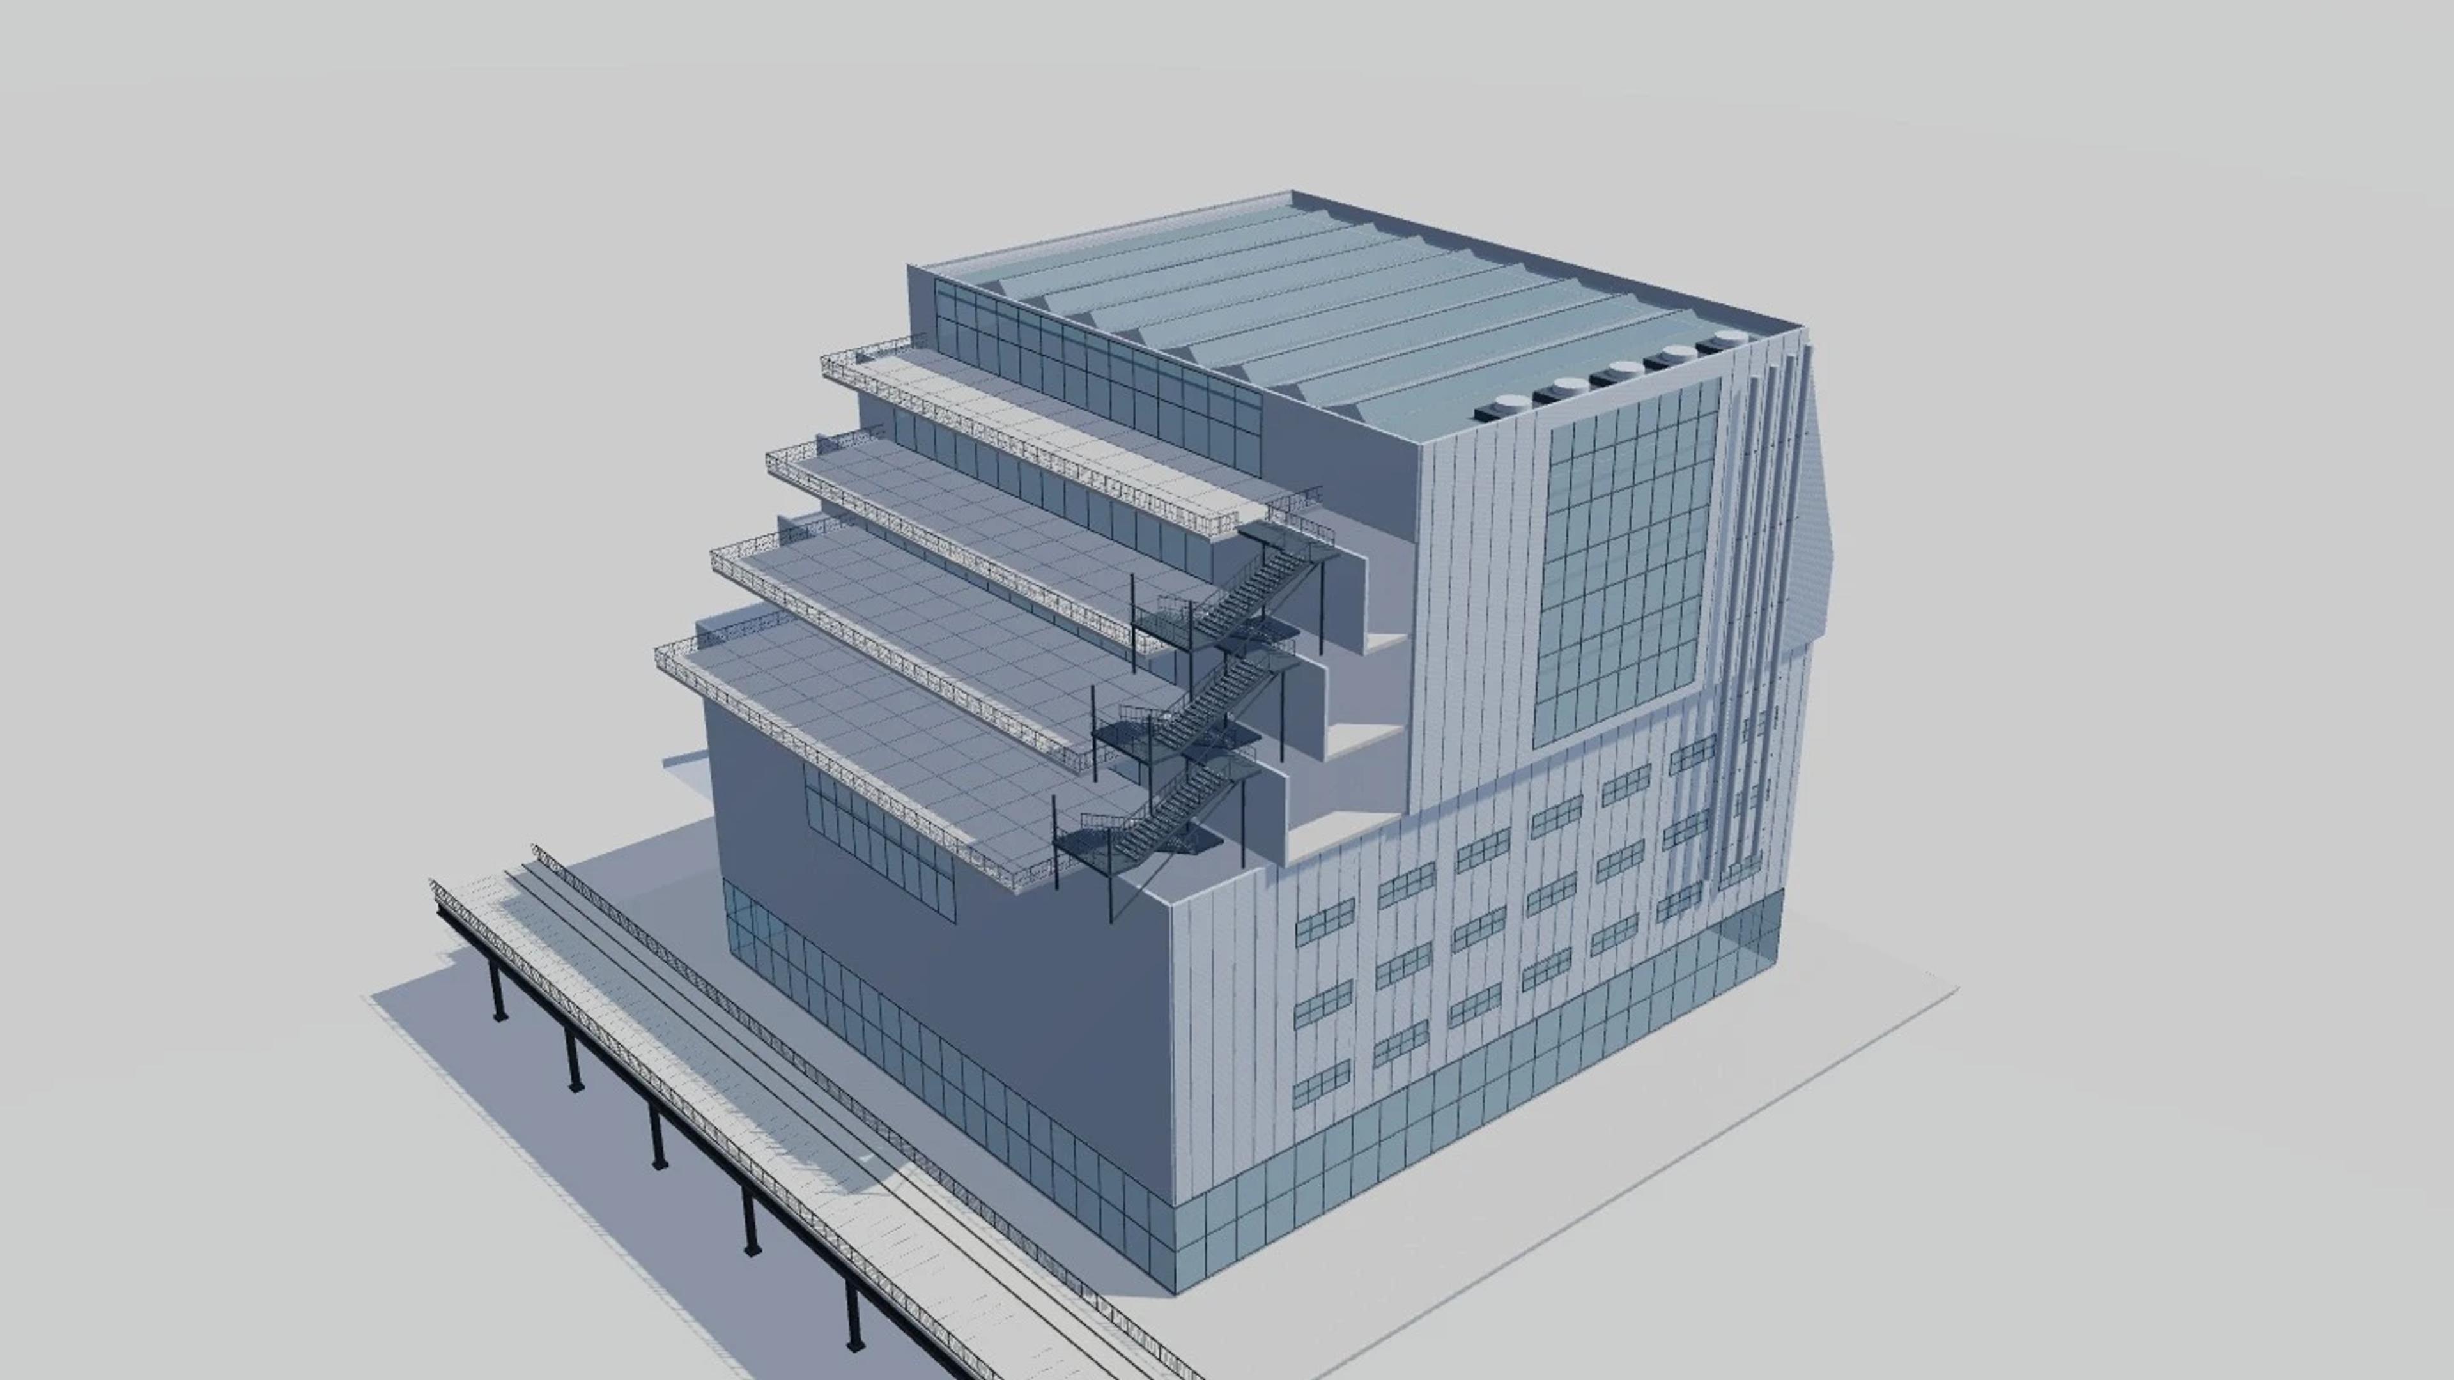
Whitney Museum of American Art in New York, United States, by Renzo Piano Building Workshop with Cooper Robertson, rebuilt as an approximate visual BIM model from 3 published architectural references. The building measures 68 × 64 m on plan and 52 m tall, across 6 named levels: Floor 1 lobby, Floor 3 education / galleries, Floor 5 galleries / terrace, Floor 6 galleries / terrace, Floor 7 galleries / terrace, Floor 8 galleries / terrace.
Modelled detail includes raking west and south enclosure with vertical steel panel joints, stepped glazed gallery fronts and four east terraces and connected return stair flights, landings and open mesh guards.
The template ships with 5 saved scenes — a street-level approach, 3 viewpoints from the building's own observation set, and an aerial three-quarter — and carries the real site at 99 Gansevoort St, New York, NY 10014, USA, so map context and sun angles line up when you open it. It is an approximate visual reconstruction for design and presentation use, not a measured survey, certified BIM, engineering model or construction document.
Building | New York, United States · Renzo Piano Building Workshop with Cooper Robertson |
Size | 68 × 64 m, 52 m tall, 6 levels |
Scenes | 5 saved views: street, 3 viewpoints, aerial |