Multi-service riser cutaway
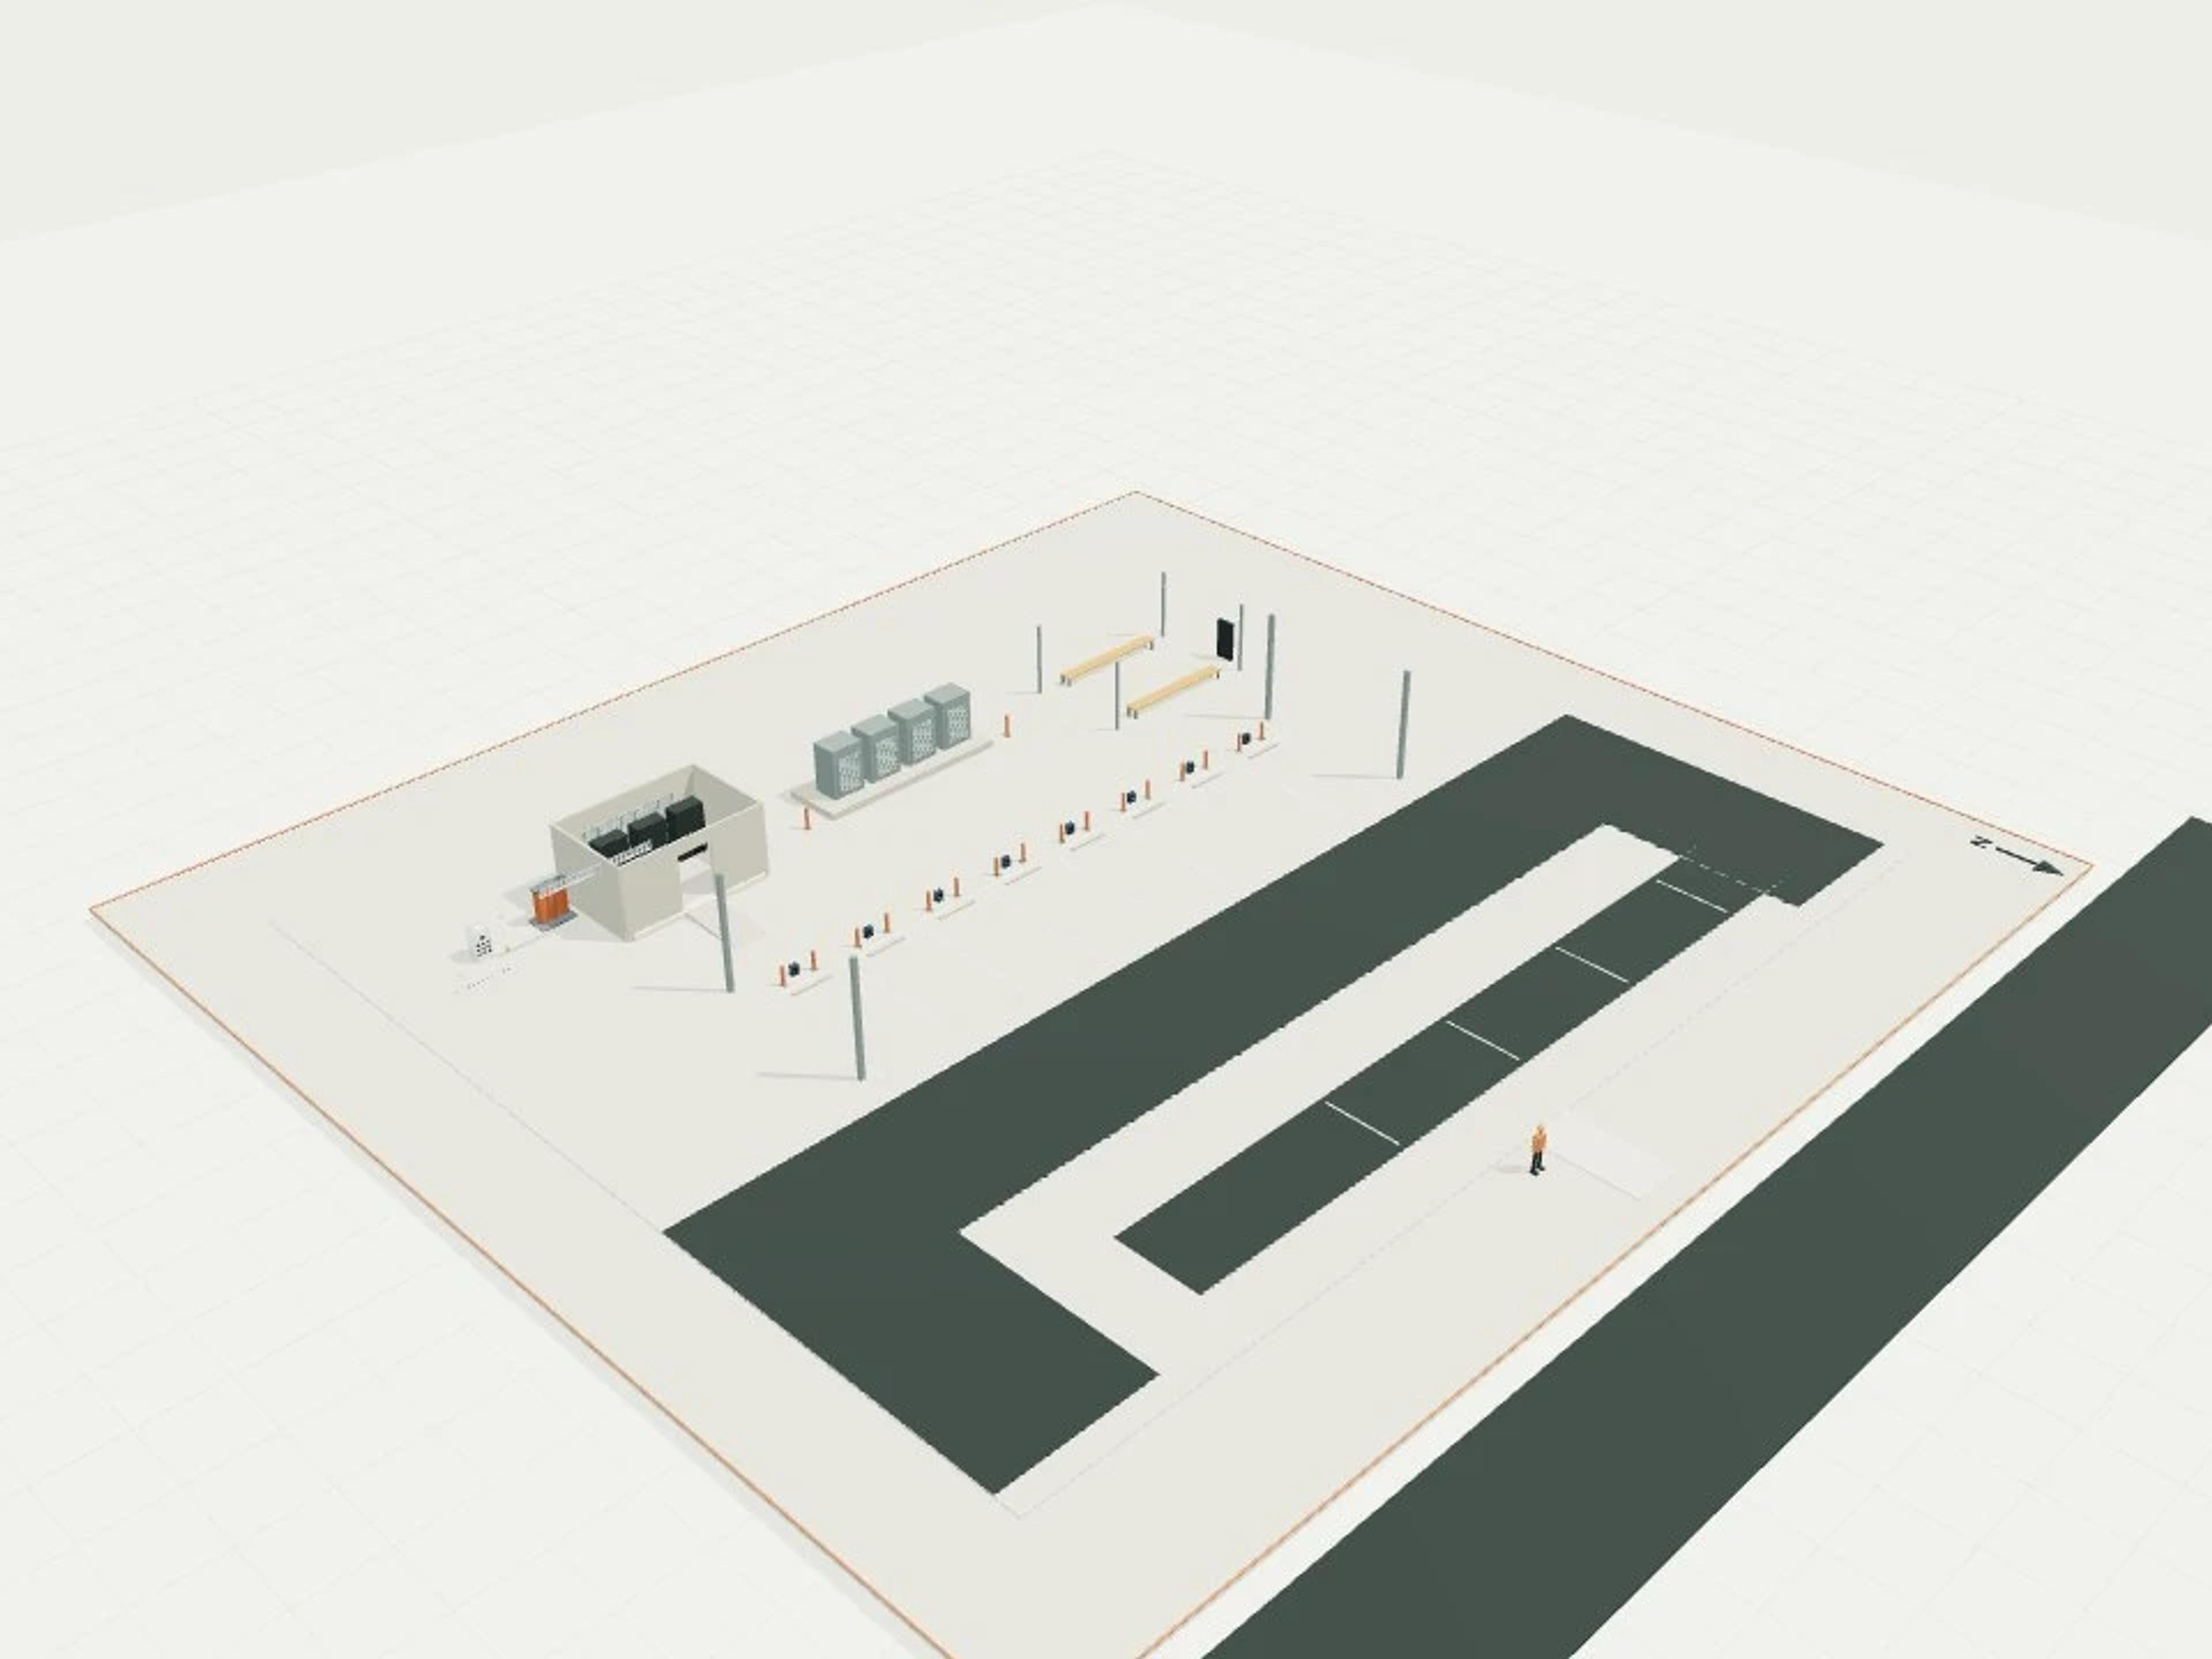
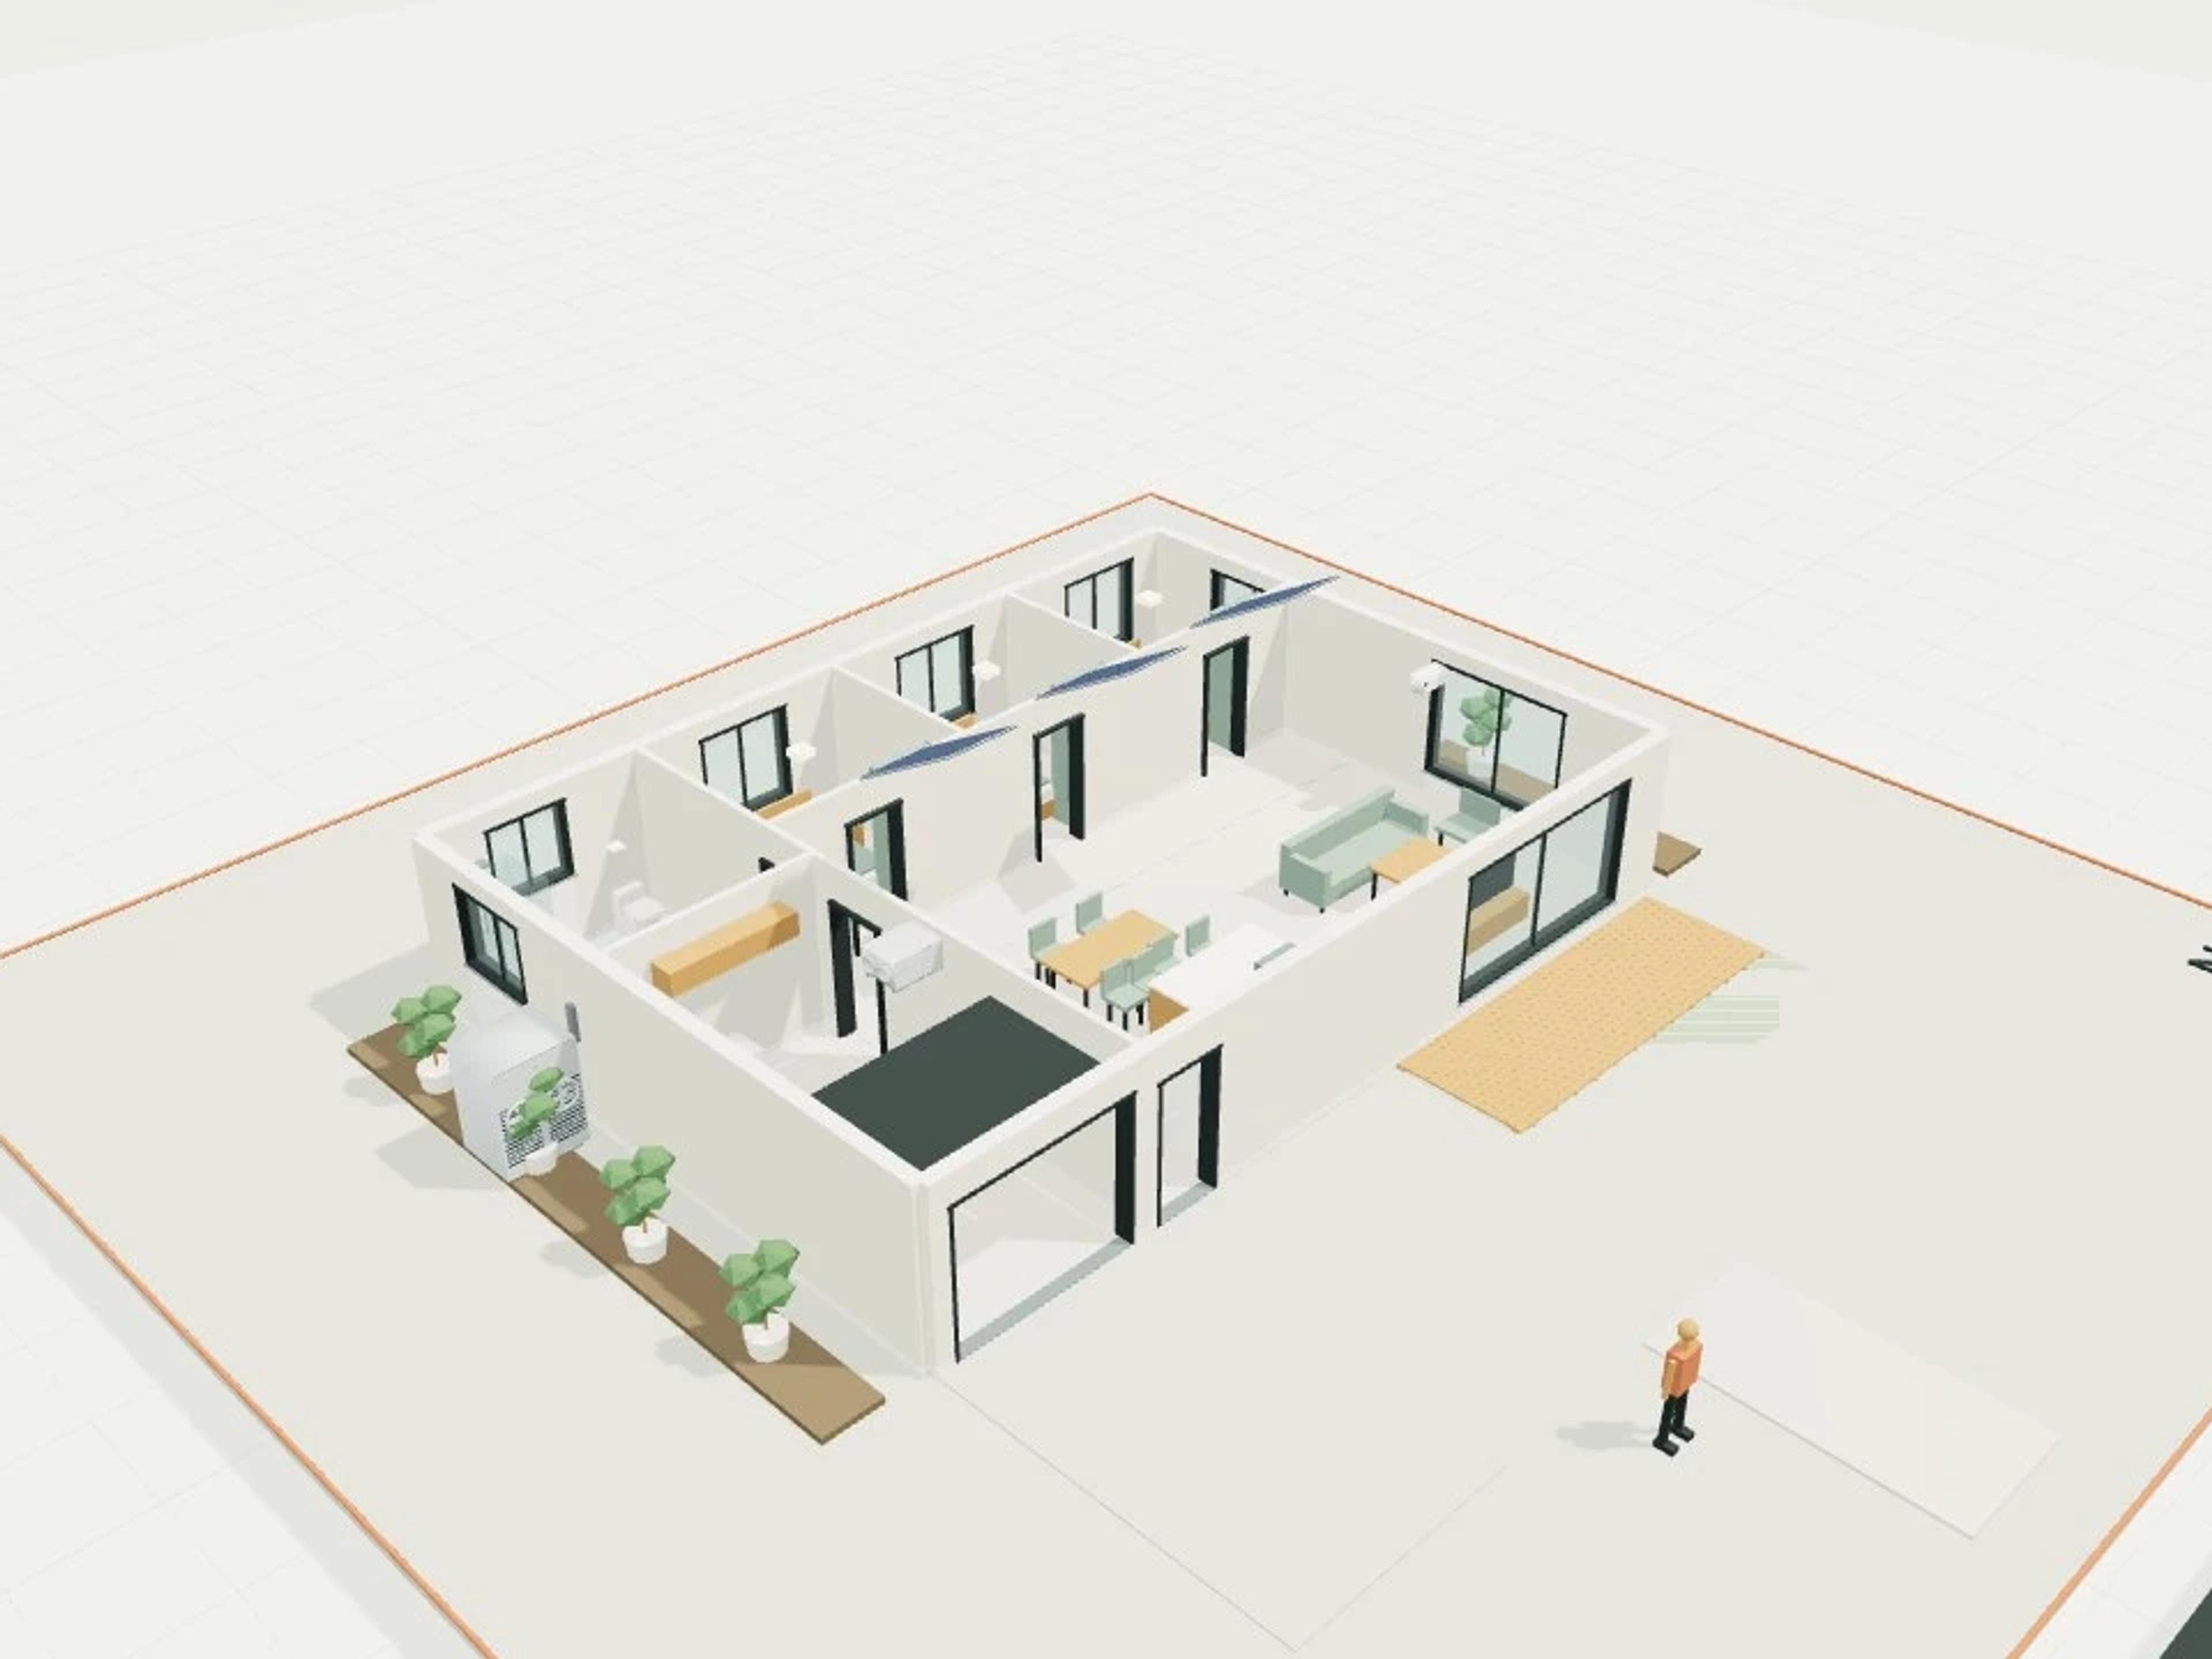
Multi-service riser cutaway is an M33 showcase built from real Harth library objects: 17 parameterised instances of 5 distinct objects, with 6 authored joints recorded between their connectors. The background is authored geometry — a 9 × 7 m inspection floor with context massing, a north point and a 1.7 m scale figure — so every services item in the scene is a live, editable library instance rather than fixed mesh.
Open it and the services objects keep their parameters and connector metadata, so the agent can inspect, check and correct them. 21 connectors are deliberately left open.
Original reference-informed design in nominal metres; no survey or registered scan.
Connections and material sizes illustrate principles; no structural, fire, thermal or regulatory performance is certified.
The source candidate is named Compliant core bundle; this model deliberately claims no compliance. Occupancy, fire separation, travel distances, accessibility, sanitary provision and engineering require project-specific assessment.
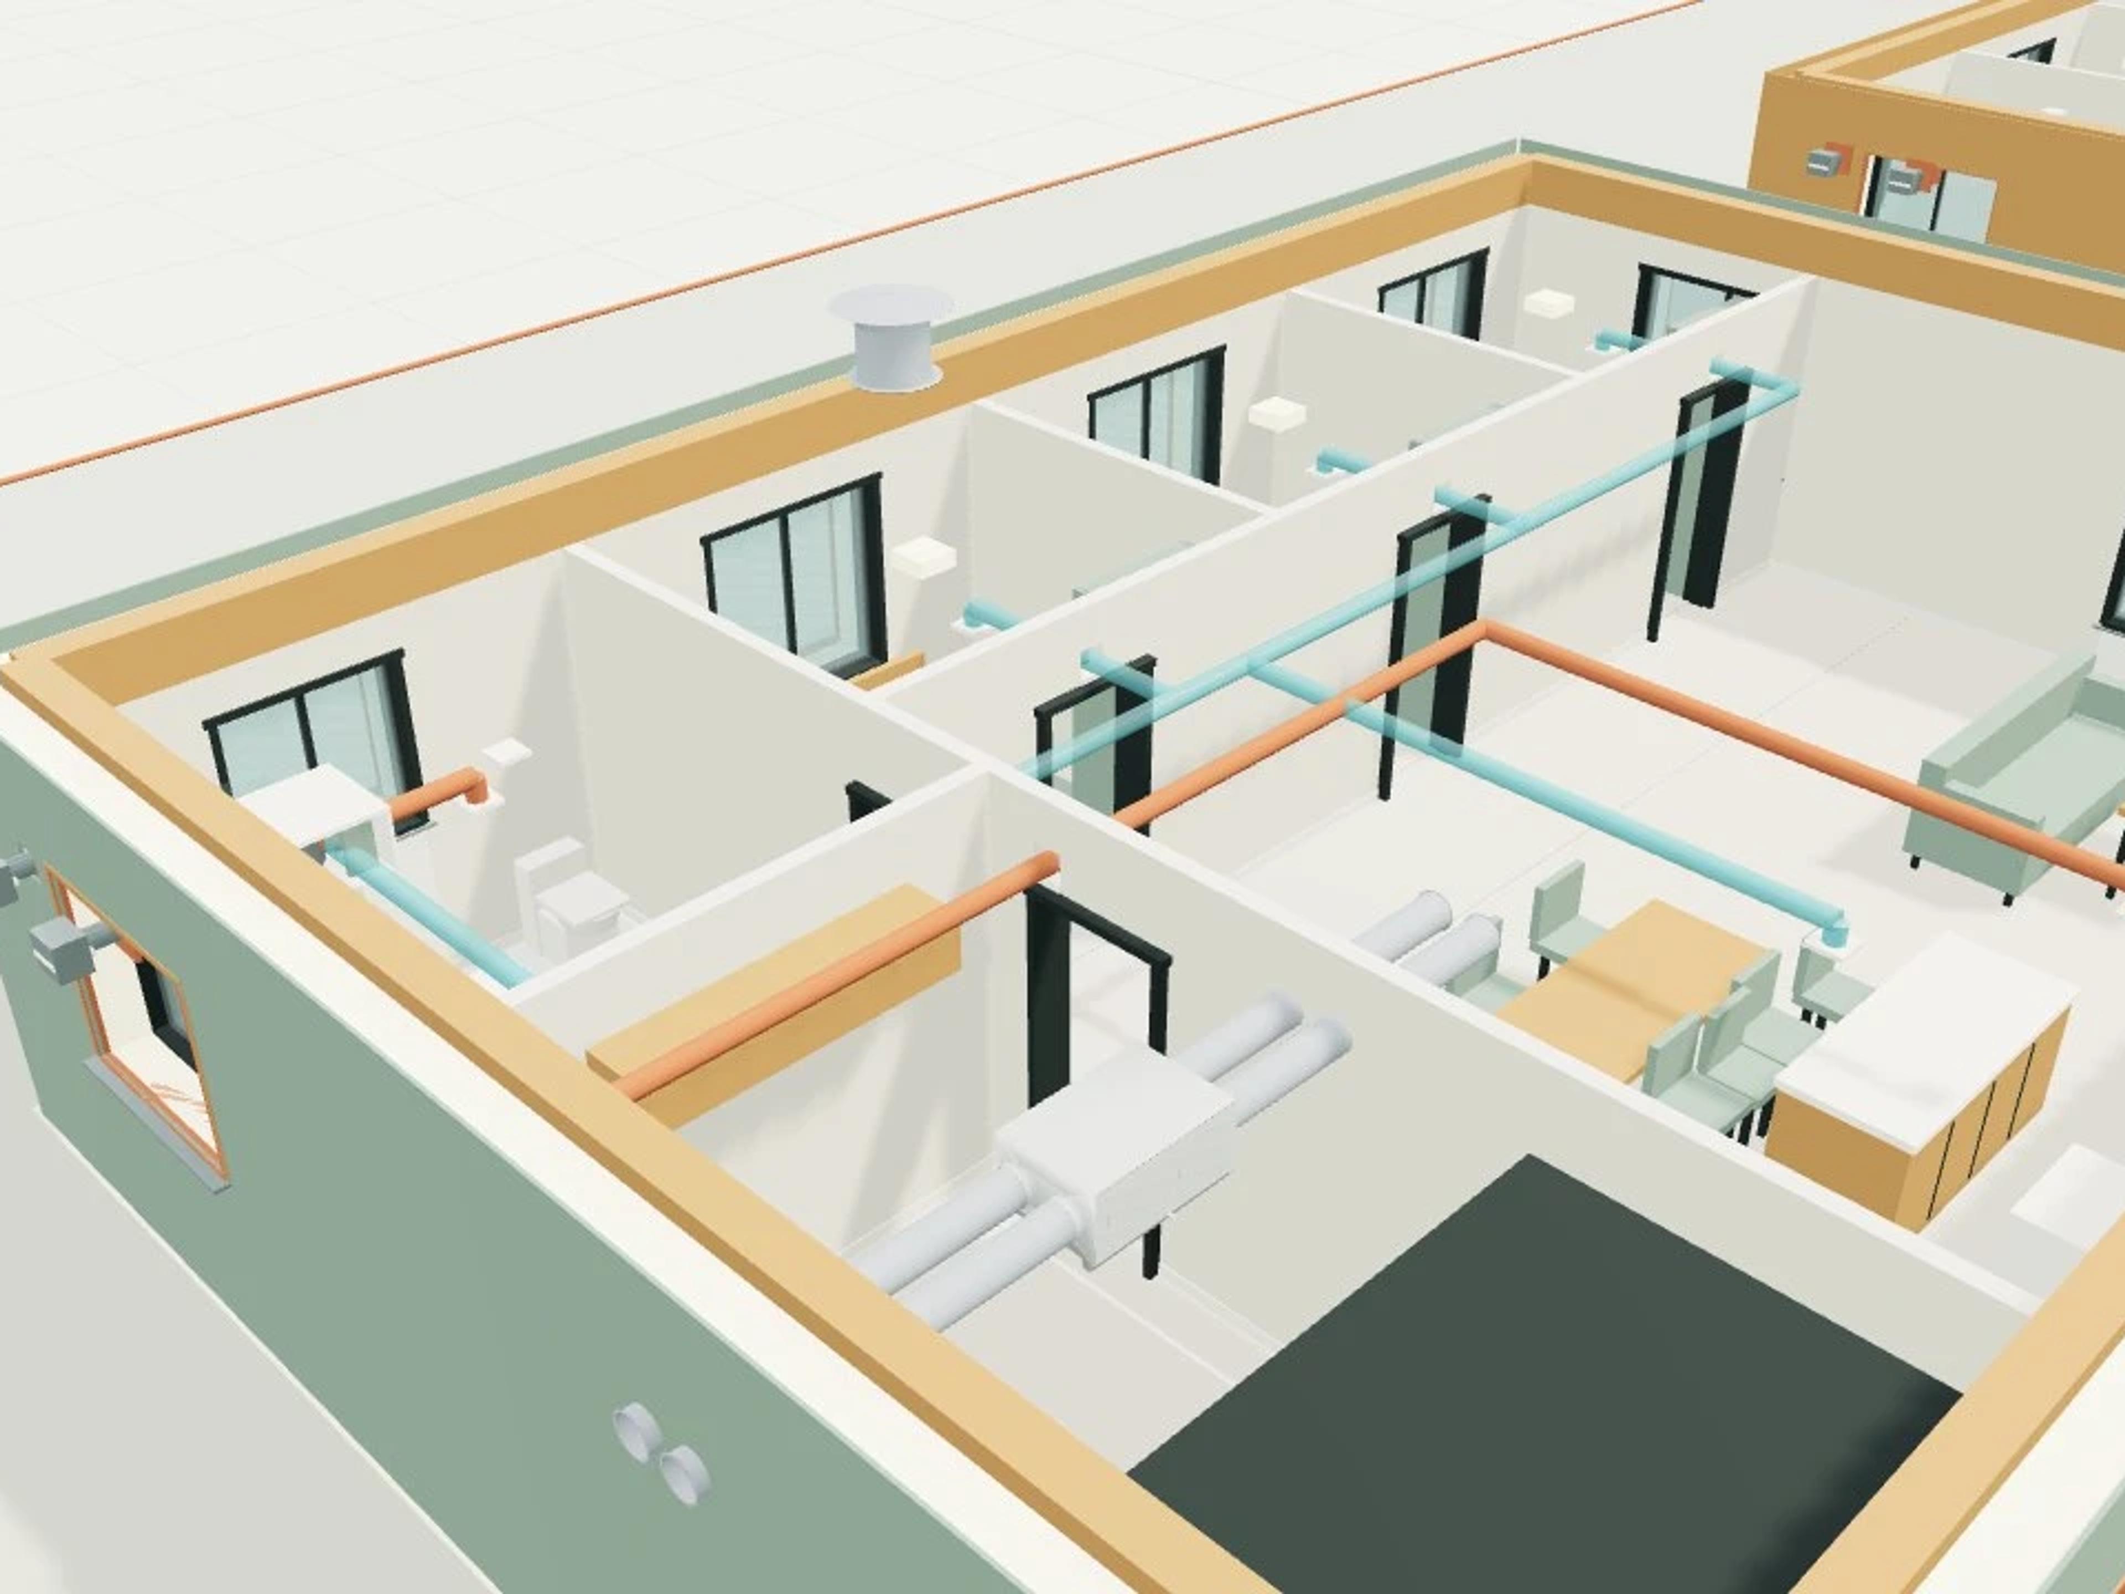
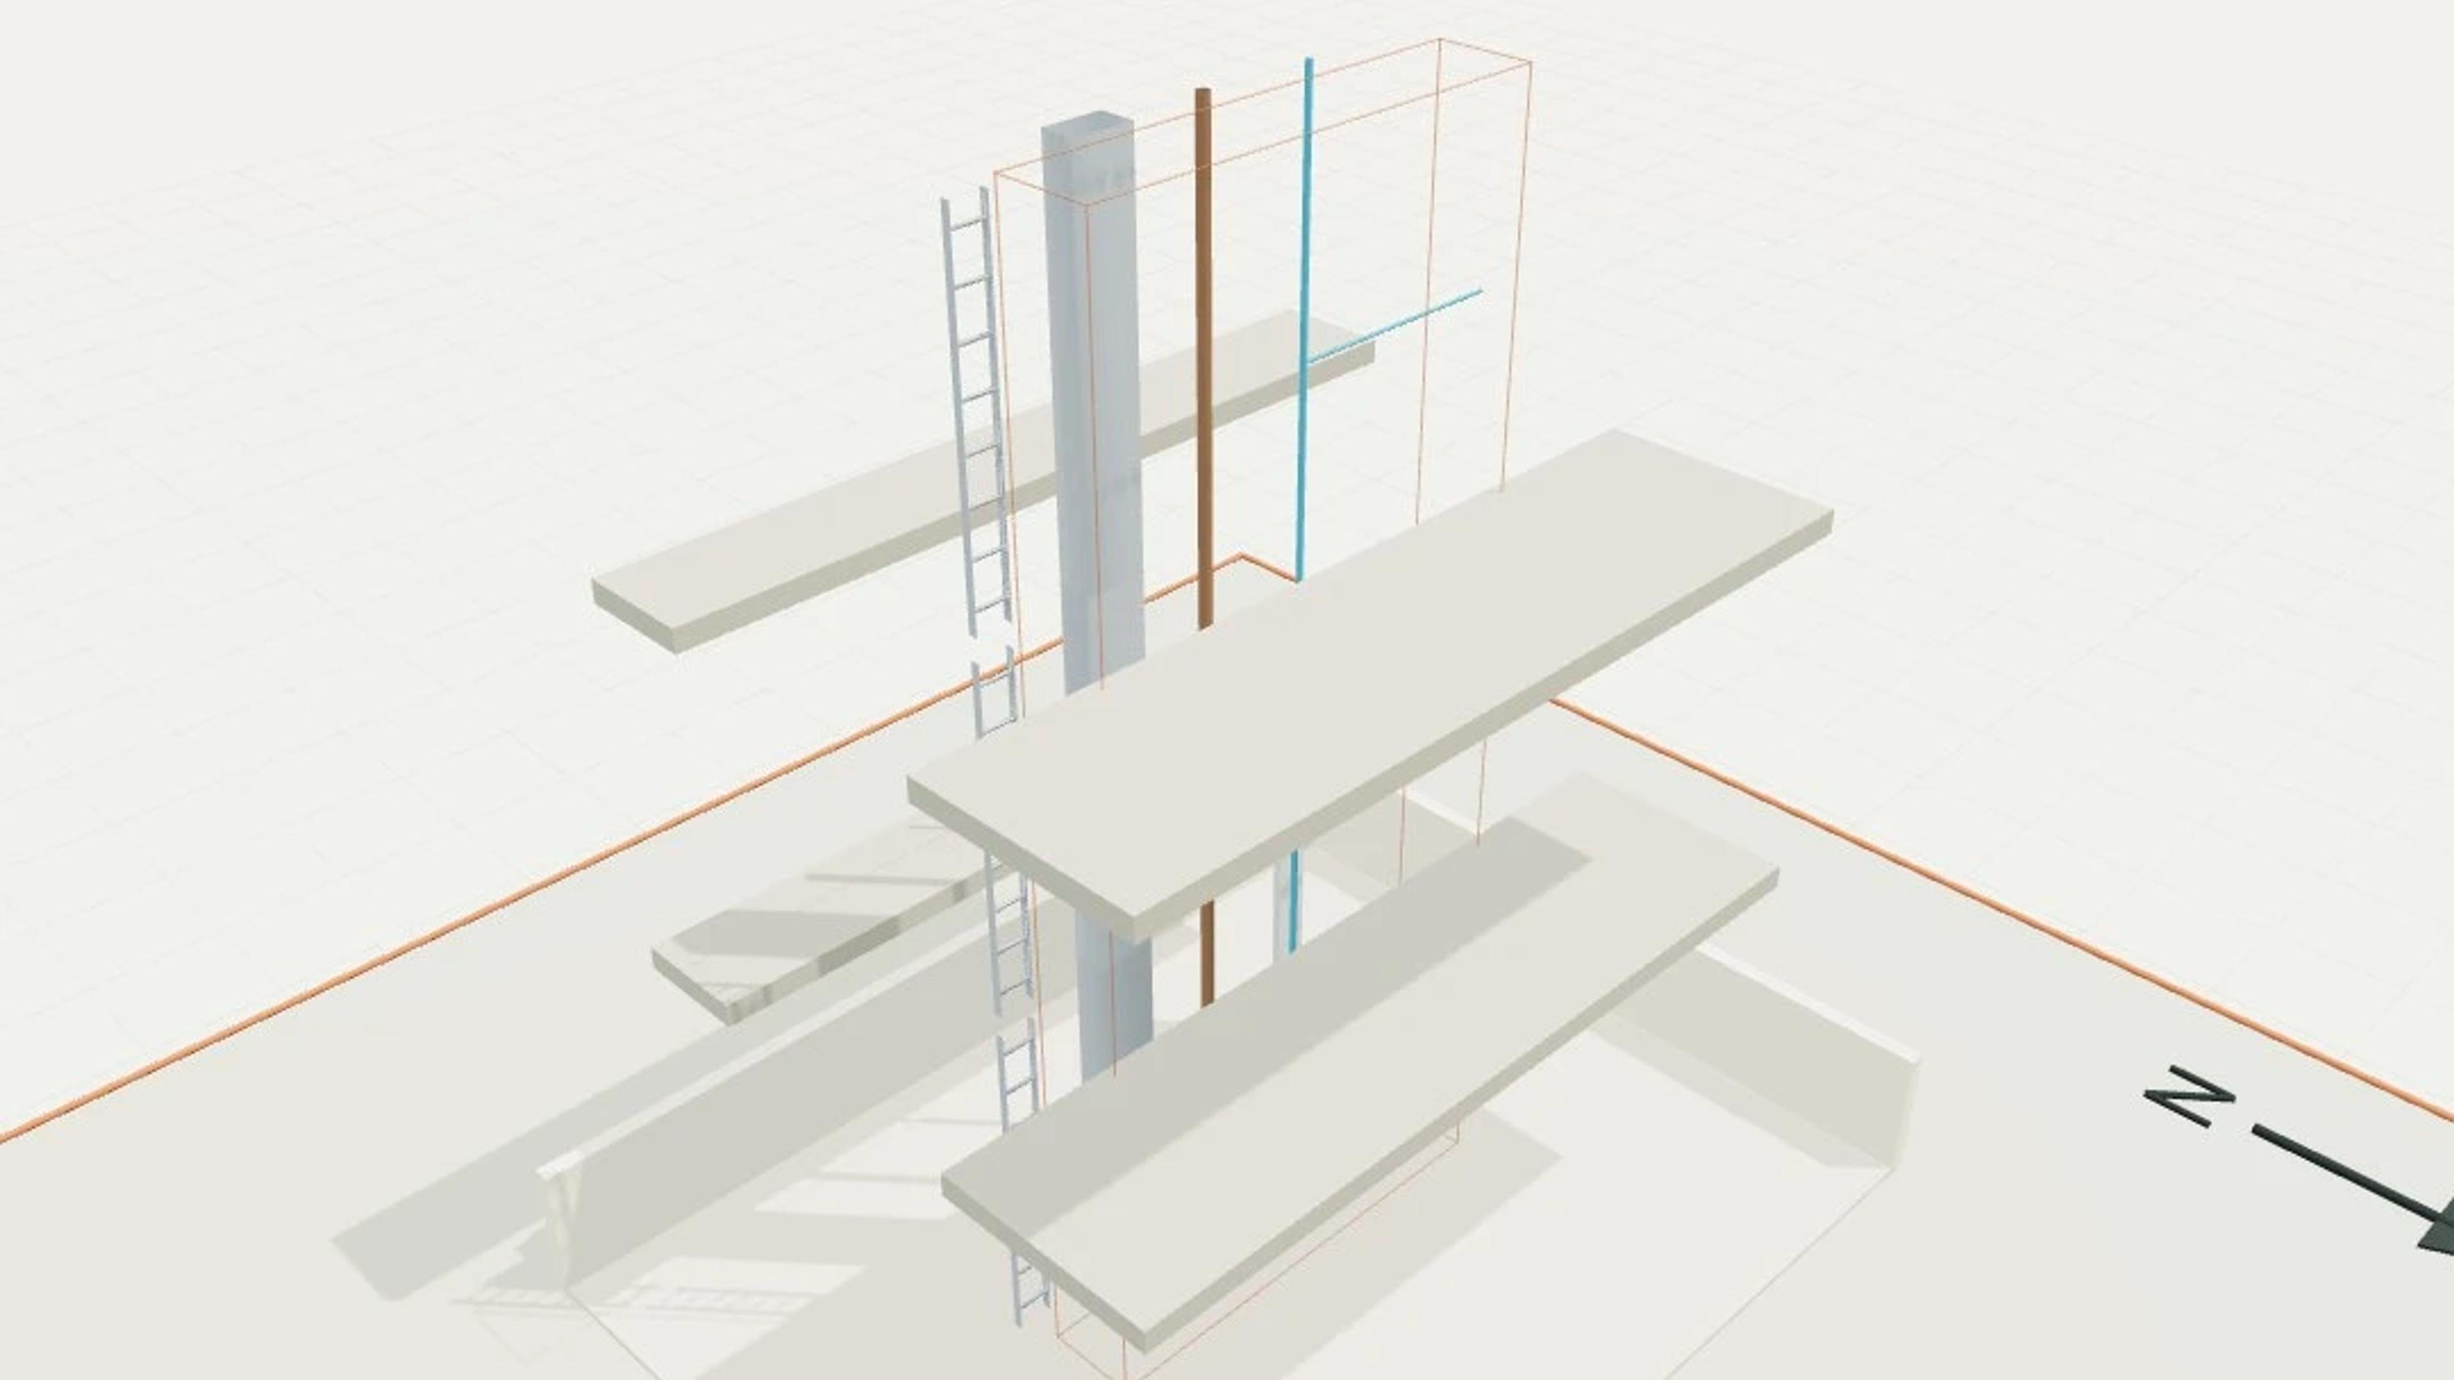
Three floors combine two stairs, two lift shafts, one nominal accessible WC and one conventional WC per floor, plus separate wet, electrical and ventilation risers. Upper rear shafts and ceilings are cut away for inspection.
Authored inspection cutaway linked to a suggested host; this is not an overlay in that host building’s coordinates. Local extension objects require registration in the target Harth app before executing their placement actions.
Real library geometry and parameters are retained. GLB and IFC are static inspection mirrors; use the placement package to create editable Harth library instances.
No routing solver or persisted connection graph is claimed. The documented port pairs are authored joints, and every unused port is listed.
Nominal design geometry; no engineering rating, code compliance, horticultural suitability or cadastral accuracy is claimed.
Try these prompts with the agent:
Trace water, soil and duct risers across all three levels and inspect the six recorded vertical joints.
List every open floor branch and system endpoint.
Compare riser positions with the authored slab openings and maintenance strip.
Propose a new floor branch and state the tee and supports required before recording a connection.
Size | 9 × 7 m, 3 named levels, 32 selectable assemblies |
Objects | 17 library instances, 5 object types, 6 authored joints |
Scenes | 3 saved views |