Plant room
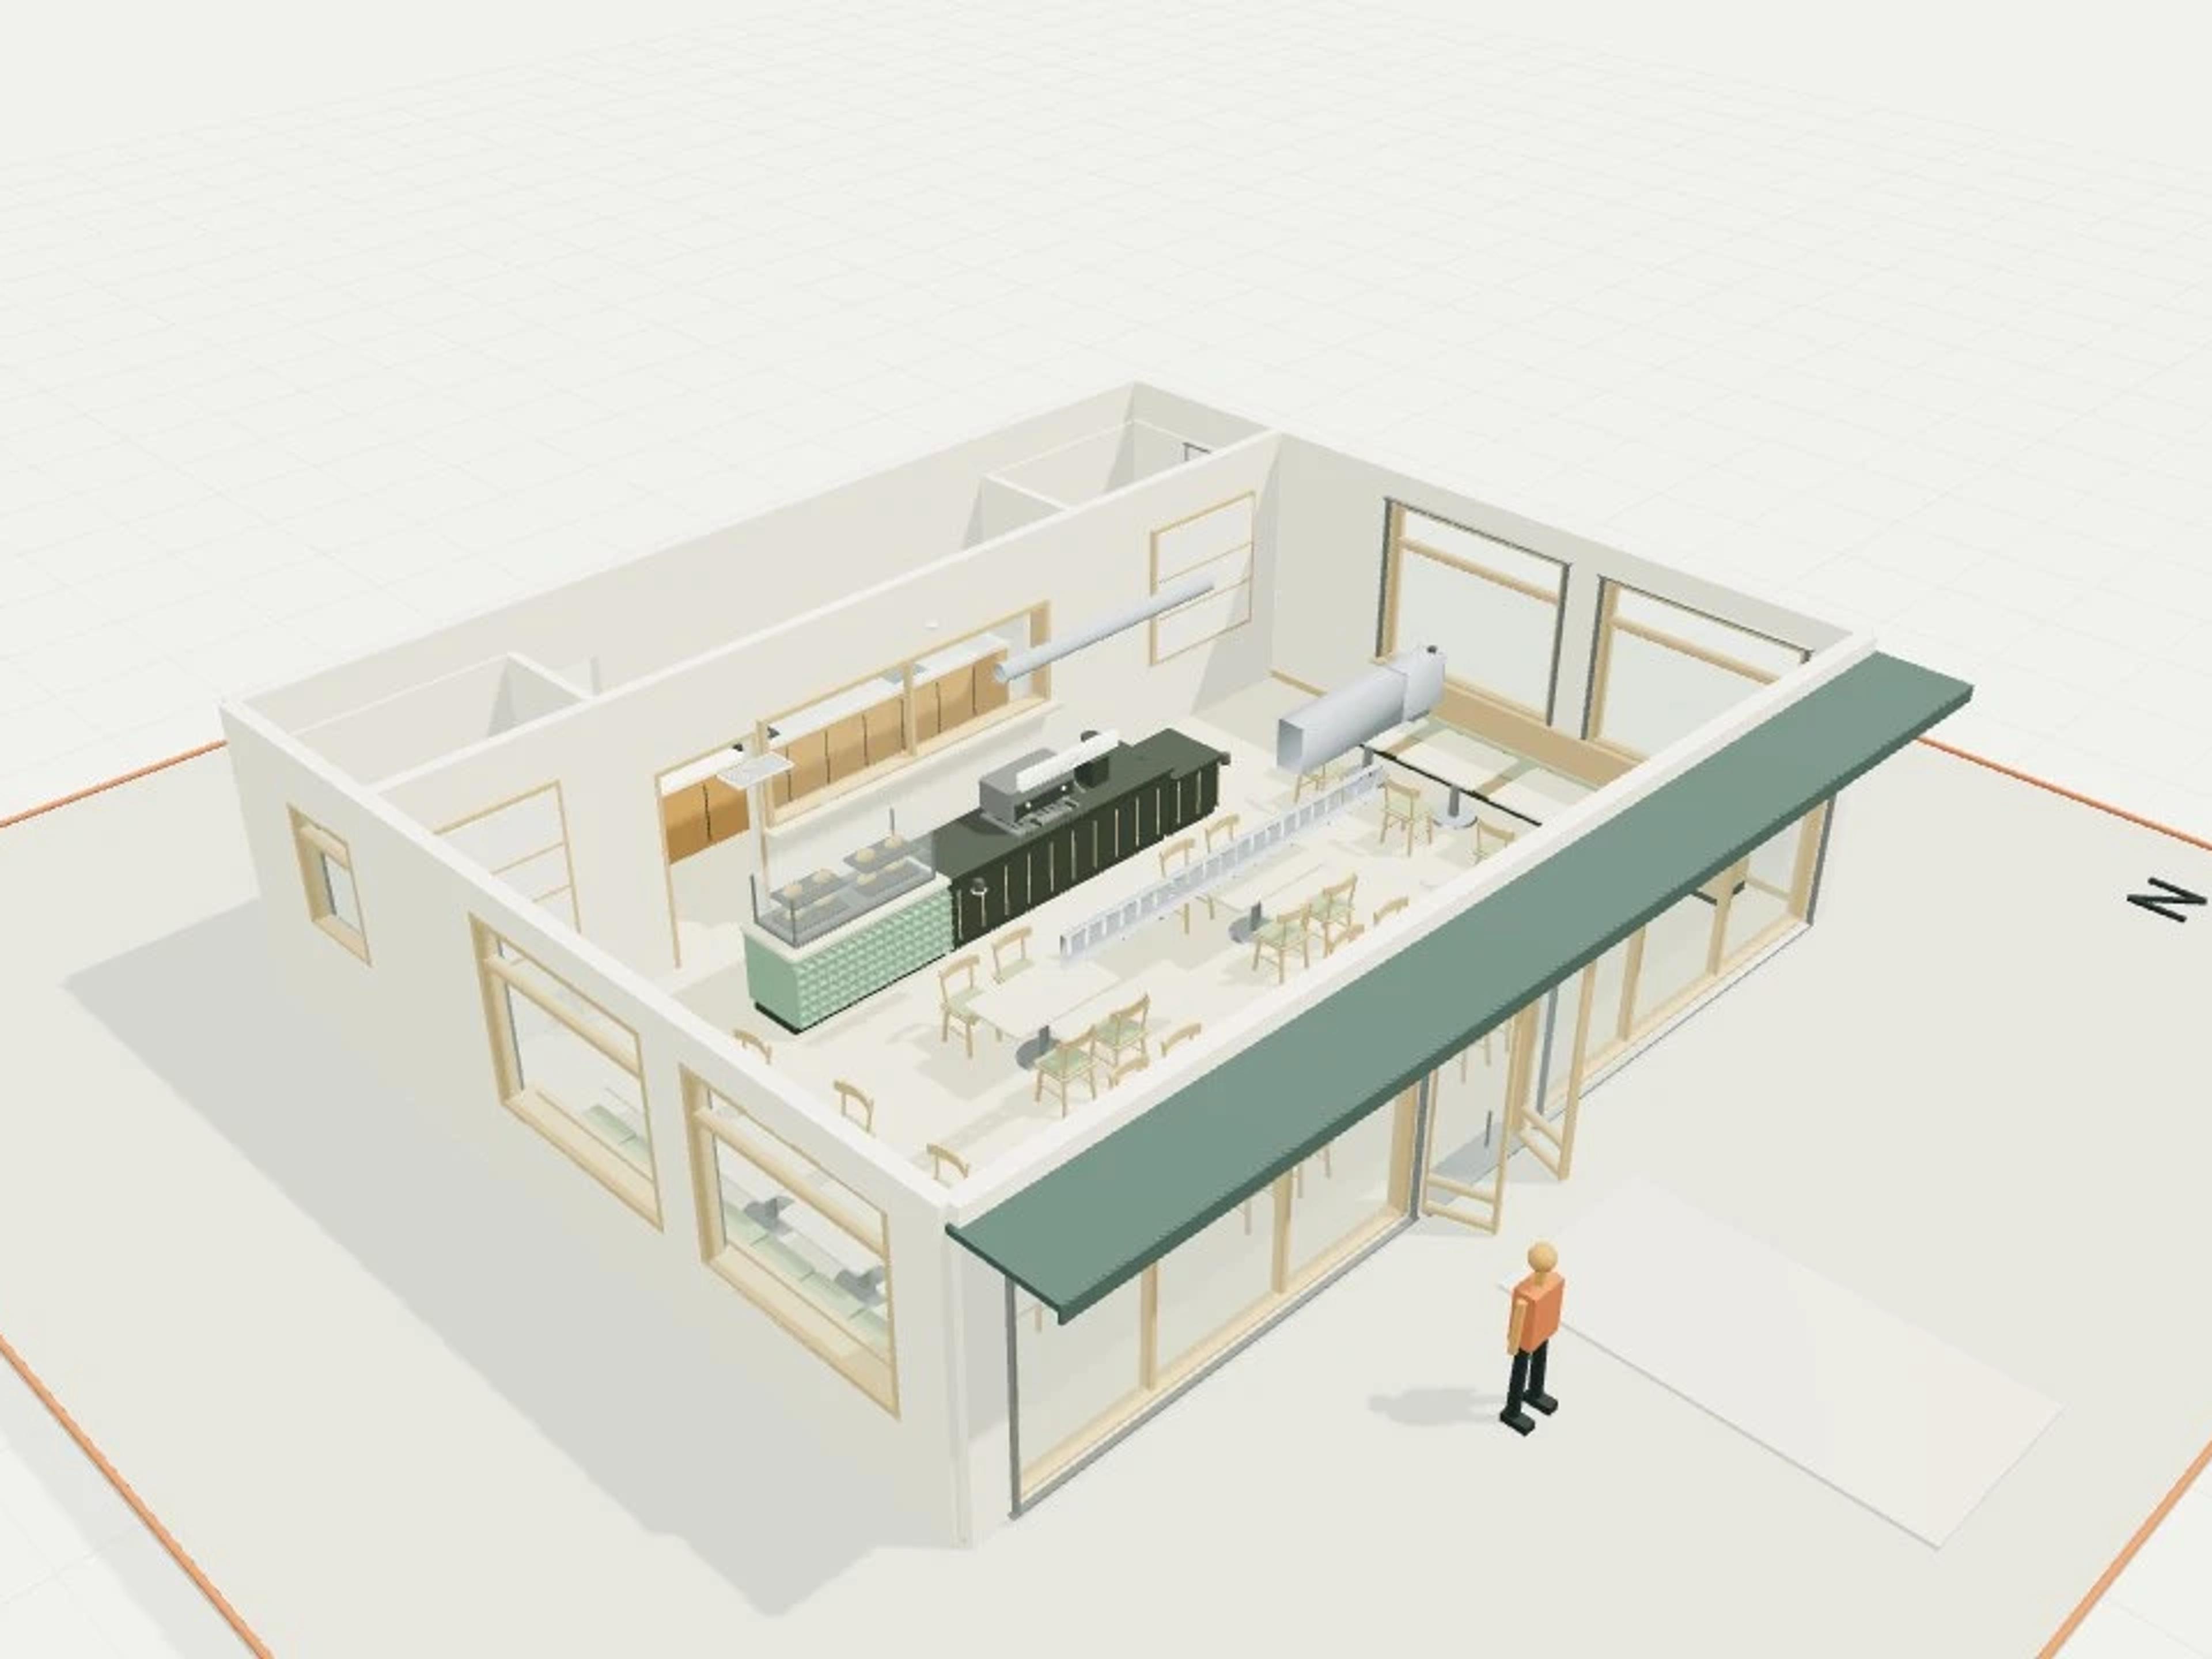
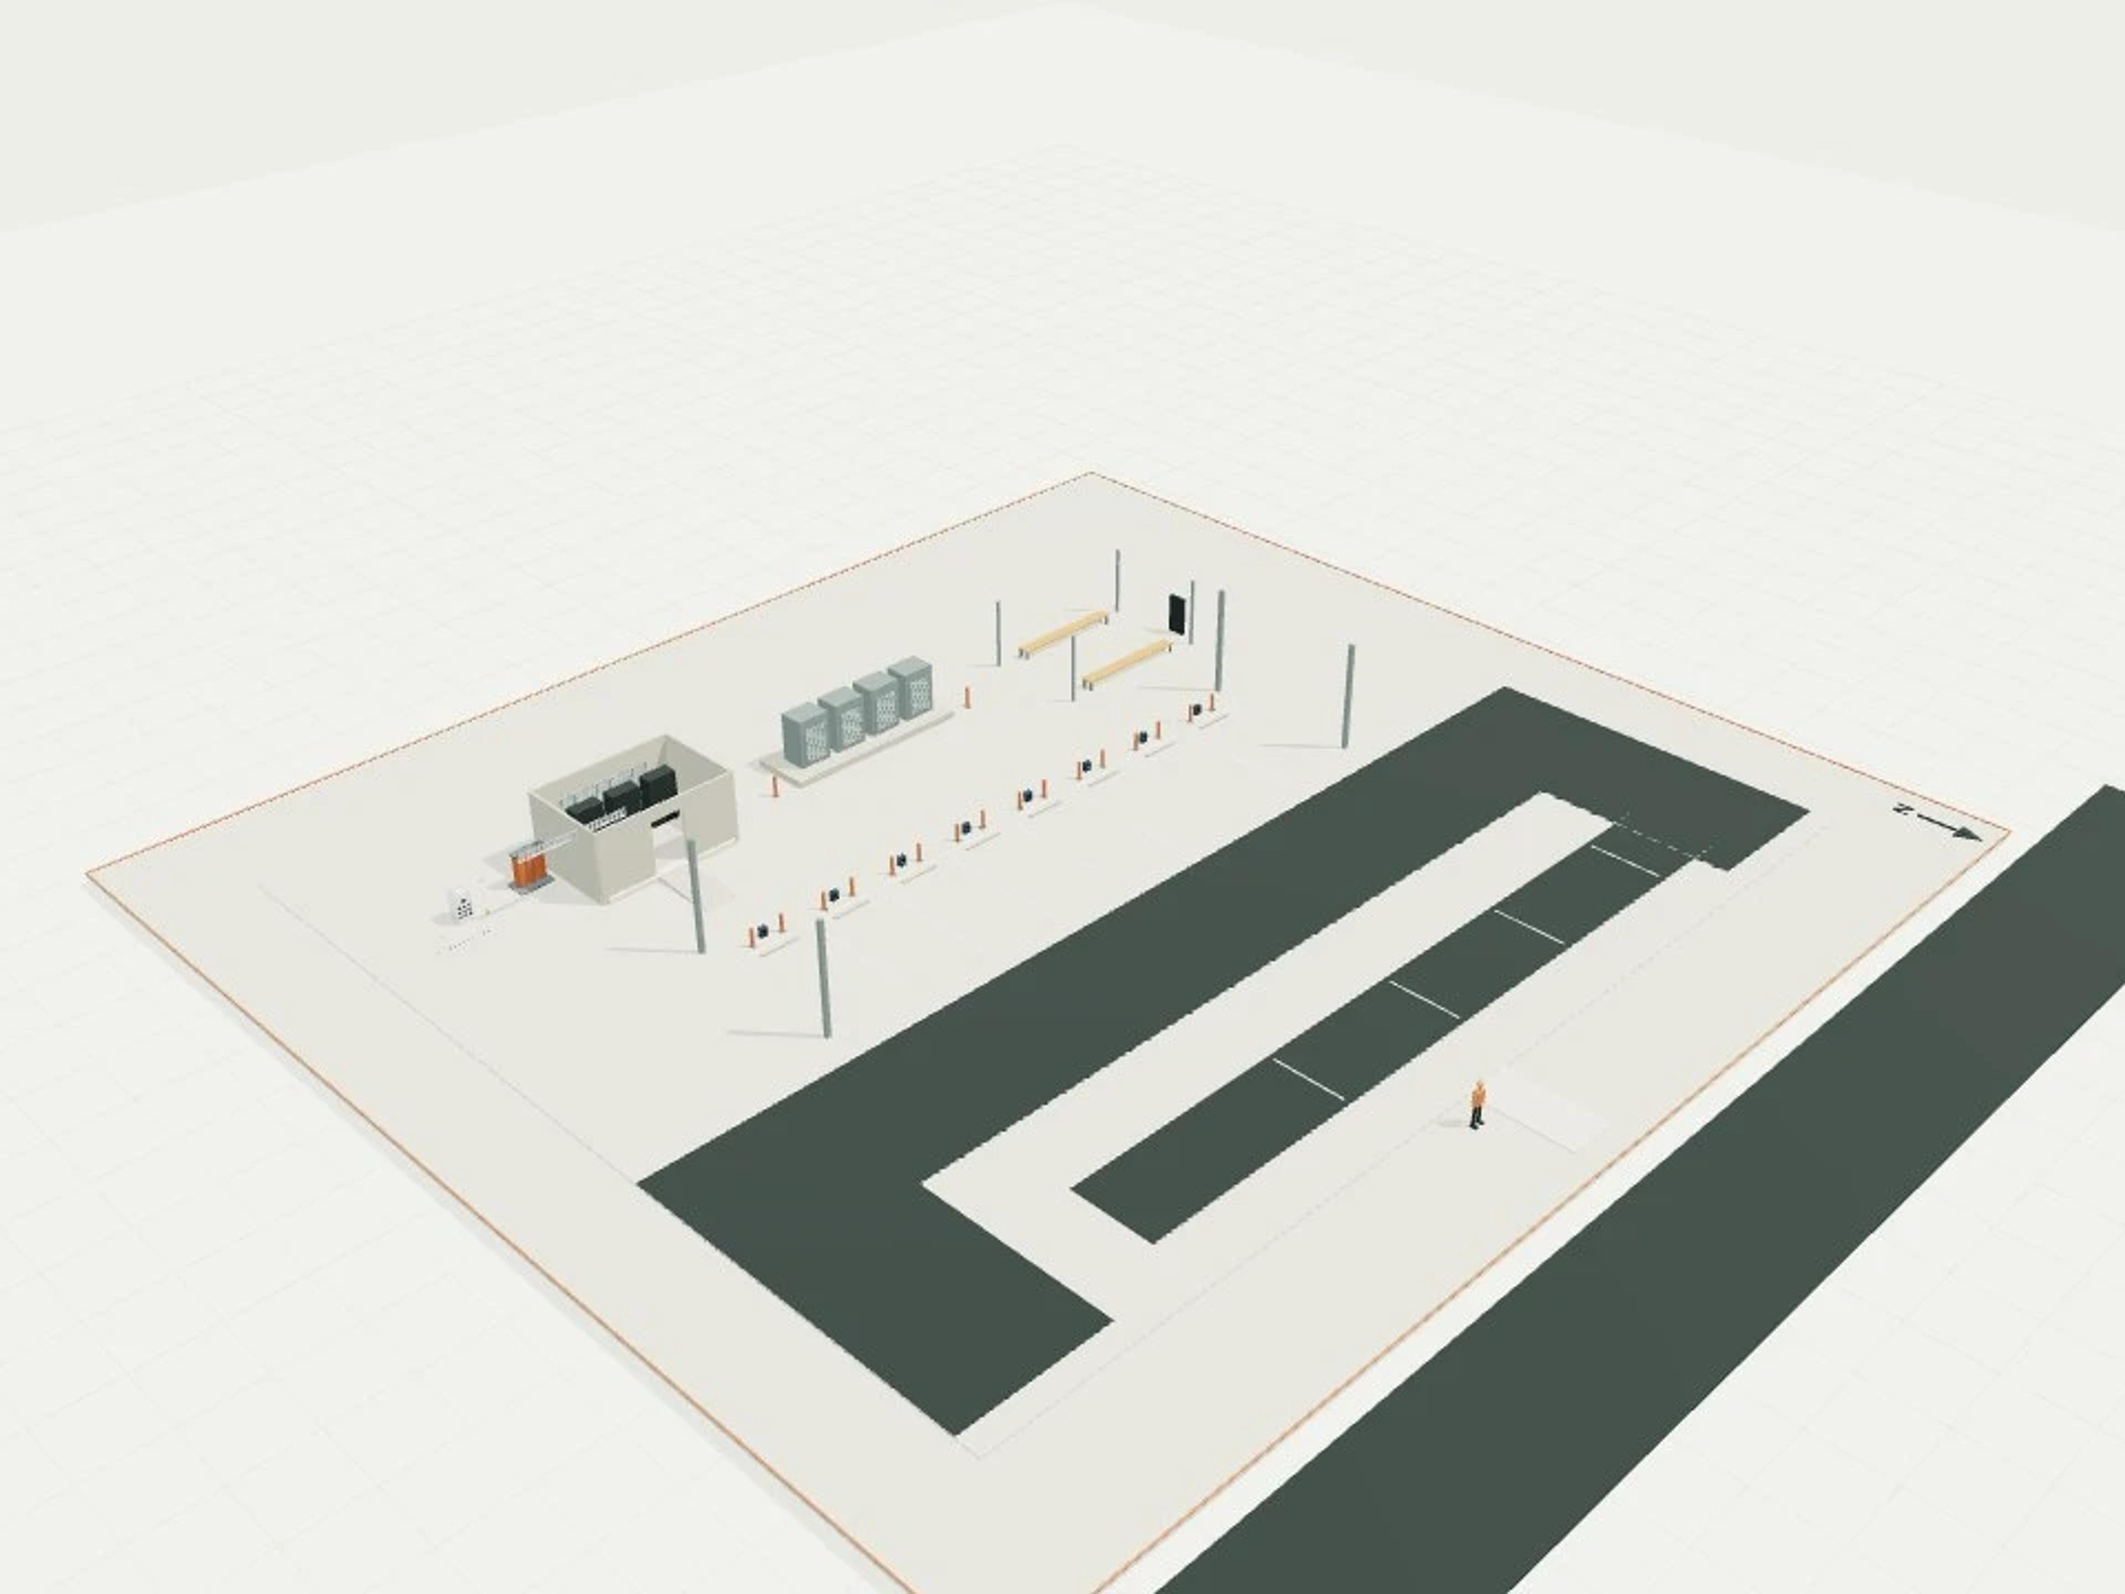
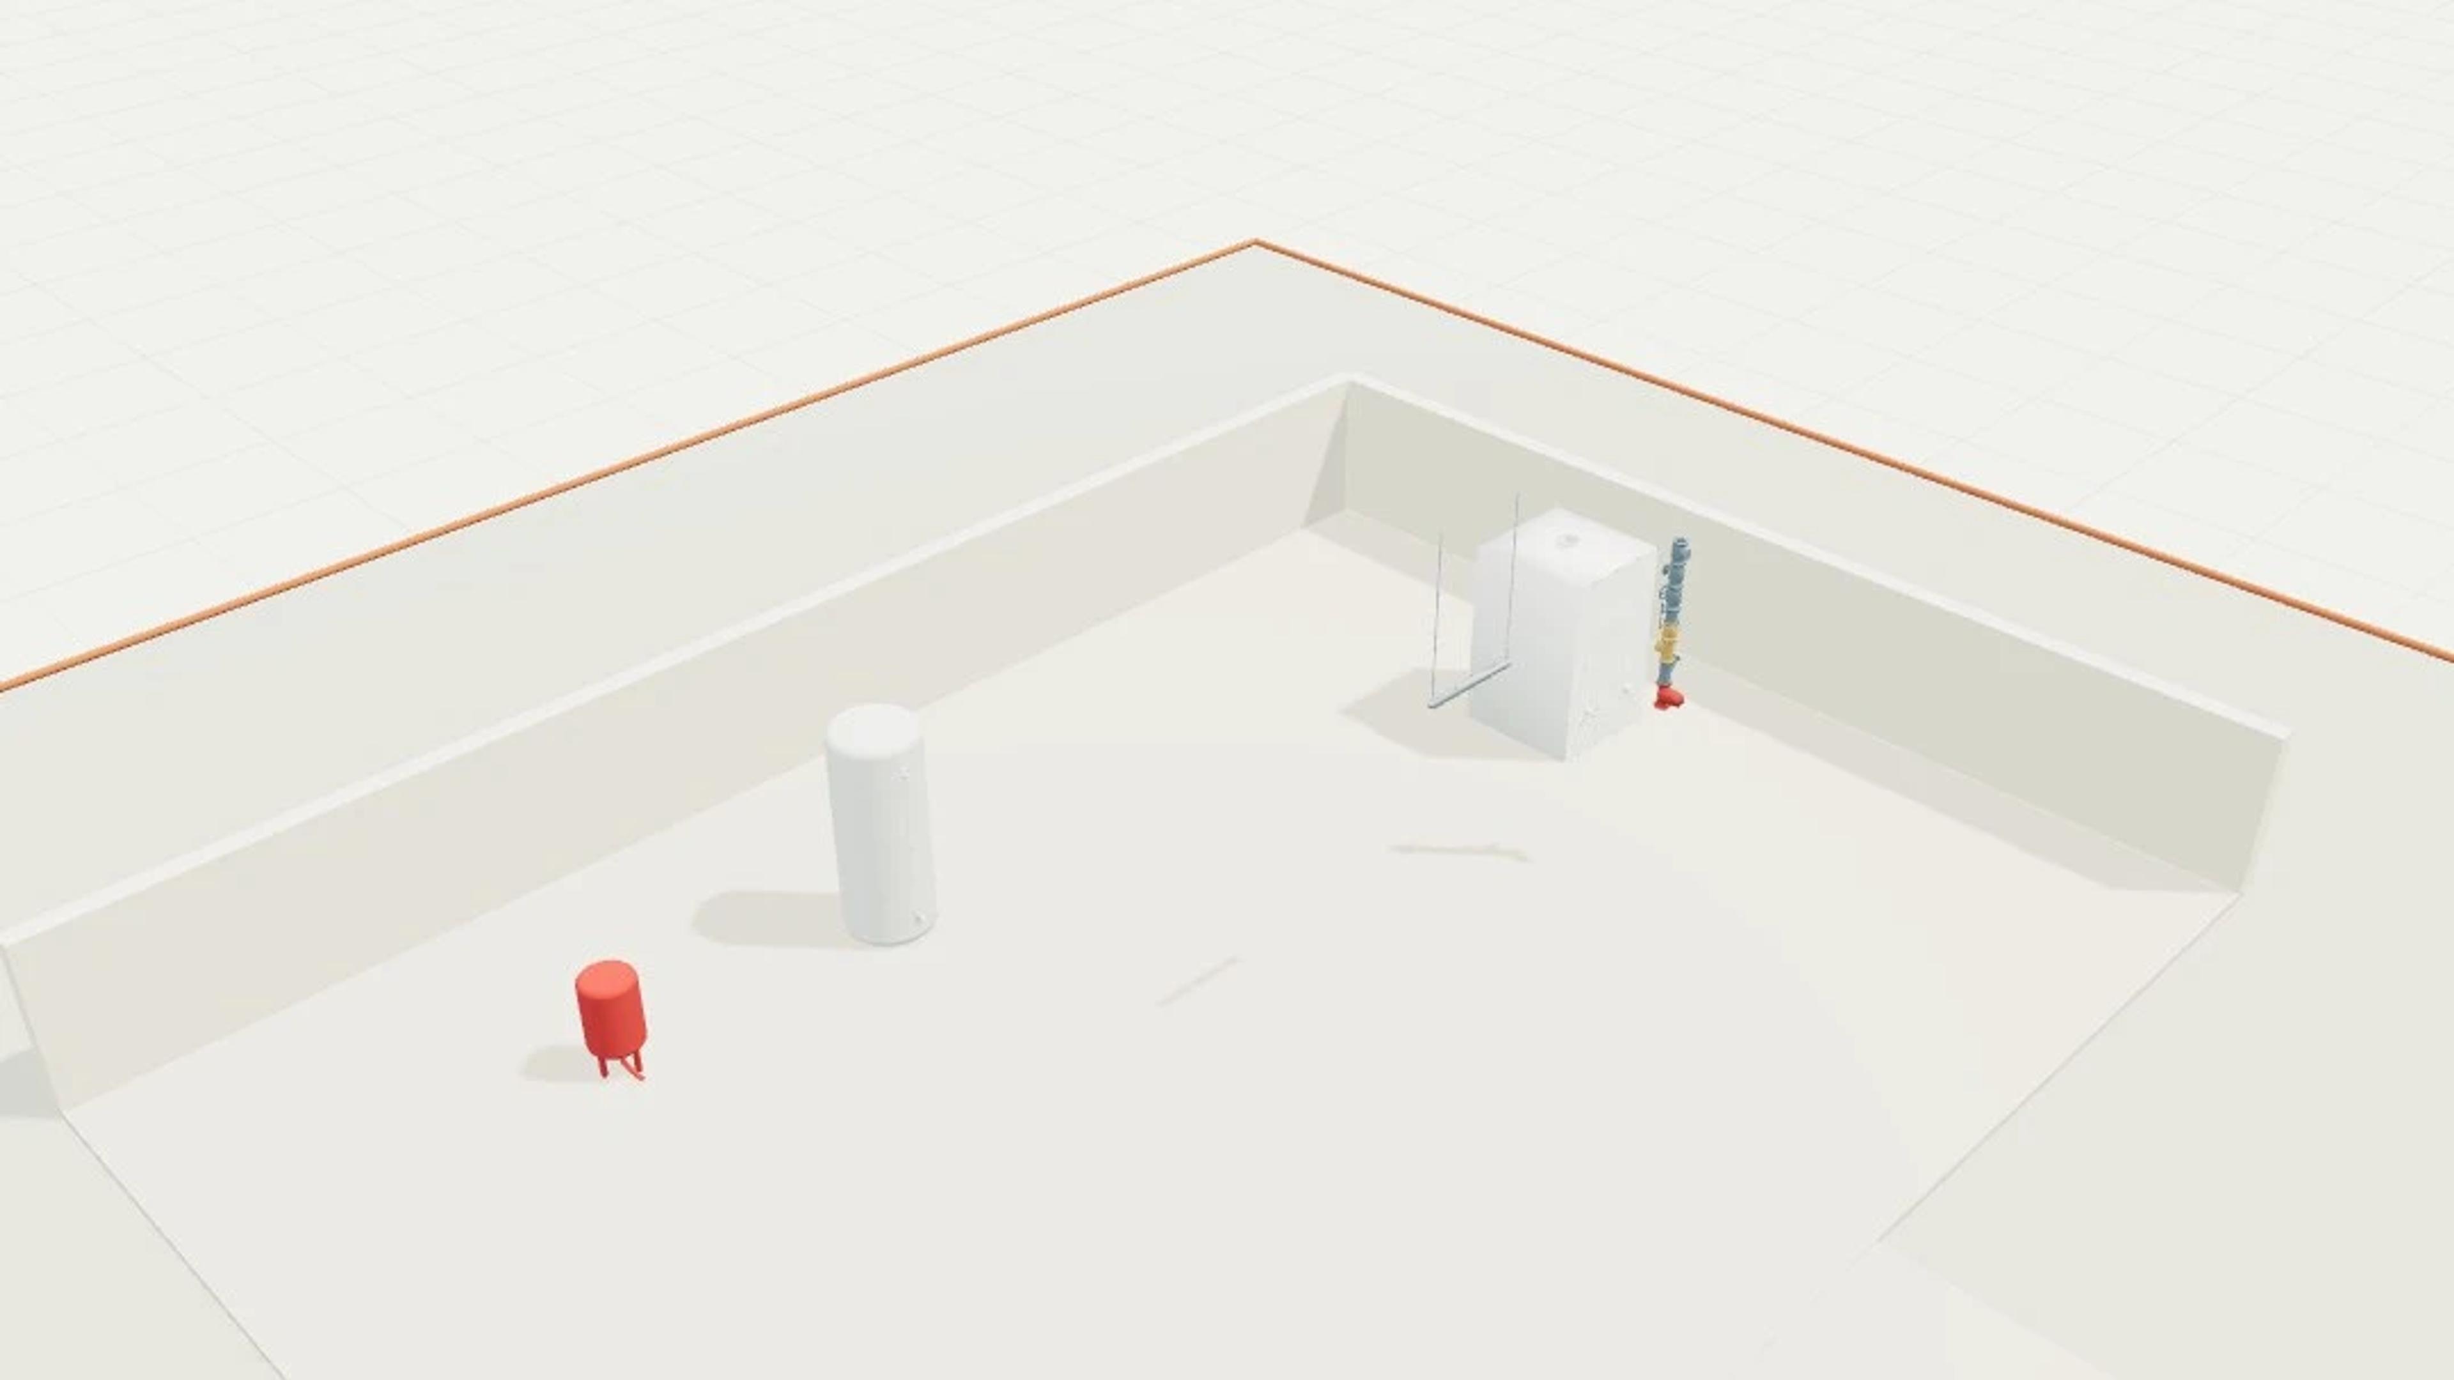
Plant room is an M8 showcase built from real Harth library objects: 12 parameterised instances of 12 distinct objects, with 7 authored joints recorded between their connectors. The background is authored geometry — a 11 × 8 m inspection floor with context massing, a north point and a 1.7 m scale figure — so every services item in the scene is a live, editable library instance rather than fixed mesh.
Open it and the services objects keep their parameters and connector metadata, so the agent can inspect, check and correct them. 13 connectors are deliberately left open.
Real library geometry and parameters are retained. GLB and IFC are static inspection mirrors; use the placement package to create editable Harth library instances.
No routing solver or persisted connection graph is claimed. The documented port pairs are authored joints, and every unused port is listed.
Nominal design geometry; no engineering rating, code compliance, horticultural suitability or cadastral accuracy is claimed.
Try these prompts with the agent:
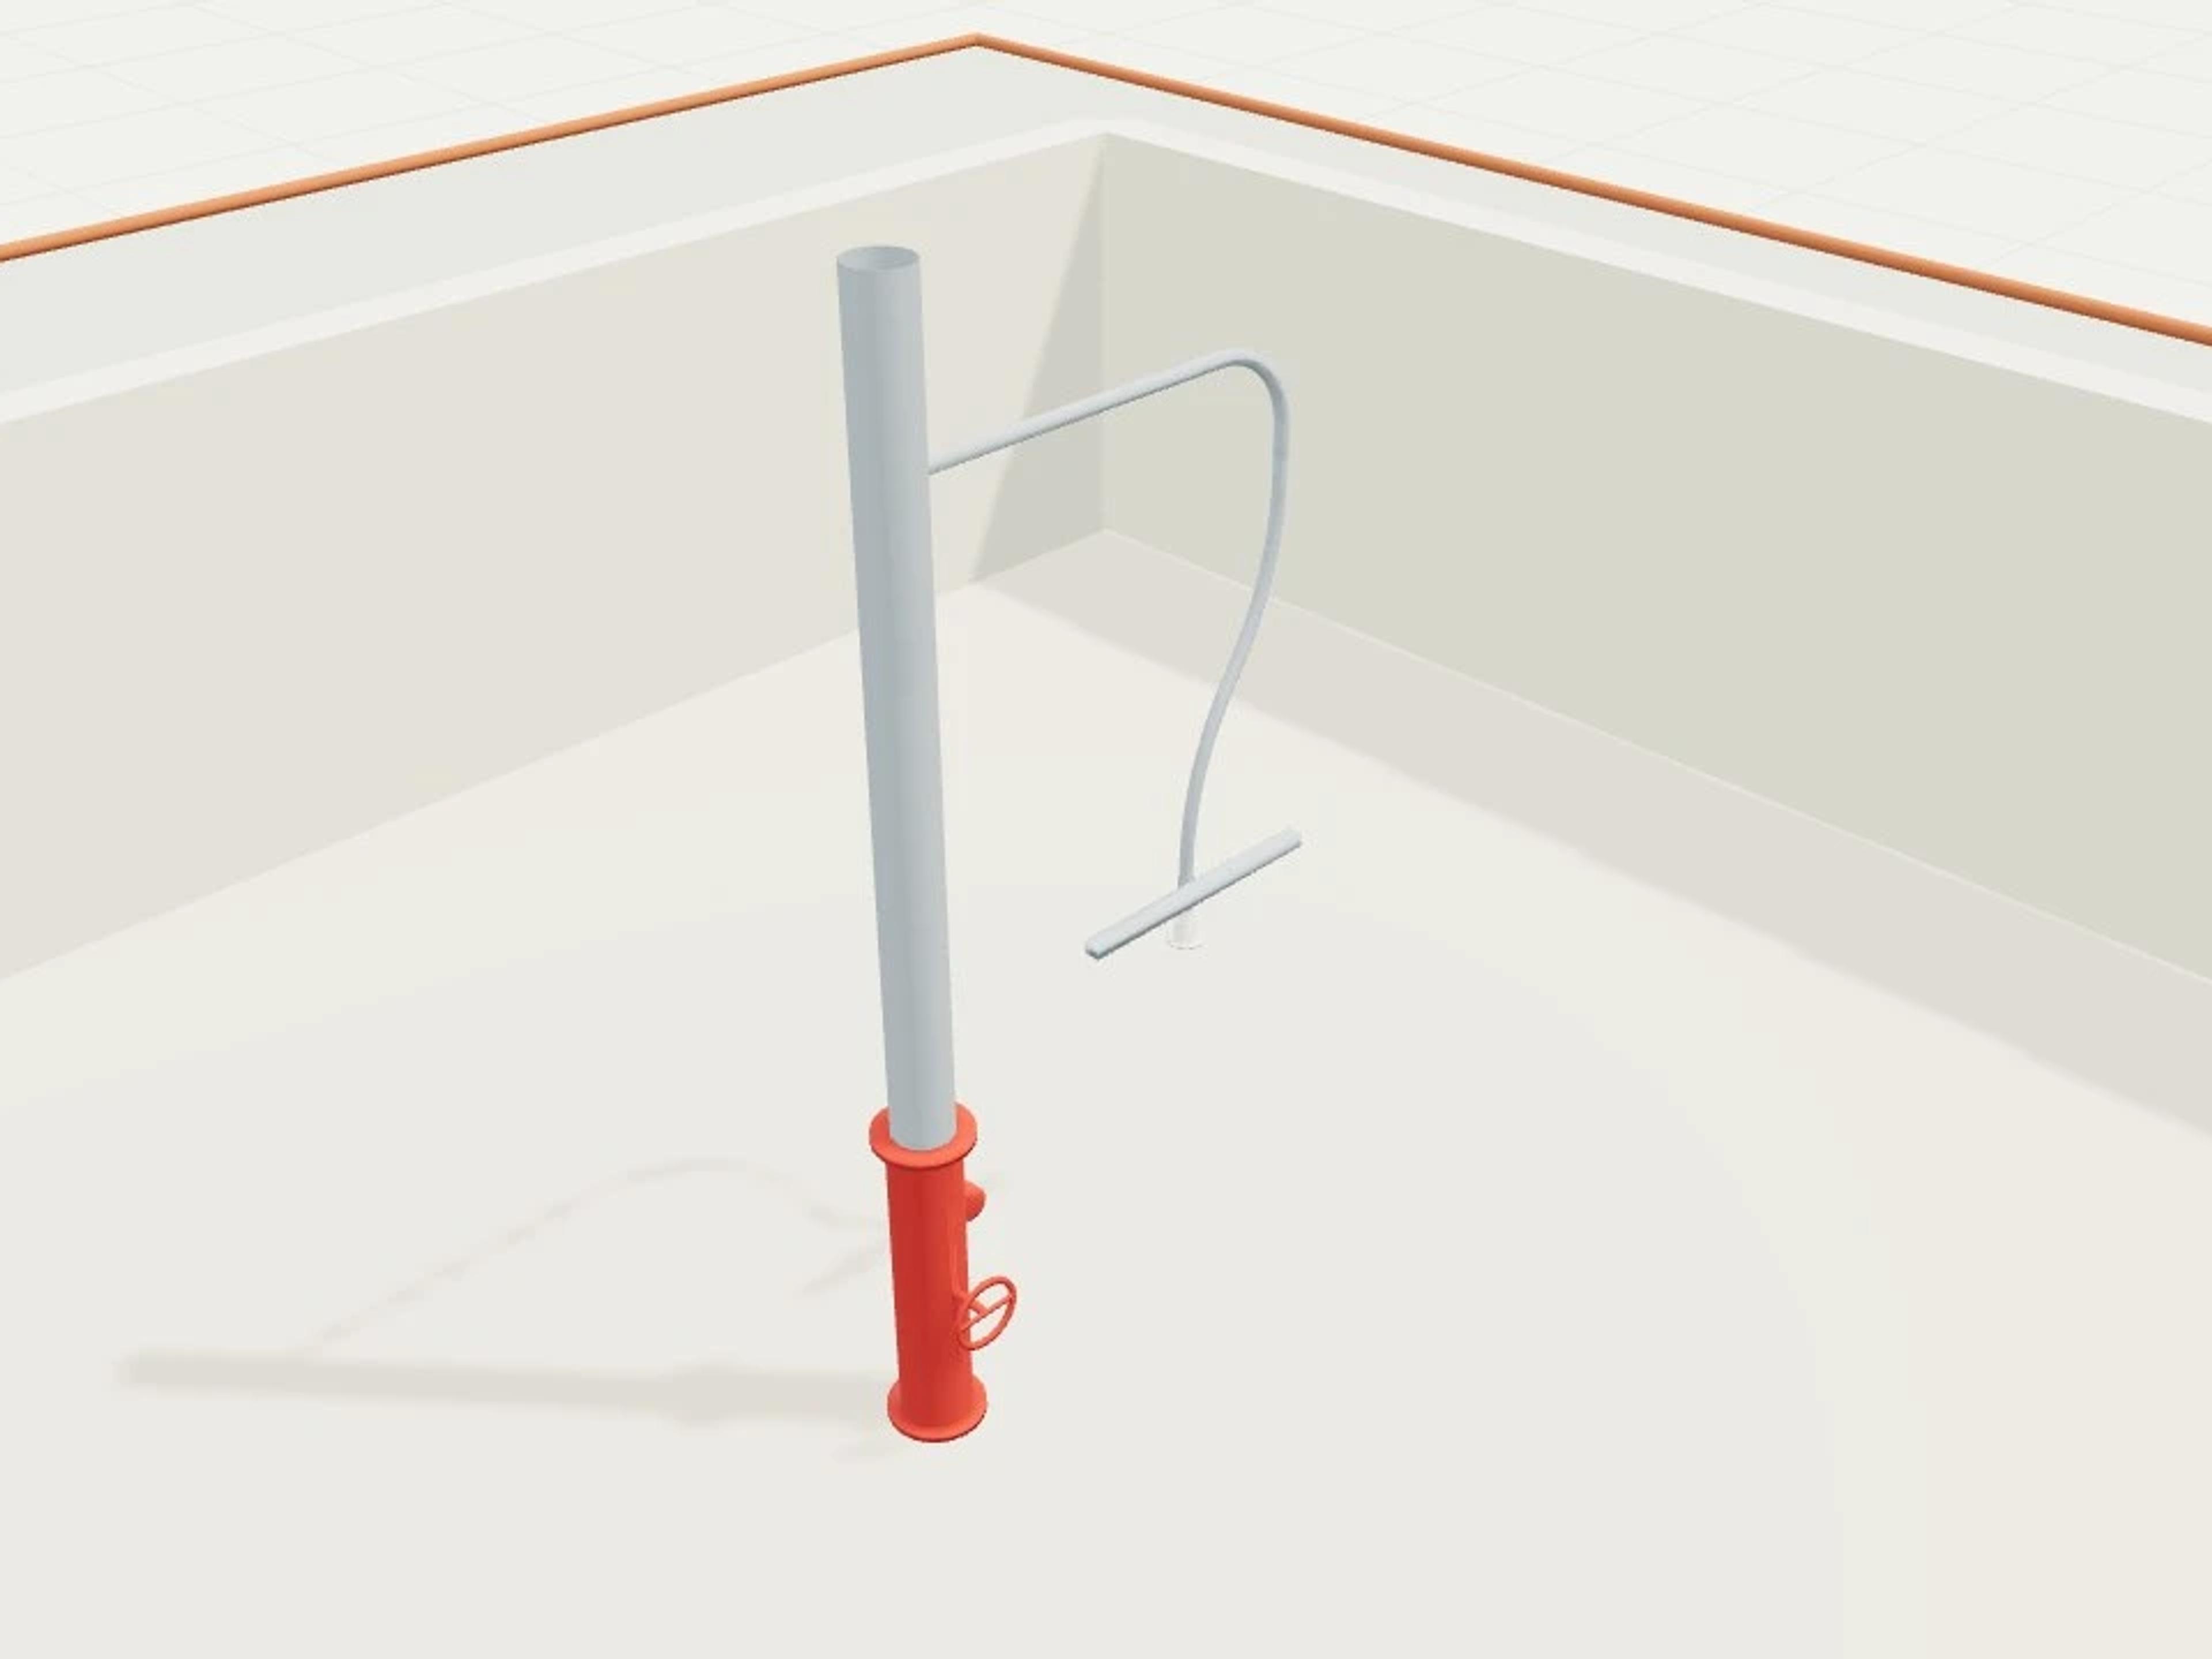
Is the labelled check valve facing the right way? Use the recorded outlet-to-outlet joint to explain the planted fault.
Replace the reversed valve with an inlet-to-outlet orientation and recheck both geometry and flow.
Identify maintenance access around the boiler, buffer tank and expansion vessel; capacities are unspecified.
List the unconnected equipment ports and the return and safety devices required before an engineer could assess this plant room.
Size | 11 × 8 m, 1 named level, 22 selectable assemblies |
Objects | 12 library instances, 12 object types, 7 authored joints |
Scenes | 3 saved views |