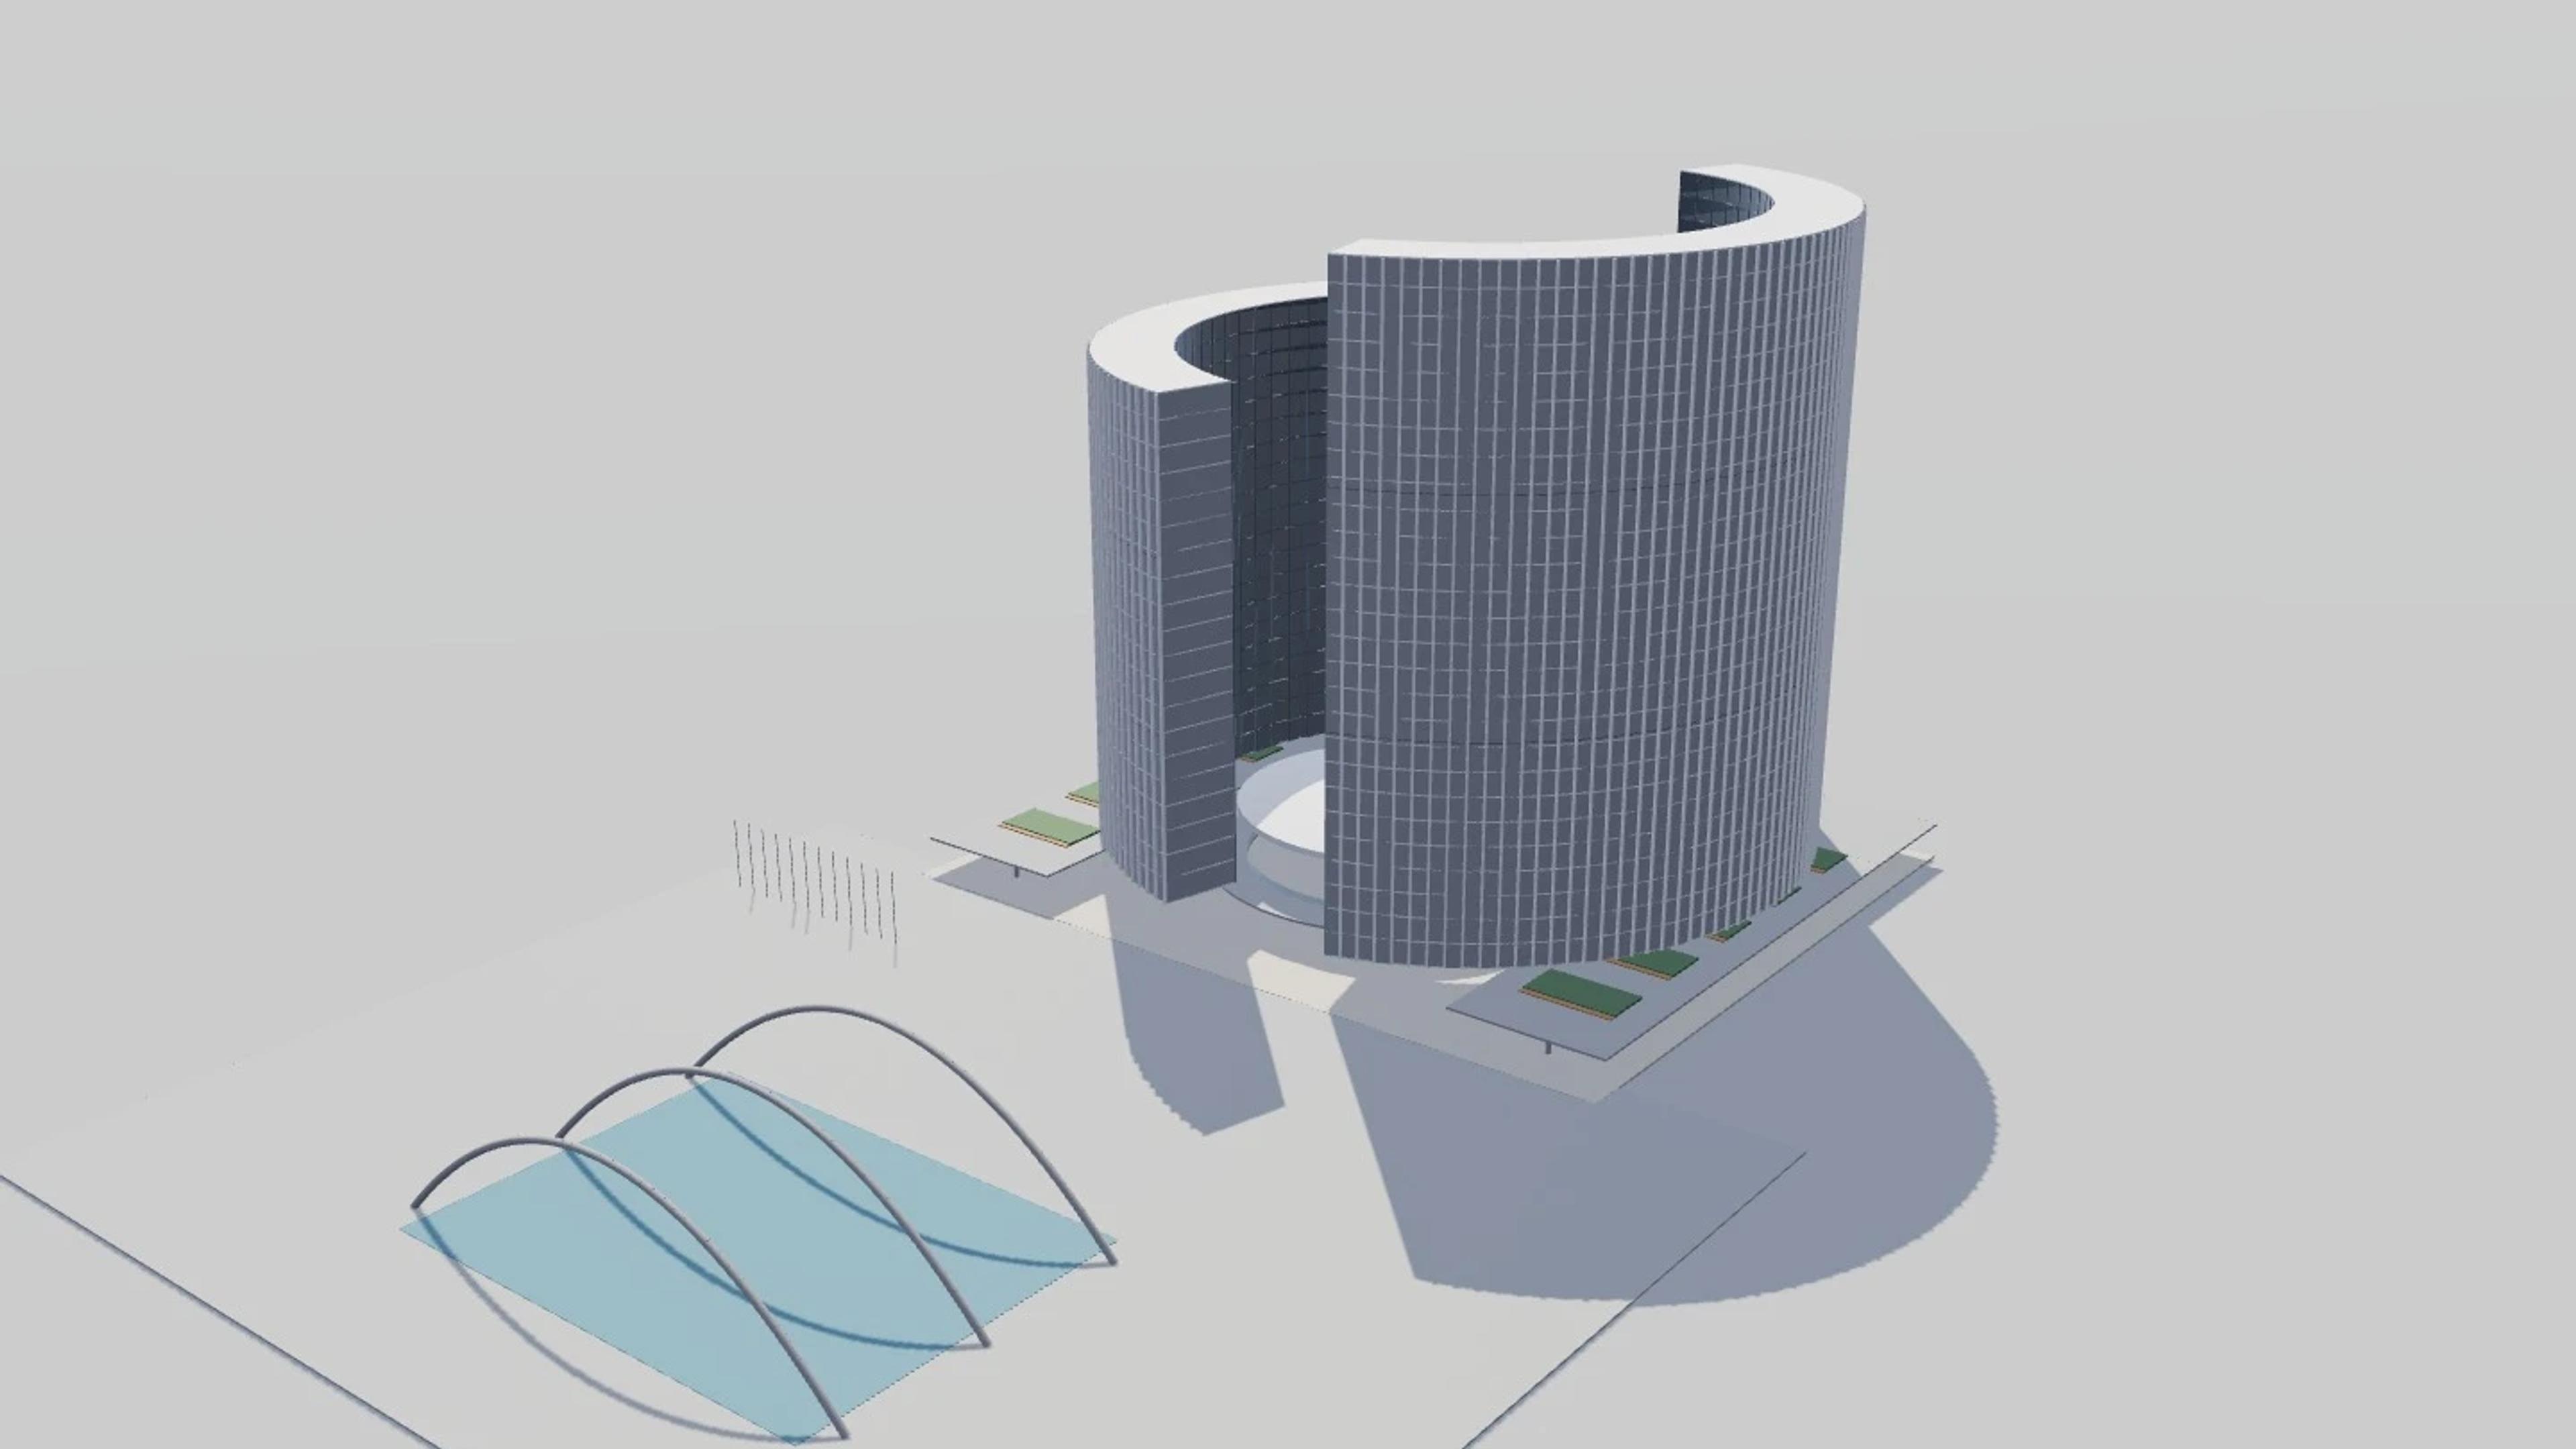
Toronto City Hall
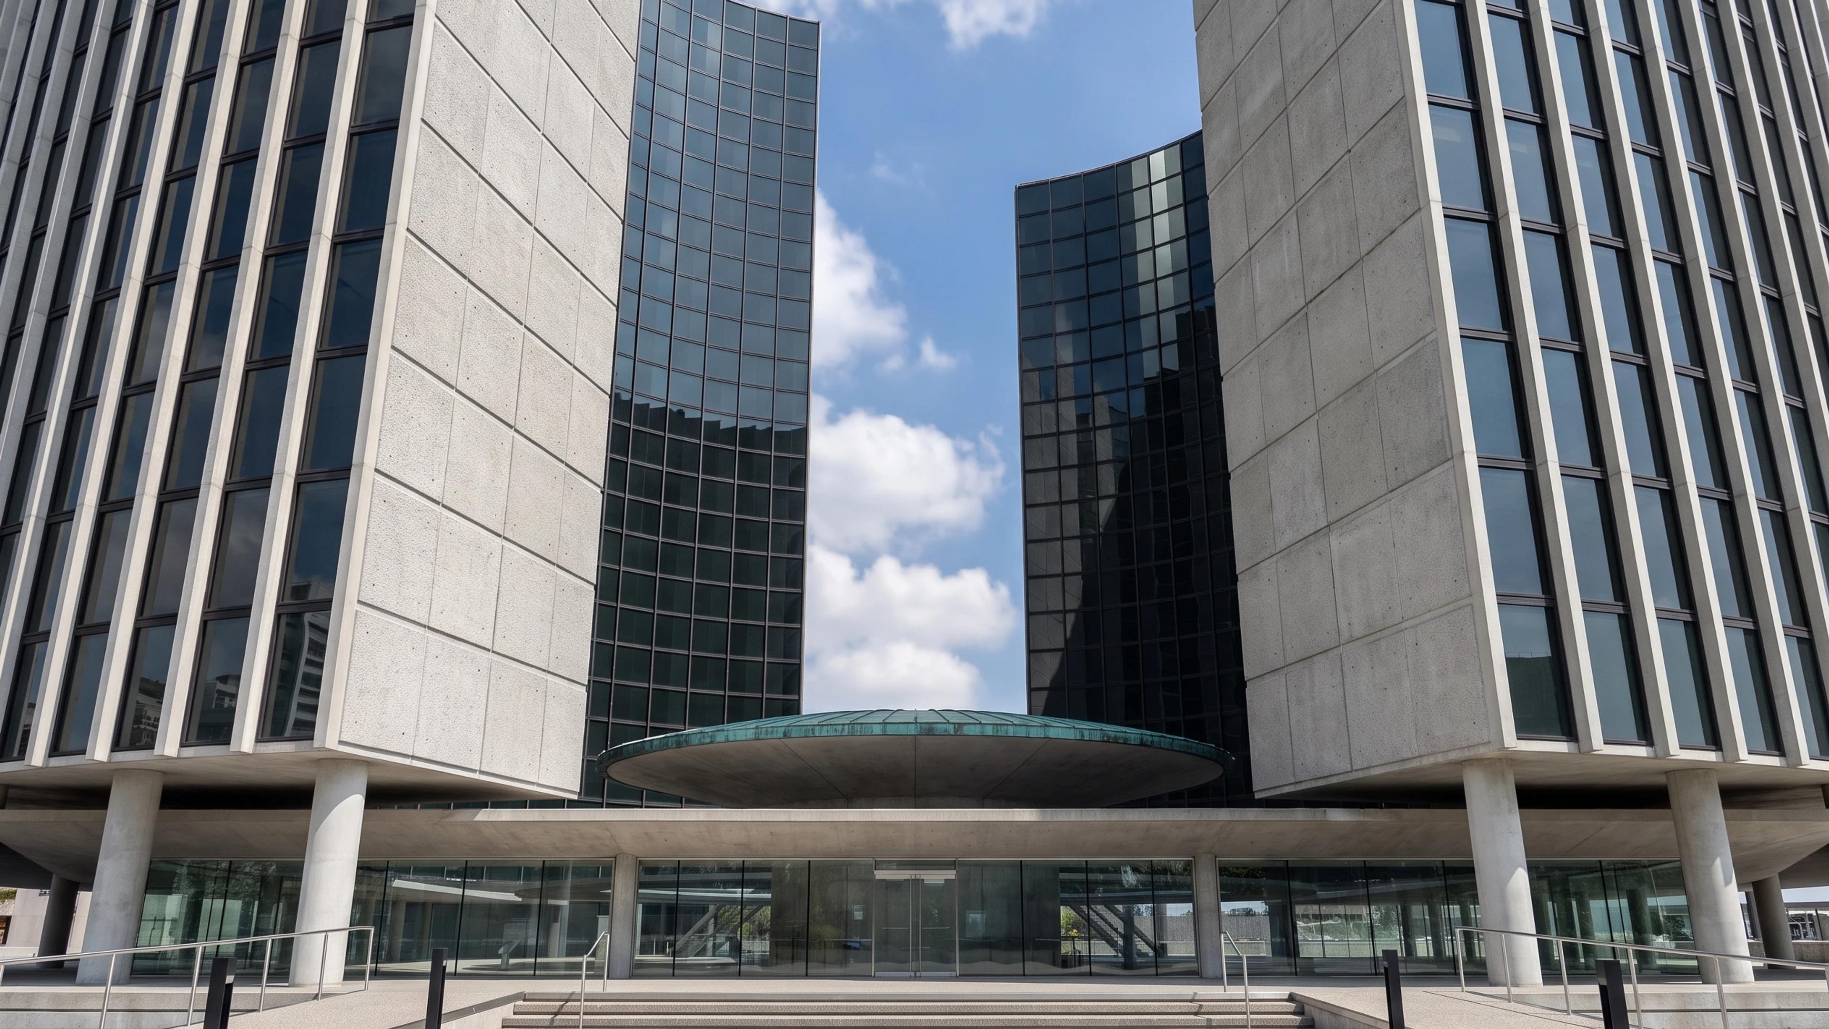
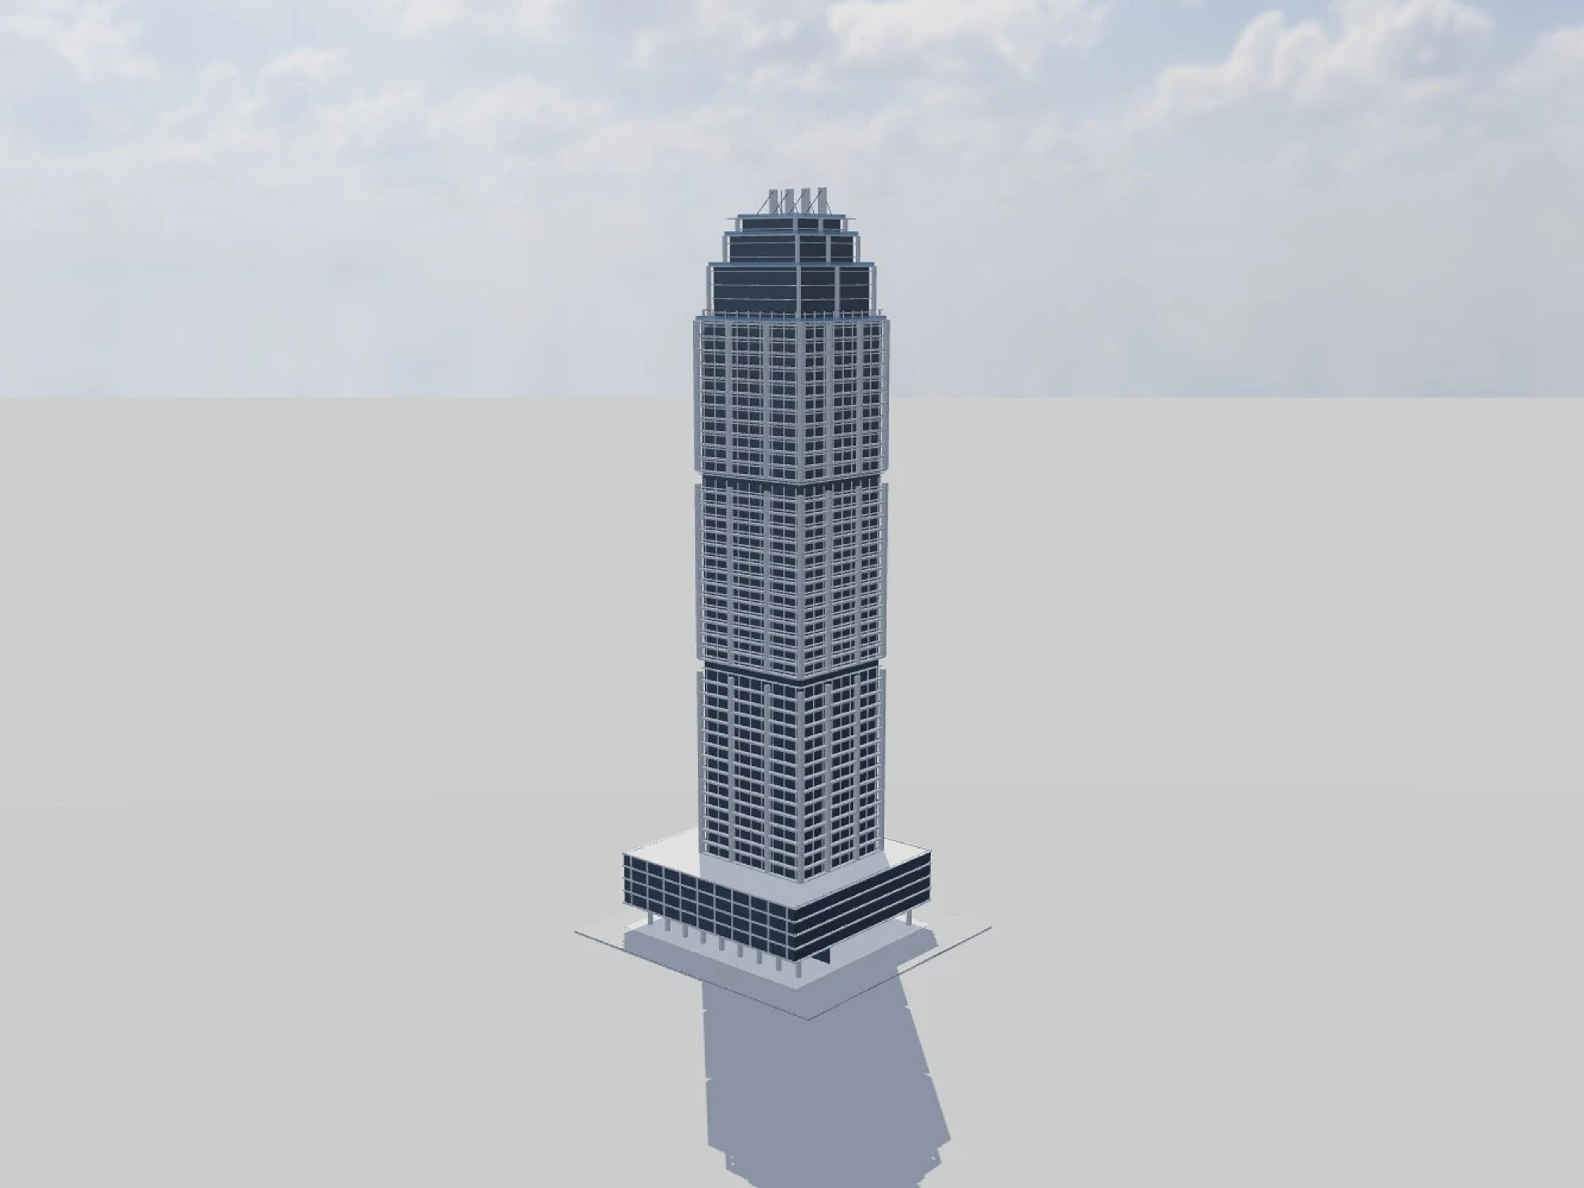
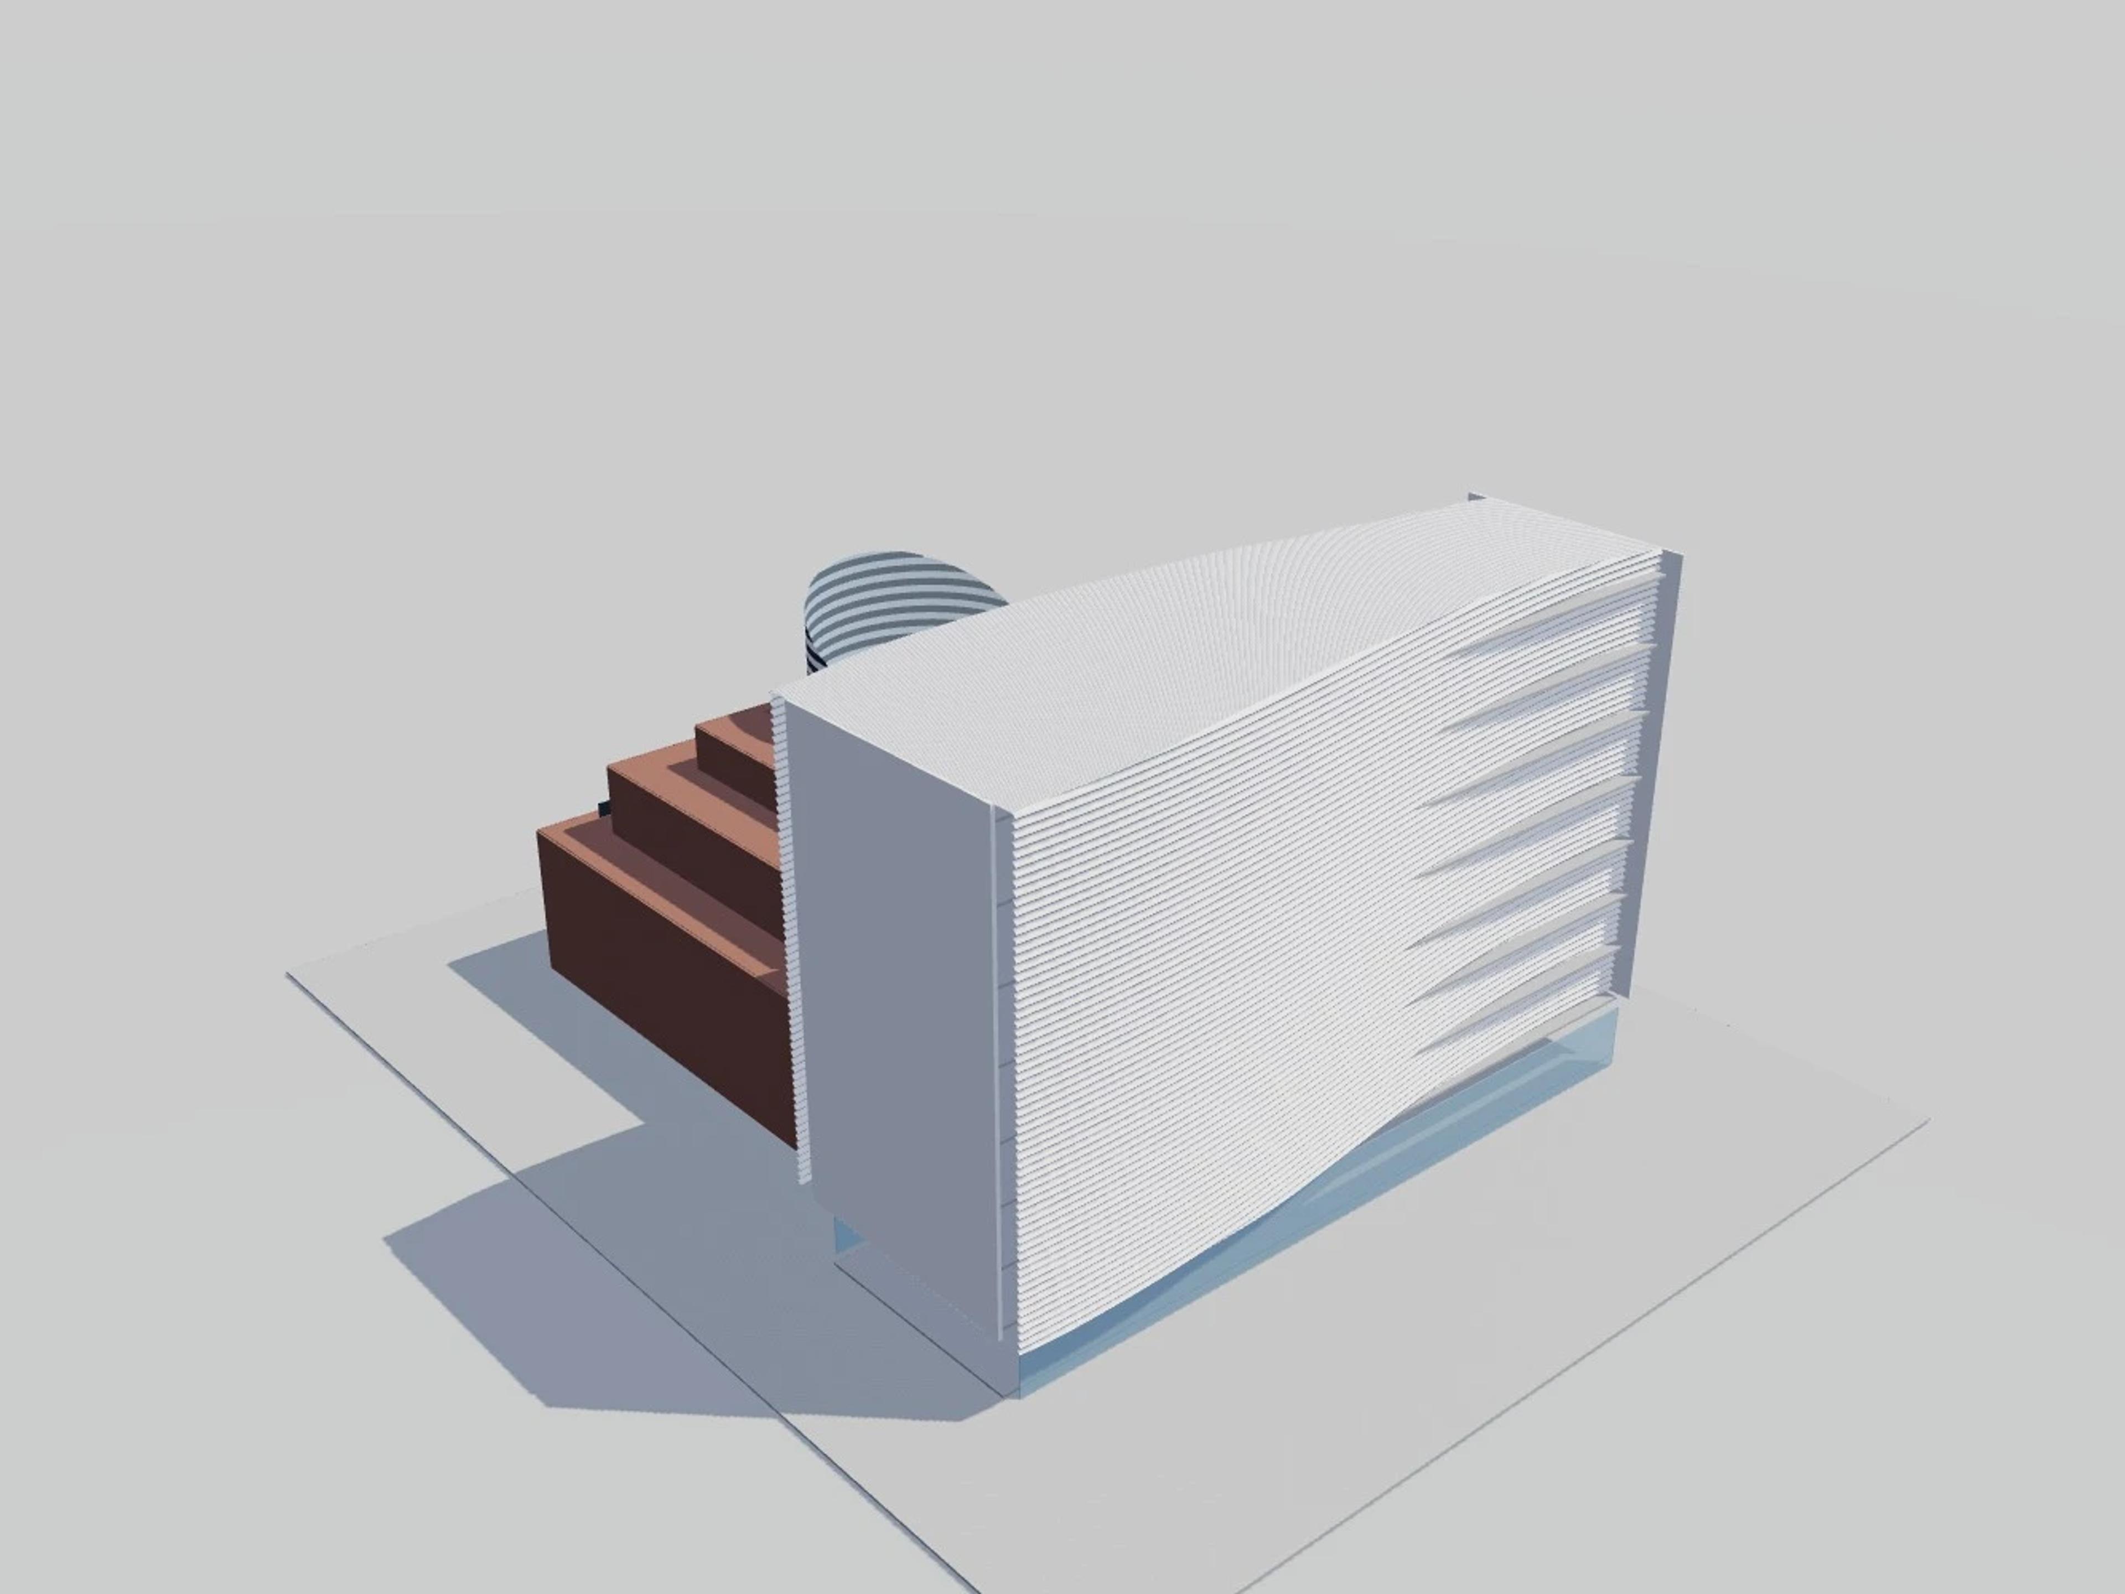
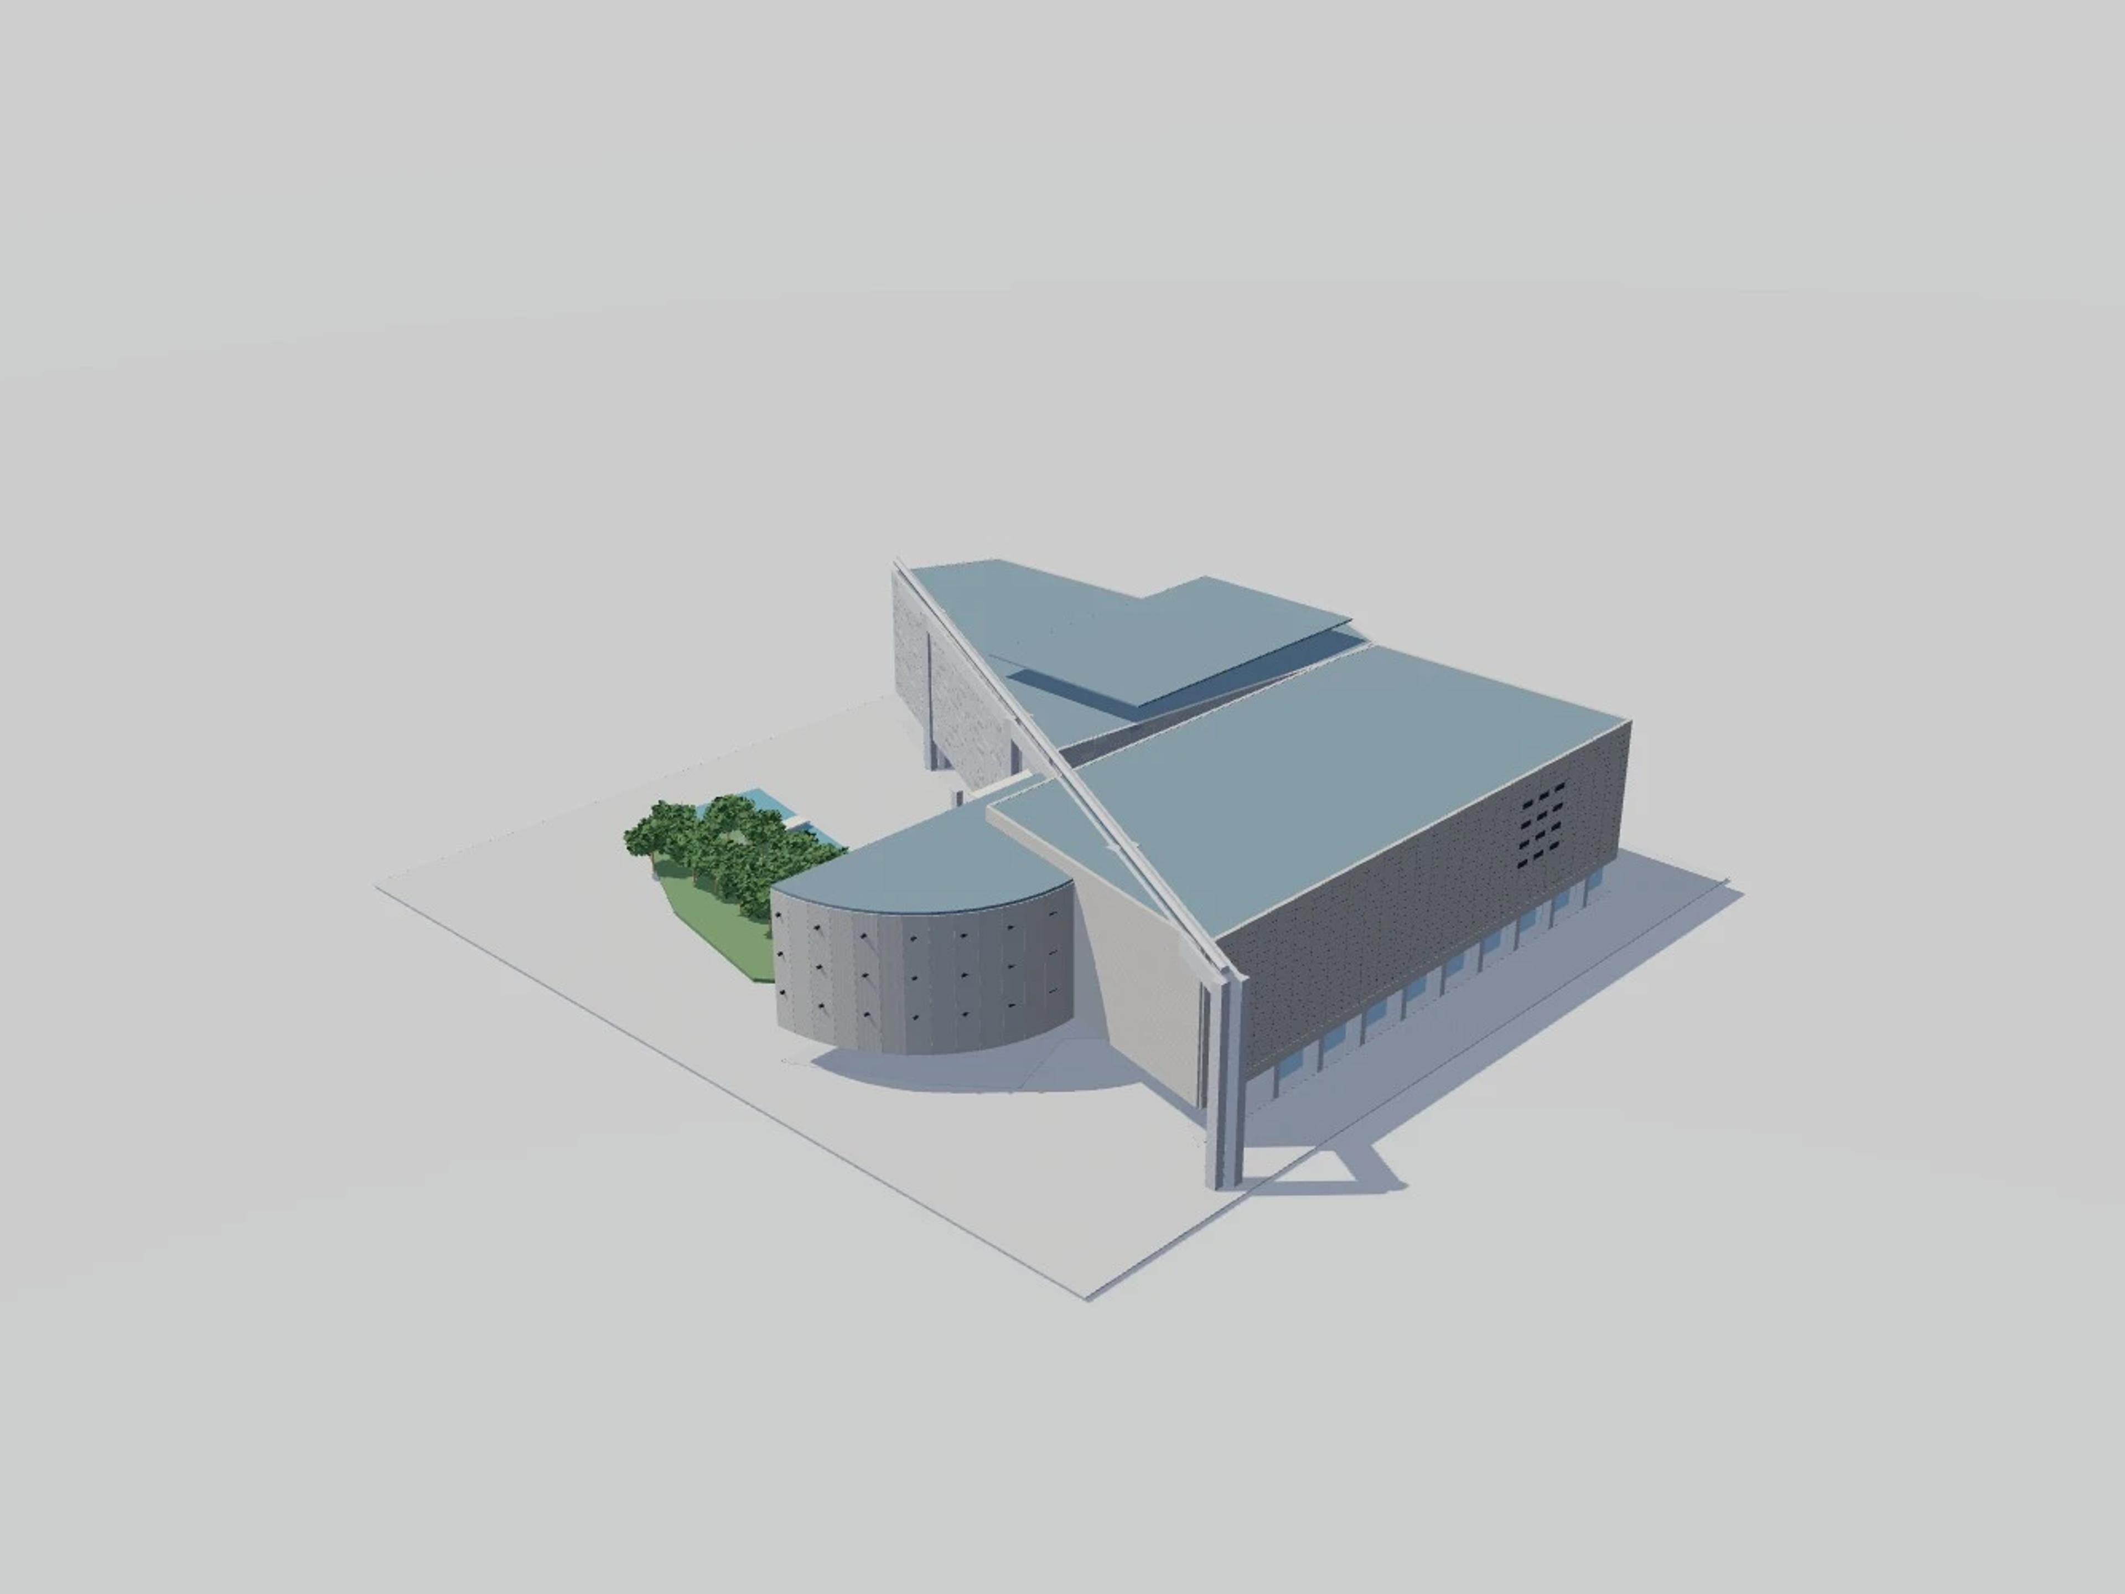
Toronto City Hall in Toronto, Canada, by Viljo Revell with John B. Parkin Associates, rebuilt as an approximate visual BIM model from 2 published architectural references. The building measures 120 × 110 m on plan and 100 m tall, across 4 named levels: Public rotunda, Council chamber and podium garden, Twenty-storey west tower, Twenty-seven-storey east tower.
Modelled detail includes asymmetric facing crescent towers, vertical concrete ribs and inward horizontal glazing and central saucer-shaped council chamber.
The template ships with 5 saved scenes — a street-level approach, 3 viewpoints from the building's own observation set, and an aerial three-quarter — and carries the real site at 100 Queen St W, Toronto, ON M5H 2N1, Canada, so map context and sun angles line up when you open it. It is an approximate visual reconstruction for design and presentation use, not a measured survey, certified BIM, engineering model or construction document.
Building | Toronto, Canada · Viljo Revell with John B. Parkin Associates |
Size | 120 × 110 m, 100 m tall, 4 levels |
Scenes | 5 saved views: street, 3 viewpoints, aerial |