Building Code Glossary
Facing: Building Code Definition
How the IRC 2009 define facing, where the wording differs, and which chapters depend on the term.
On this page
Last updated September 7, 2026 · Definitions quoted from the 2009 International Codes as transcribed in this site's building-codes collection, with the source chapter linked for each quotation. Usage counts are computed over the chapters hosted here, one copy per code. The [ICC code library](https://codes.iccsafe.org/codes) publishes the current model text and the [ICC adoption maps](https://www.iccsafe.org/advocacy/code-adoption-maps/) show which edition a jurisdiction has adopted; those sources control.
Direct answer
Facing is a defined term in the International Residential Code (IRC) 2009, in Definitions. The code's own words are: “The wood structural panel facings that form the two outmost rigid layers of the structural insulated panel.” No other I-Code in this corpus defines it, so the IRC 2009 definition is the one to work from. The term is used in 31 chapters of this corpus, most often in Wall Construction (IRC 2009), Plastic (IBC 2009), Special Detailed Requirements Based on Use and Occupancy (IBC 2009). These pages transcribe the 2009 model text; verify the definition against the edition and amendments your authority having jurisdiction has adopted. Record the jurisdiction, the adopted edition, the application date and any local amendment that rewrites the definition before you use it on a live project, because a term redefined by amendment changes every requirement that depends on it.
Content and cited inputs reviewed by Scott Barrington, Harth founder and architectural technology specialist · Published 2026-09-07 · Updated 2026-09-07.
What does this term mean?
Facing — IRC 2009, Definitions:
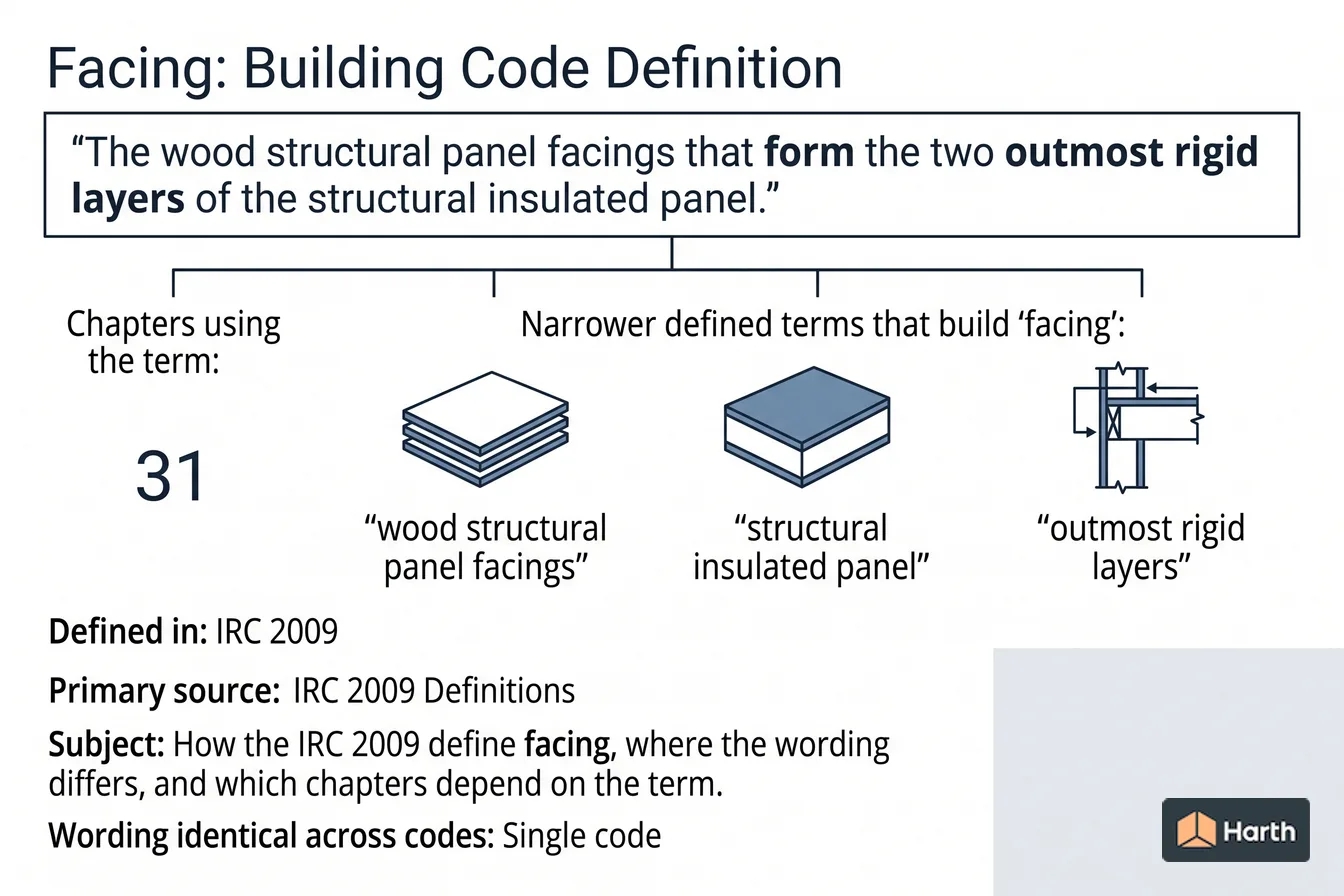
The wood structural panel facings that form the two outmost rigid layers of the structural insulated panel.
What must be verified before using this guidance?
Facing is defined once in this corpus, in the Definitions chapter of the International Residential Code (IRC) 2009:
The wood structural panel facings that form the two outmost rigid layers of the structural insulated panel.
Where facing is used in the code
The term appears in 31 chapters of the 2009 I-Codes hosted here. The chapters that lean on it hardest are the ones to read next.
| Chapter | Code | Mentions |
|---|---|---|
| Wall Construction | IRC 2009 | 26 |
| Plastic | IBC 2009 | 23 |
| Special Detailed Requirements Based on Use and Occupancy | IBC 2009 | 15 |
| Fire and Smoke Protection Features | IBC 2009 | 11 |
| Masonry | IBC 2009 | 10 |
| Commercial Energy Efficiency | IECC 2009 | 9 |
| Building Planning | IRC 2009 | 9 |
| Definitions | IRC 2009 | 9 |
| Exterior Walls | IBC 2009 | 7 |
| Flammable Finishes | IFC 2009 | 7 |
| Wood | IBC 2009 | 5 |
| Hazardous Materials-general Provisions | IFC 2009 | 5 |
19 further chapters mention the term.
The term in use
How the code actually writes about facing, quoted from the 2009 text hosted here:
The net thickness of any facing unit that is used to resist stress shall not be less than 1.5 inches (38 mm).
In nonsprinklered buildings, foam plastic having a thickness that does not exceed 4 inches (102 mm) and a maximum flame spread index of 75 is permitted in walk-in coolers or freezer units where the aggregate floor area does not exceed 400 square feet (37 m2) and the foam plastic is covered by a metal facing not less than 0.032-inch-thick (0.81 …
Plastic signs affixed to the storefront of any tenant space facing the mall shall be limited as specified in Sections 402.16.1 through 402.16.5.2.
The terms facing is built out of
The definition above leans on 1 other defined term. Each carries its own code definition, and a local amendment to any of them changes what facing covers:
- Wood Structural Panel — IBC 2009: A panel manufactured from veneers, wood strands or wafers or a combination of veneer and wood strands or wafers bonded together with waterproof synthetic resins or other suitable bonding systems.
Facing: what to open, and in what order
Every row is a document this term depends on. The ICC code library and the ICC adoption maps cover the middle rows.
| Check | Where | Confirmed |
|---|---|---|
| Read the definition in the adopted IRC | Definitions | |
| Re-check the requirement that uses it | Wall Construction (IRC 2009) | |
| Re-check the requirement that uses it | Plastic (IBC 2009) | |
| Re-check the requirement that uses it | Special Detailed Requirements Based on Use and Occupancy (IBC 2009) | |
| Re-check the requirement that uses it | Fire and Smoke Protection Features (IBC 2009) | |
| Confirm the dependent definition | Wood Structural Panel | |
| Local amendment to any of the above | Jurisdiction's amendment list |
A research aid, not a code determination. The authority having jurisdiction decides which edition and which amendments apply.
Where can you explore related guidance?
- Explore all glossary guidance
- Wood Structural Panel: Building Code Definition
- Building: Building Code Definition
- Construction Documents: Building Code Definition
- Registered Design Professional: Building Code Definition
Sources and method
Definitions quoted from the 2009 International Codes as transcribed in this site's building-codes collection, with the source chapter linked for each quotation. Usage counts are computed over the chapters hosted here, one copy per code. The ICC code library publishes the current model text and the ICC adoption maps show which edition a jurisdiction has adopted; those sources control.
Source links
Frequently asked questions
What is the code definition of facing?
The International Residential Code (IRC) 2009 defines it in Definitions as: “The wood structural panel facings that form the two outmost rigid layers of the structural insulated panel.” The 2009 model text is reproduced here; the definition that binds your project is the one in the edition your jurisdiction has adopted, as amended locally.
Which parts of the code depend on facing?
In this corpus the term is used across 31 chapters, led by Wall Construction in the IRC 2009. Those are the sections whose scope moves if the definition is amended locally, so read them together with Chapter 2 rather than on their own.
What is the definition of a building code?
Building is a separate defined term. The IBC 2009 defines it as: “Any structure used or intended for supporting or sheltering any use or occupancy.” That is not the same as facing, which the IRC 2009 defines as “The wood structural panel facings that form the two outmost rigid layers of the structural insulated panel.” — read both before applying either, and confirm the wording in the edition your jurisdiction has adopted.
What does facing mean?
In the 2009 I-Codes hosted here it is a defined term rather than a description. The IRC 2009 states, in Definitions: “The wood structural panel facings that form the two outmost rigid layers of the structural insulated panel.” It is defined in IRC 2009. Because it is a defined term, whatever the adopted edition says it means is what every section using it means — so check Chapter 2 of that edition and any local amendment before relying on this wording.
Related pages
- Fabricated Item: Building Code Definition
Fabricated Item — IBC 2009 definition: Structural, load-bearing or lateral load-resisting assemblies consisting of materials assembled prior to installation in a building …
- Fabrication Area: Building Code Definition
Fabrication Area — IBC 2009 definition: An area within a semiconductor fabrication facility and related research and development areas in which there …
- Facility: Building Code Definition
Facility — IBC 2009 definition: All or any portion of buildings, structures, site improvements, elements and pedestrian or vehicular routes located …
- Factored Load: Building Code Definition
Factored Load — IBC 2009 definition: The product ofa nominal load and a load factor.
- Factory-built Chimney: Building Code Definition
Factory-built Chimney — IRC 2009 definition: A listed and labeled chimney composed of factory-made components assembled in the field in accordance with …
- Fail-safe: Building Code Definition
Fail-safe — IFC 2009 definition: A design condition incorporating a feature for automatically counteracting the effect of an anticipated possible source …