Building Code Glossary
Height, Story: Building Code Definition
How the IRC 2009 define height, story, where the wording differs, and which chapters depend on the term.
On this page
Last updated September 7, 2026 · Definitions quoted from the 2009 International Codes as transcribed in this site's building-codes collection, with the source chapter linked for each quotation. Usage counts are computed over the chapters hosted here, one copy per code. The [ICC code library](https://codes.iccsafe.org/codes) publishes the current model text and the [ICC adoption maps](https://www.iccsafe.org/advocacy/code-adoption-maps/) show which edition a jurisdiction has adopted; those sources control.
Direct answer
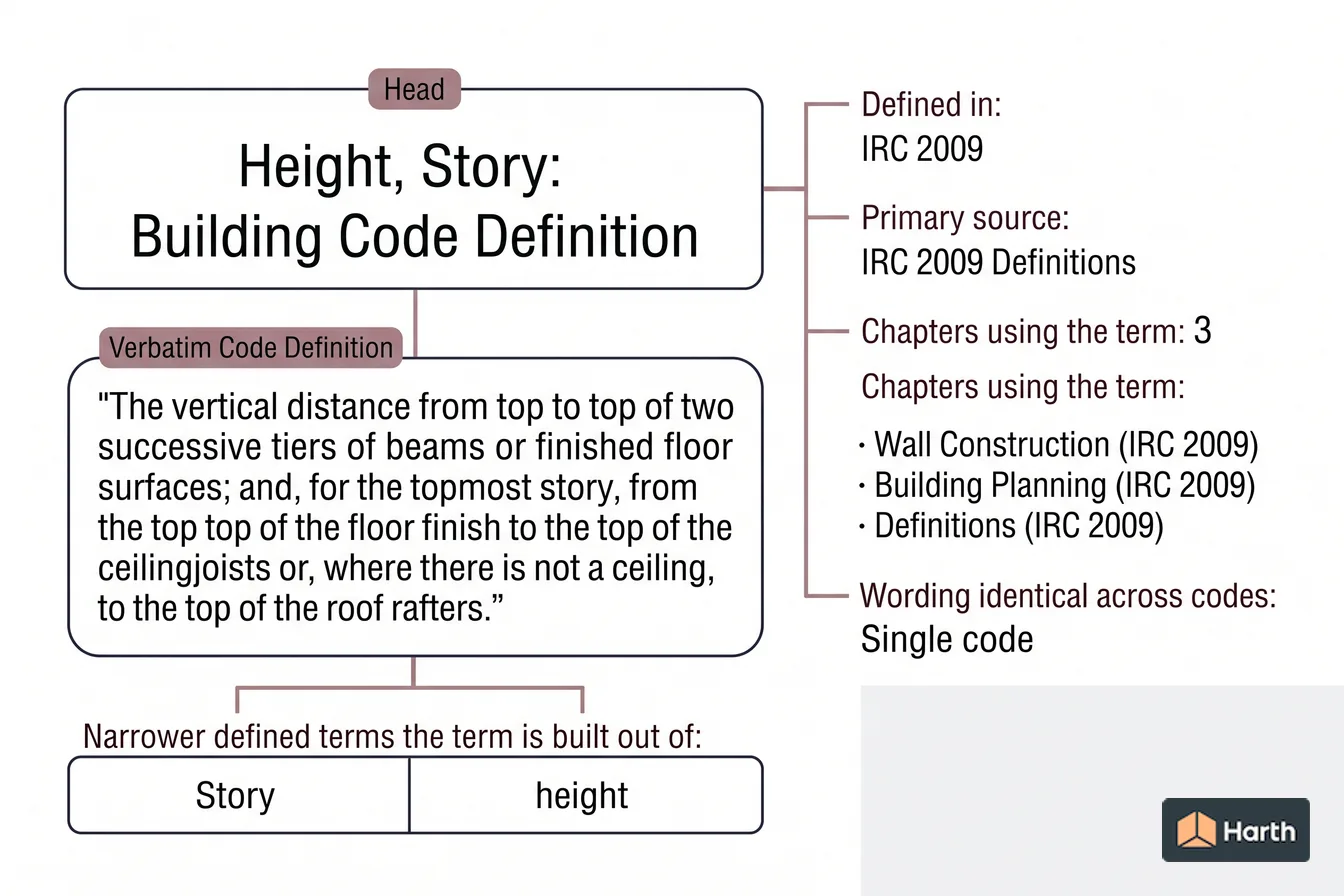
Height, story is a defined term in the International Residential Code (IRC) 2009, in Definitions. The code's own words are: “The vertical distance from top to top of two successive tiers of beams or finished floor surfaces; and, for the topmost story, from the top of the floor finish to the top of the ceilingjoists or, where there is not a ceiling, to the top of the roof rafters.” No other I-Code in this corpus defines it, so the IRC 2009 definition is the one to work from. The term is used in 3 chapters of this corpus, most often in Wall Construction (IRC 2009), Building Planning (IRC 2009), Definitions (IRC 2009). These pages transcribe the 2009 model text; verify the definition against the edition and amendments your authority having jurisdiction has adopted.
Content and cited inputs reviewed by Scott Barrington, Harth founder and architectural technology specialist · Published 2026-09-07 · Updated 2026-09-07.
What does this term mean?
Height, Story — IRC 2009, Definitions:
The vertical distance from top to top of two successive tiers of beams or finished floor surfaces; and, for the topmost story, from the top of the floor finish to the top of the ceilingjoists or, where there is not a ceiling, to the top of the roof rafters.
What must be verified before using this guidance?
Height, Story is defined once in this corpus, in the Definitions chapter of the International Residential Code (IRC) 2009:
The vertical distance from top to top of two successive tiers of beams or finished floor surfaces; and, for the topmost story, from the top of the floor finish to the top of the ceilingjoists or, where there is not a ceiling, to the top of the roof rafters.
Where height, story is used in the code
The term appears in 3 chapters of the 2009 I-Codes hosted here. The chapters that lean on it hardest are the ones to read next.
| Chapter | Code | Mentions |
|---|---|---|
| Wall Construction | IRC 2009 | 4 |
| Building Planning | IRC 2009 | 3 |
| Definitions | IRC 2009 | 1 |
The term in use
How the code actually writes about height, story, quoted from the 2009 text hosted here:
A solid wall is a section of flat, waffle-grid or screen-grid wall, extending the full story height without openings or penetrations, except those permitted by Section R611.
Height, Story compared with Story
These two are the closest pair in the 2009 I-Codes: about 52 per cent of their defining words are the same. The code states both and compares neither, so the difference is worth naming.
| Wording unique to it | |
|---|---|
| Height, Story (IRC 2009) | ceilingjoists |
| Story (IBC 2009) | portion, ofa, building, included, between, upper, surface, next, above, also, see, basement |
Everything else in the two definitions is shared. If a project turns on which of the two applies, those words are the whole of the test — and a local amendment that edits one of them without editing the other moves the boundary between height, story and story.
The terms height, story is built out of
The definition above leans on 1 other defined term. Each carries its own code definition, and a local amendment to any of them changes what height, story covers:
- Story — IBC 2009: That portion ofa building included between the upper surface of a floor and the upper surface of the floor or roof next above (also see "Basement," "Mezzanine" and Section 502.1).
Height, Story: what to open, and in what order
Every row is a document this term depends on. The ICC code library and the ICC adoption maps cover the middle rows.
| Check | Where | Confirmed |
|---|---|---|
| Read the definition in the adopted IRC | Definitions | |
| Re-check the requirement that uses it | Wall Construction (IRC 2009) | |
| Re-check the requirement that uses it | Building Planning (IRC 2009) | |
| Re-check the requirement that uses it | Definitions (IRC 2009) | |
| Confirm the dependent definition | Story | |
| Local amendment to any of the above | Jurisdiction's amendment list |
A research aid, not a code determination. The authority having jurisdiction decides which edition and which amendments apply.
Where can you explore related guidance?
- Explore all glossary guidance
- Story: Building Code Definition
- Building: Building Code Definition
- Construction Documents: Building Code Definition
- Registered Design Professional: Building Code Definition
Sources and method
Definitions quoted from the 2009 International Codes as transcribed in this site's building-codes collection, with the source chapter linked for each quotation. Usage counts are computed over the chapters hosted here, one copy per code. The ICC code library publishes the current model text and the ICC adoption maps show which edition a jurisdiction has adopted; those sources control.
Source links
Frequently asked questions
What is the code definition of height, story?
The International Residential Code (IRC) 2009 defines it in Definitions as: “The vertical distance from top to top of two successive tiers of beams or finished floor surfaces; and, for the topmost story, from the top of the floor finish to the top of the ceilingjoists or, where there is not a ceiling, to the top of the roof rafters.” The 2009 model text is reproduced here; the definition that binds your project is the one in the edition your jurisdiction has adopted, as amended locally.
Which parts of the code depend on height, story?
In this corpus the term is used across 3 chapters, led by Wall Construction in the IRC 2009. Those are the sections whose scope moves if the definition is amended locally, so read them together with Chapter 2 rather than on their own.
What is the height of a story in a building?
In the 2009 I-Codes hosted here it is a defined term rather than a description. The IRC 2009 states, in Definitions: “The vertical distance from top to top of two successive tiers of beams or finished floor surfaces; and, for the topmost story, from the top of the floor finish to the top of the ceilingjoists or, where there is not a ceiling, to the top of the roof rafters.” It is defined in IRC 2009. It is not the same as Building, which the IBC 2009 defines separately as “Any structure used or intended for supporting or sheltering any use or occupancy.” Because it is a defined term, whatever the adopted edition says it means is what every section using it means — so check Chapter 2 of that edition and any local amendment before relying on this wording.
Is a 20 story building tall?
Building is a separate defined term. The IBC 2009 defines it as: “Any structure used or intended for supporting or sheltering any use or occupancy.” That is not the same as height, story, which the IRC 2009 defines as “The vertical distance from top to top of two successive tiers of beams or finished floor surfaces; and, for the topmost story, from the top of the floor finish to the top of the ceilingjoists or, where there is not …” — read both before applying either, and confirm the wording in the edition your jurisdiction has adopted.
What does story height mean?
In the 2009 I-Codes hosted here it is a defined term rather than a description. The IRC 2009 states, in Definitions: “The vertical distance from top to top of two successive tiers of beams or finished floor surfaces; and, for the topmost story, from the top of the floor finish to the top of the ceilingjoists or, where there is not a ceiling, to the top of the roof rafters.” It is defined in IRC 2009. Because it is a defined term, whatever the adopted edition says it means is what every section using it means — so check Chapter 2 of that edition and any local amendment before relying on this wording.
Related pages
- Heated Slab: Building Code Definition
Heated Slab — IECC 2009 definition: Slab-on-grade construction in which the heating elements, hydronic tubing, or hot air distribution system is in …
- Heavy-duty Cooking Appliance: Building Code Definition
Heavy-duty Cooking Appliance — IMC 2009 definition: Heavy-duty cooking appliances include electric under-fired broilers, electric chain (conveyor) broilers, gas under-fired…
- Height, Building: Building Code Definition
Height, Building — IBC 2009 definition: The vertical distance from grade plane to the average height of the highest roof surface.
- Helical Pile: Building Code Definition
Helical Pile — IBC 2009 definition: Manufactured steel deep foundation element consisting of a central shaft and one or more helical bearing …
- Heliport: Building Code Definition
Heliport — IBC 2009 definition: An area of land or water or a structural surface that is used, or intended for …
- Helistop: Building Code Definition
Helistop — IBC 2009 definition: The same as "heliport," except that no fueling, defueling, maintenance, repairs or storage of helicopters is …