Building Code Glossary
Skylight: Building Code Definition
How the IECC 2009 define skylight, where the wording differs, and which chapters depend on the term.
On this page
Last updated September 7, 2026 · Definitions quoted from the 2009 International Codes as transcribed in this site's building-codes collection, with the source chapter linked for each quotation. Usage counts are computed over the chapters hosted here, one copy per code. The [ICC code library](https://codes.iccsafe.org/codes) publishes the current model text and the [ICC adoption maps](https://www.iccsafe.org/advocacy/code-adoption-maps/) show which edition a jurisdiction has adopted; those sources control.
Direct answer
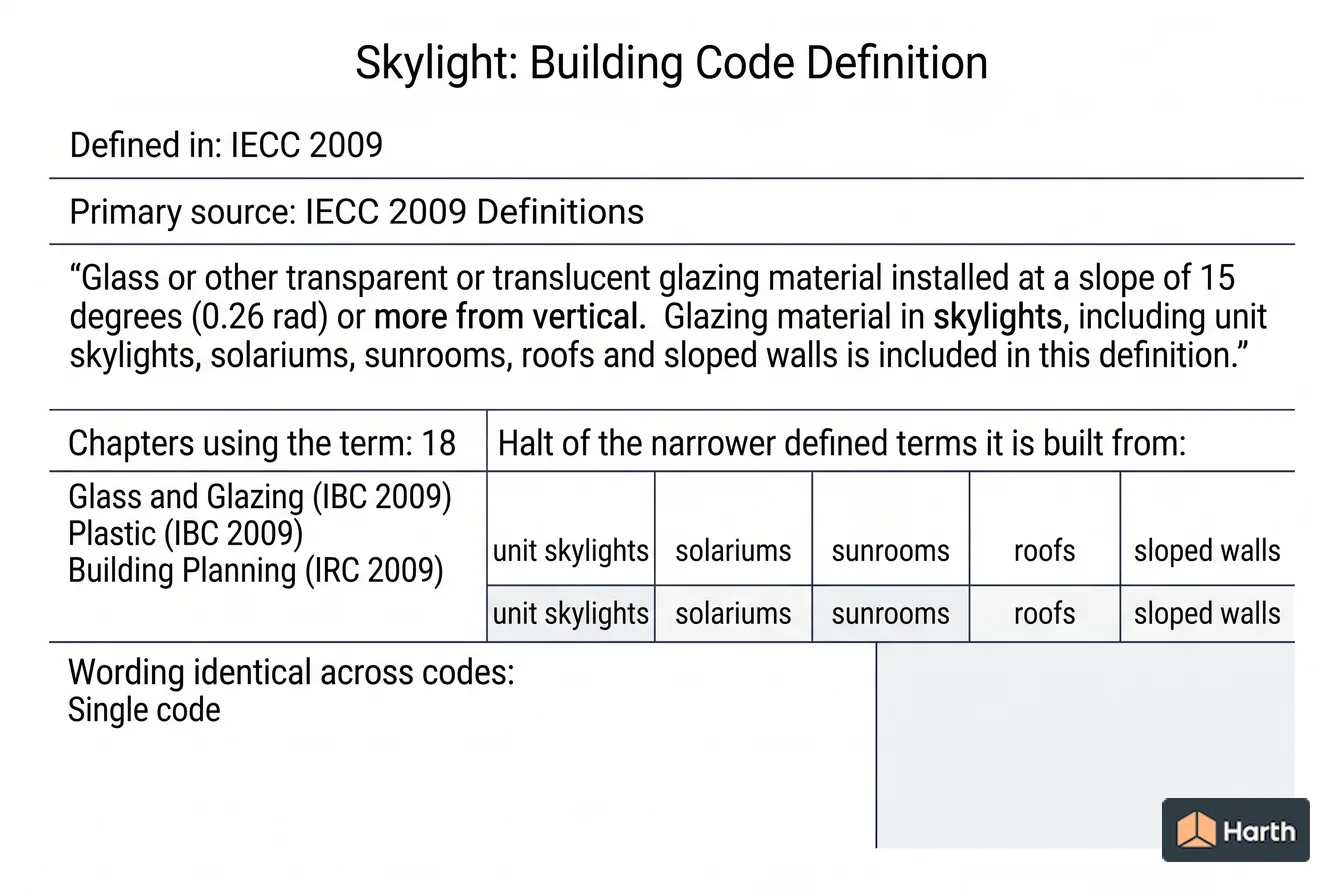
Skylight is a defined term in the International Energy Conservation Code (IECC) 2009, in Definitions. The code's own words are: “Glass or other transparent or translucent glazing material installed at a slope of 15 degrees (0.26 rad) or more from vertical. Glazing material in skylights, including unit skylights, solariums, sunrooms, roofs and sloped walls is included in this definition.” No other I-Code in this corpus defines it, so the IECC 2009 definition is the one to work from. The term is used in 18 chapters of this corpus, most often in Glass and Glazing (IBC 2009), Plastic (IBC 2009), Building Planning (IRC 2009). These pages transcribe the 2009 model text; verify the definition against the edition and amendments your authority having jurisdiction has adopted.
Content and cited inputs reviewed by Scott Barrington, Harth founder and architectural technology specialist · Published 2026-09-07 · Updated 2026-09-07.
What does this term mean?
Skylight — IECC 2009, Definitions:
Glass or other transparent or translucent glazing material installed at a slope of 15 degrees (0.26 rad) or more from vertical. Glazing material in skylights, including unit skylights, solariums, sunrooms, roofs and sloped walls is included in this definition.
What must be verified before using this guidance?
Skylight is defined once in this corpus, in the Definitions chapter of the International Energy Conservation Code (IECC) 2009:
Glass or other transparent or translucent glazing material installed at a slope of 15 degrees (0.26 rad) or more from vertical. Glazing material in skylights, including unit skylights, solariums, sunrooms, roofs and sloped walls is included in this definition.
Where skylight is used in the code
The term appears in 18 chapters of the 2009 I-Codes hosted here. The chapters that lean on it hardest are the ones to read next.
| Chapter | Code | Mentions |
|---|---|---|
| Glass and Glazing | IBC 2009 | 49 |
| Plastic | IBC 2009 | 32 |
| Building Planning | IRC 2009 | 20 |
| Commercial Energy Efficiency | IECC 2009 | 12 |
| Energy Efficiency | IRC 2009 | 11 |
| Definitions | IECC 2009 | 10 |
| Residential Energy Efficiency | IECC 2009 | 10 |
| Special Construction | IBC 2009 | 8 |
| Definitions | IBC 2009 | 4 |
| Climate Zones | IECC 2009 | 4 |
| Interior Environment | IBC 2009 | 3 |
| Special Detailed Requirements Based on Use and Occupancy | IBC 2009 | 3 |
6 further chapters mention the term.
The term in use
How the code actually writes about skylight, quoted from the 2009 text hosted here:
In Type I and II construction, sloped glazing and skylight frames shall be constructed of noncombustible materials.
Skylight assemblies glazed with light-transmitting plastic shall conform to the provisions of this section and Section 2606.
Buildings with a vertical fenestration area or skylight area that exceeds that allowed in Table 502.3 shall comply with the building envelope provisions of ASHRAE/IESNA 90.1.
The terms skylight is built out of
The definition above leans on 1 other defined term. Each carries its own code definition, and a local amendment to any of them changes what skylight covers:
- Slope — IRC 2009: The fall (pitch) of a line of pipe in reference to a horizontal plane.
Skylight: what to open, and in what order
Every row is a document this term depends on. The ICC code library and the ICC adoption maps cover the middle rows.
| Check | Where | Confirmed |
|---|---|---|
| Read the definition in the adopted IECC | Definitions | |
| Re-check the requirement that uses it | Glass and Glazing (IBC 2009) | |
| Re-check the requirement that uses it | Plastic (IBC 2009) | |
| Re-check the requirement that uses it | Building Planning (IRC 2009) | |
| Re-check the requirement that uses it | Commercial Energy Efficiency (IECC 2009) | |
| Confirm the dependent definition | Slope | |
| Local amendment to any of the above | Jurisdiction's amendment list |
A research aid, not a code determination. The authority having jurisdiction decides which edition and which amendments apply.
Where can you explore related guidance?
- Explore all glossary guidance
- Slope: Building Code Definition
- Building: Building Code Definition
- Construction Documents: Building Code Definition
- Registered Design Professional: Building Code Definition
Sources and method
Definitions quoted from the 2009 International Codes as transcribed in this site's building-codes collection, with the source chapter linked for each quotation. Usage counts are computed over the chapters hosted here, one copy per code. The ICC code library publishes the current model text and the ICC adoption maps show which edition a jurisdiction has adopted; those sources control.
Source links
Frequently asked questions
What is the code definition of skylight?
The International Energy Conservation Code (IECC) 2009 defines it in Definitions as: “Glass or other transparent or translucent glazing material installed at a slope of 15 degrees (0.26 rad) or more from vertical. Glazing material in skylights, including unit skylights, solariums, sunrooms, roofs and sloped walls is included in this definition.” The 2009 model text is reproduced here; the definition that binds your project is the one in the edition your jurisdiction has adopted, as amended locally.
Which parts of the code depend on skylight?
In this corpus the term is used across 18 chapters, led by Glass and Glazing in the IBC 2009. Those are the sections whose scope moves if the definition is amended locally, so read them together with Chapter 2 rather than on their own.
What is a skylight in a building?
In the 2009 I-Codes hosted here it is a defined term rather than a description. The IECC 2009 states, in Definitions: “Glass or other transparent or translucent glazing material installed at a slope of 15 degrees (0.26 rad) or more from vertical. Glazing material in skylights, including unit skylights, solariums, sunrooms, roofs and sloped walls is included in this definition.” It is defined in IECC 2009. It is not the same as Building, which the IBC 2009 defines separately as “Any structure used or intended for supporting or sheltering any use or occupancy.” Because it is a defined term, whatever the adopted edition says it means is what every section using it means — so check Chapter 2 of that edition and any local amendment before relying on this wording.
What is the meaning of skylight?
In the 2009 I-Codes hosted here it is a defined term rather than a description. The IECC 2009 states, in Definitions: “Glass or other transparent or translucent glazing material installed at a slope of 15 degrees (0.26 rad) or more from vertical. Glazing material in skylights, including unit skylights, solariums, sunrooms, roofs and sloped walls is included in this definition.” It is defined in IECC 2009. Because it is a defined term, whatever the adopted edition says it means is what every section using it means — so check Chapter 2 of that edition and any local amendment before relying on this wording.
Related pages
- Site-fabricated Stretch System: Building Code Definition
Site-fabricated Stretch System — IBC 2009 definition: A system, fabricated on site and intended for acoustical, tackable or aesthetic purposes, that is comprised …
- Site: Building Code Definition
Site — IBC 2009 definition: A parcel of land bounded by a lot line or a designated portion of a public …
- Skylight, Unit: Building Code Definition
Skylight, Unit — IBC 2009 definition: A factory-assembled, glazed fenestration unit, containing one panel of glazing material that allows for natural lighting …
- Skylights and Sloped Glazing: Building Code Definition
Skylights and Sloped Glazing — IBC 2009 definition: Glass or other transparent or translucent glazing material installed at a slope of 15 degrees (0.26 …
- Sleeping Unit: Building Code Definition
Sleeping Unit — IBC 2009 definition: A room or space in which people sleep, which can also include permanent provisions for living …
- Slip Joint: Building Code Definition
Slip Joint — IRC 2009 definition: A mechanical-type joint used primarily on fixture traps.