Building Permits & Process
Commercial Building Permit Submittal Checklist (2026)
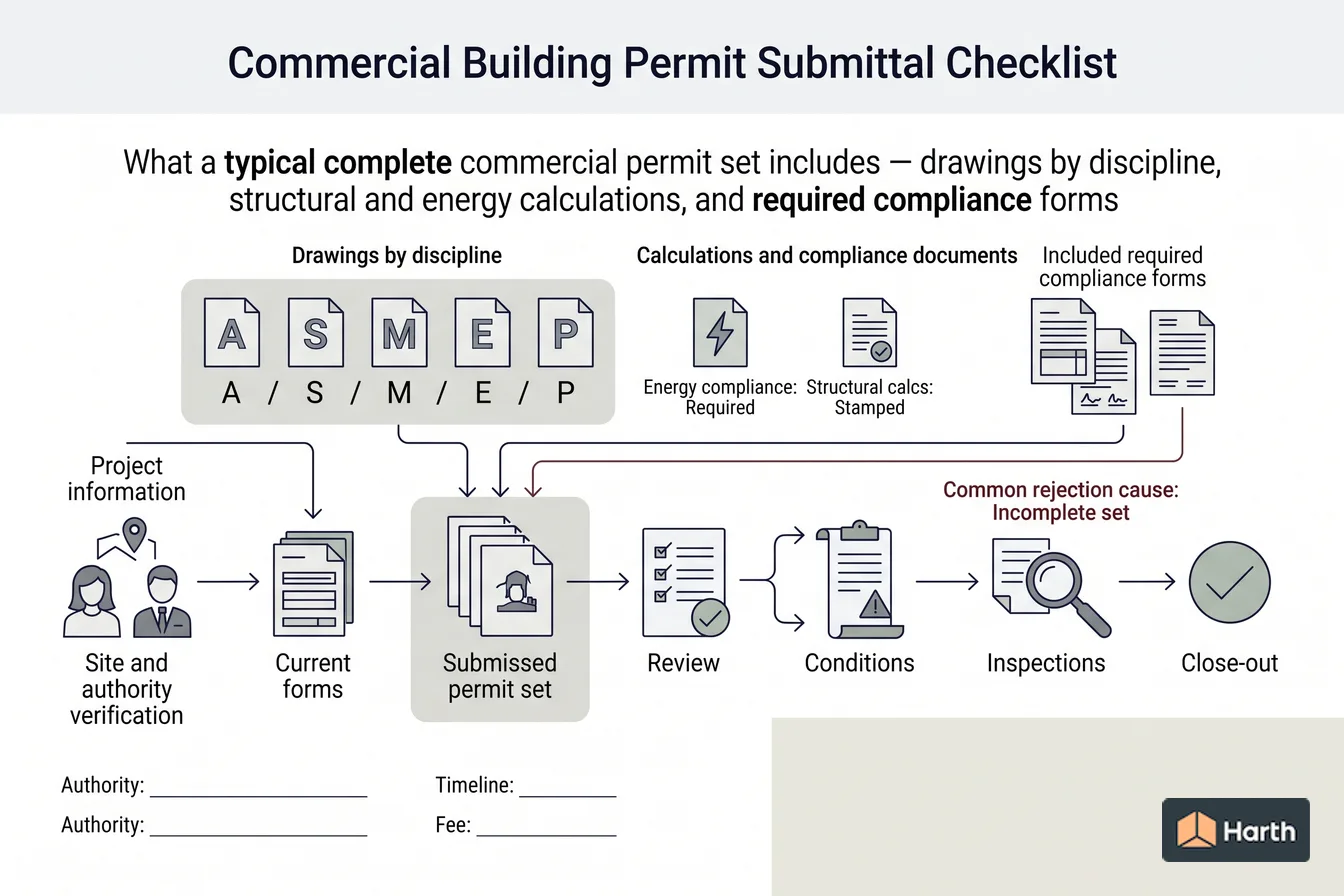
What a typical complete commercial permit set includes — drawings by discipline, structural and energy calculations, and required compliance forms.
On this page
Last updated August 14, 2026 · Illustrative checklist based on common commercial submittal requirements under the I-Codes; exact required sheets, forms, and calculations vary by jurisdiction and the AHJ's published submittal requirements are authoritative. Confirm the checklist with your local building department. Official references: [ICC code-adoption map](https://www.iccsafe.org/international-code-adoptions/).
Direct answer
What a typical complete commercial permit set includes — drawings by discipline, structural and energy calculations, and required compliance forms. A key reference is drawing disciplines: A / S / M / E / P; check the cited source, edition, units, and applicability before using it for design, compliance, procurement, or approval. Drawing disciplines is A / S / M / E / P; + civil, landscape, FP as needed. Energy compliance is Required; IECC or local energy code. Structural calcs is Stamped; by engineer of record. This is a superset of what a commercial permit set commonly includes. Trim it to your scope — a tenant improvement needs a fraction of a ground-up building — but use it to confirm you have not dropped a discipline, a calculation, or a required form. A set that clears intake on the first try skips the rejection-and-resubmit loop entirely.
Content and cited inputs reviewed by Harth team · Published 2026-08-14 · Updated 2026-08-14.
Which authority and approval steps control the project?
This is a superset of what a commercial permit set commonly includes. Trim it to your scope — a tenant improvement needs a fraction of a ground-up building — but use it to confirm you have not dropped a discipline, a calculation, or a required form. A set that clears intake on the first try skips the rejection-and-resubmit loop entirely.
Drawings by discipline
- General / cover — code summary, sheet index, occupancy and construction type, deferred-submittal list, project data
- Civil — site plan, grading, drainage, utilities (site work)
- Architectural — floor plans, elevations, sections, wall types, door/window schedules, life-safety plan, accessibility details
- Structural — foundation and framing plans, details, general notes, special-inspection schedule
- Mechanical (HVAC) — equipment, ductwork, ventilation, load and energy compliance
- Electrical — power, lighting, single-line diagram, load calculations, energy compliance
- Plumbing — supply, waste and vent, fixture schedule, fixture-count compliance
- Fire protection / life safety — sprinkler and alarm (often a deferred submittal), egress and occupant-load plan
- Landscape / irrigation — where required by zoning or water-efficiency codes
Calculations and compliance documents
- Structural calculations — stamped by the engineer of record
- Energy compliance — IECC or local energy code (e.g. Title 24 in California) forms and backup
- Accessibility — compliance path per ADA / local accessibility code
- Occupancy & egress — occupant-load calc, exit and travel-distance analysis
- Geotechnical / soils report — where required for foundations
- Special-inspection statement — agency and inspection scope
Administrative items
- Completed permit application and owner authorization
- Correct professional stamps and signatures on every sheet
- Single, consistent code edition cited throughout the set
- Zoning / planning approvals or conditions attached
- Fee payment or fee-estimate acknowledgment
Coordinate before you submit
Most correction comments come from disciplines that disagree with each other on the same set — a duct through a beam, a fixture count that fails the plumbing code, a wall type that breaks the fire rating. Assemble and coordinate the whole set in Harth so the sheets already agree before intake, then walk this checklist one last time. Next: understand how long review takes and the overall process.
Commercial Building Permit Submittal Checklist (2026): jurisdiction verification record
| Approval field | Project entry | Official evidence |
|---|---|---|
| Site address and parcel | — | Survey / assessor / authority record |
| Authority and approval route | — | Current agency page |
| Project type and scope | — | Written scope and code pathway |
| Required forms and drawing set | — | Current checklist and form revision |
| Fees and calculation date | — | Official fee schedule |
| Target review stages | — | Published service target, not a promise |
| Corrections, conditions and inspections | — | Portal or written authority record |
| Close-out evidence | — | Final approval / certificate / record |
Project-use verification: verify every form, fee and timing at the named authority on the submission date; generic guidance cannot confirm a project's requirements.
Where can you explore related guidance?
- Explore all permits guidance
- The Building Permit Process, Explained (2026)
- How Long Does Building Plan Review Take? (2026)
- Building Permits in Los Angeles, CA (LADBS Overview, 2026)
Sources and method
Illustrative checklist based on common commercial submittal requirements under the I-Codes; exact required sheets, forms, and calculations vary by jurisdiction and the AHJ's published submittal requirements are authoritative. Confirm the checklist with your local building department. Official references: ICC code-adoption map.
Source links
Frequently asked questions
What makes a permit set complete?
A complete set covers every discipline the scope touches, carries the required professional stamps, references a single consistent code edition, and includes the supporting calculations and compliance forms (energy, structural, accessibility) the AHJ asks for. Intake staff reject sets that are missing a discipline, a form, or a signature before review even begins, so completeness is checked first.
Do I need every discipline for a small tenant improvement?
No. Scope drives the set. A cosmetic tenant improvement may need only architectural and, if affected, mechanical/electrical/plumbing sheets, while a ground-up building needs the full A/S/M/E/P plus civil, fire protection, and specialty consultants. The checklist is a superset — include the disciplines your project actually affects.
Who has to stamp the drawings?
Drawings and calculations generally must be prepared and sealed by a licensed design professional in the project's state — typically an architect for the architectural set and a professional engineer for structural, mechanical, electrical, and civil. Some small projects fall under an owner or contractor exemption. The state licensing rules and AHJ determine what requires a stamp.
Related pages
- The Building Permit Process, Explained (2026)
Follow the building permit process from application through plan review, corrections, issuance, inspections, and certificate of occupancy.
- Building Permits in Los Angeles, CA (LADBS Overview, 2026)
How building permits work in Los Angeles: LADBS plan-check and permit steps, who reviews what, and links to the official fee schedules and forms.
- How Long Does Building Plan Review Take? (2026)
How long building plan review takes — typical timelines by project type, what drives delays, and expedited, self-certification, and over-the-counter review options.