Fire-service layer
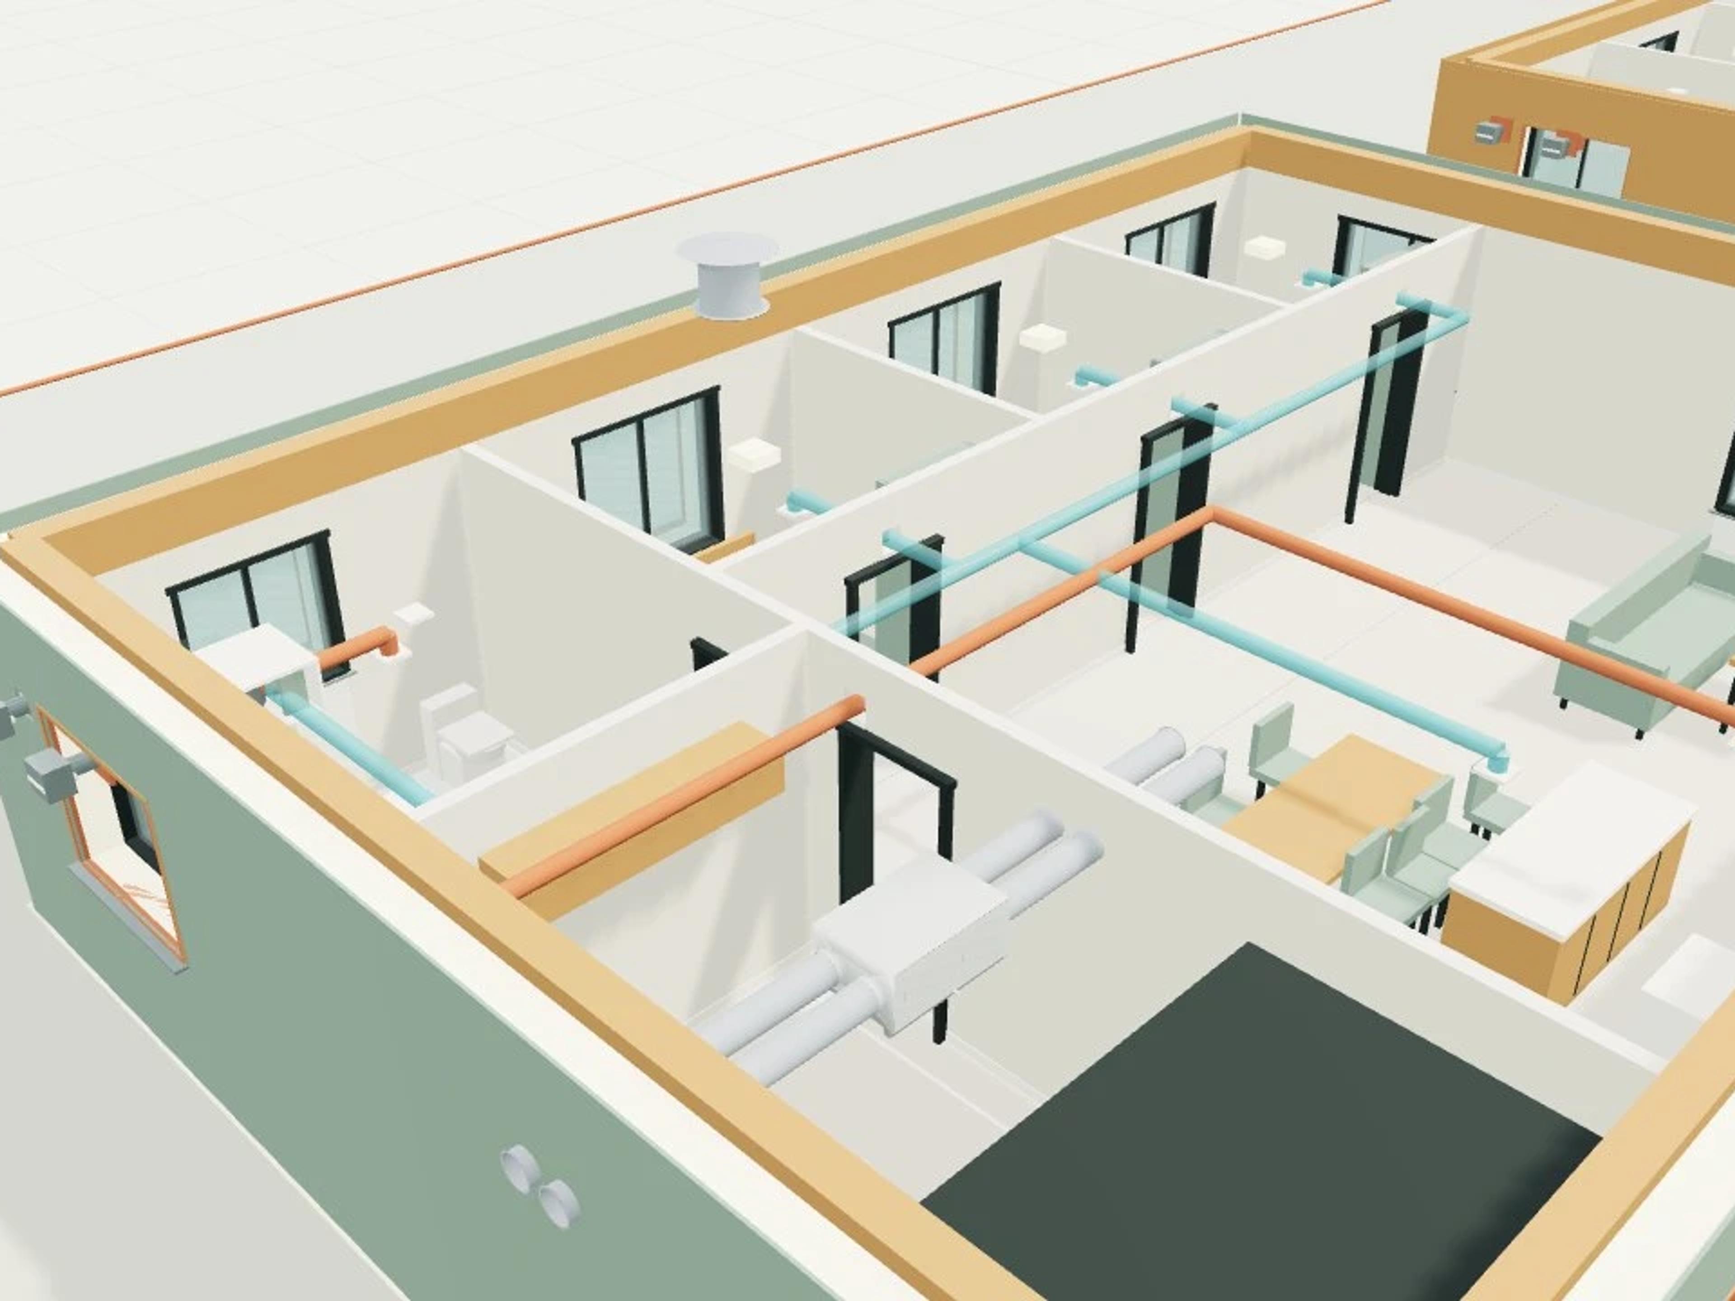
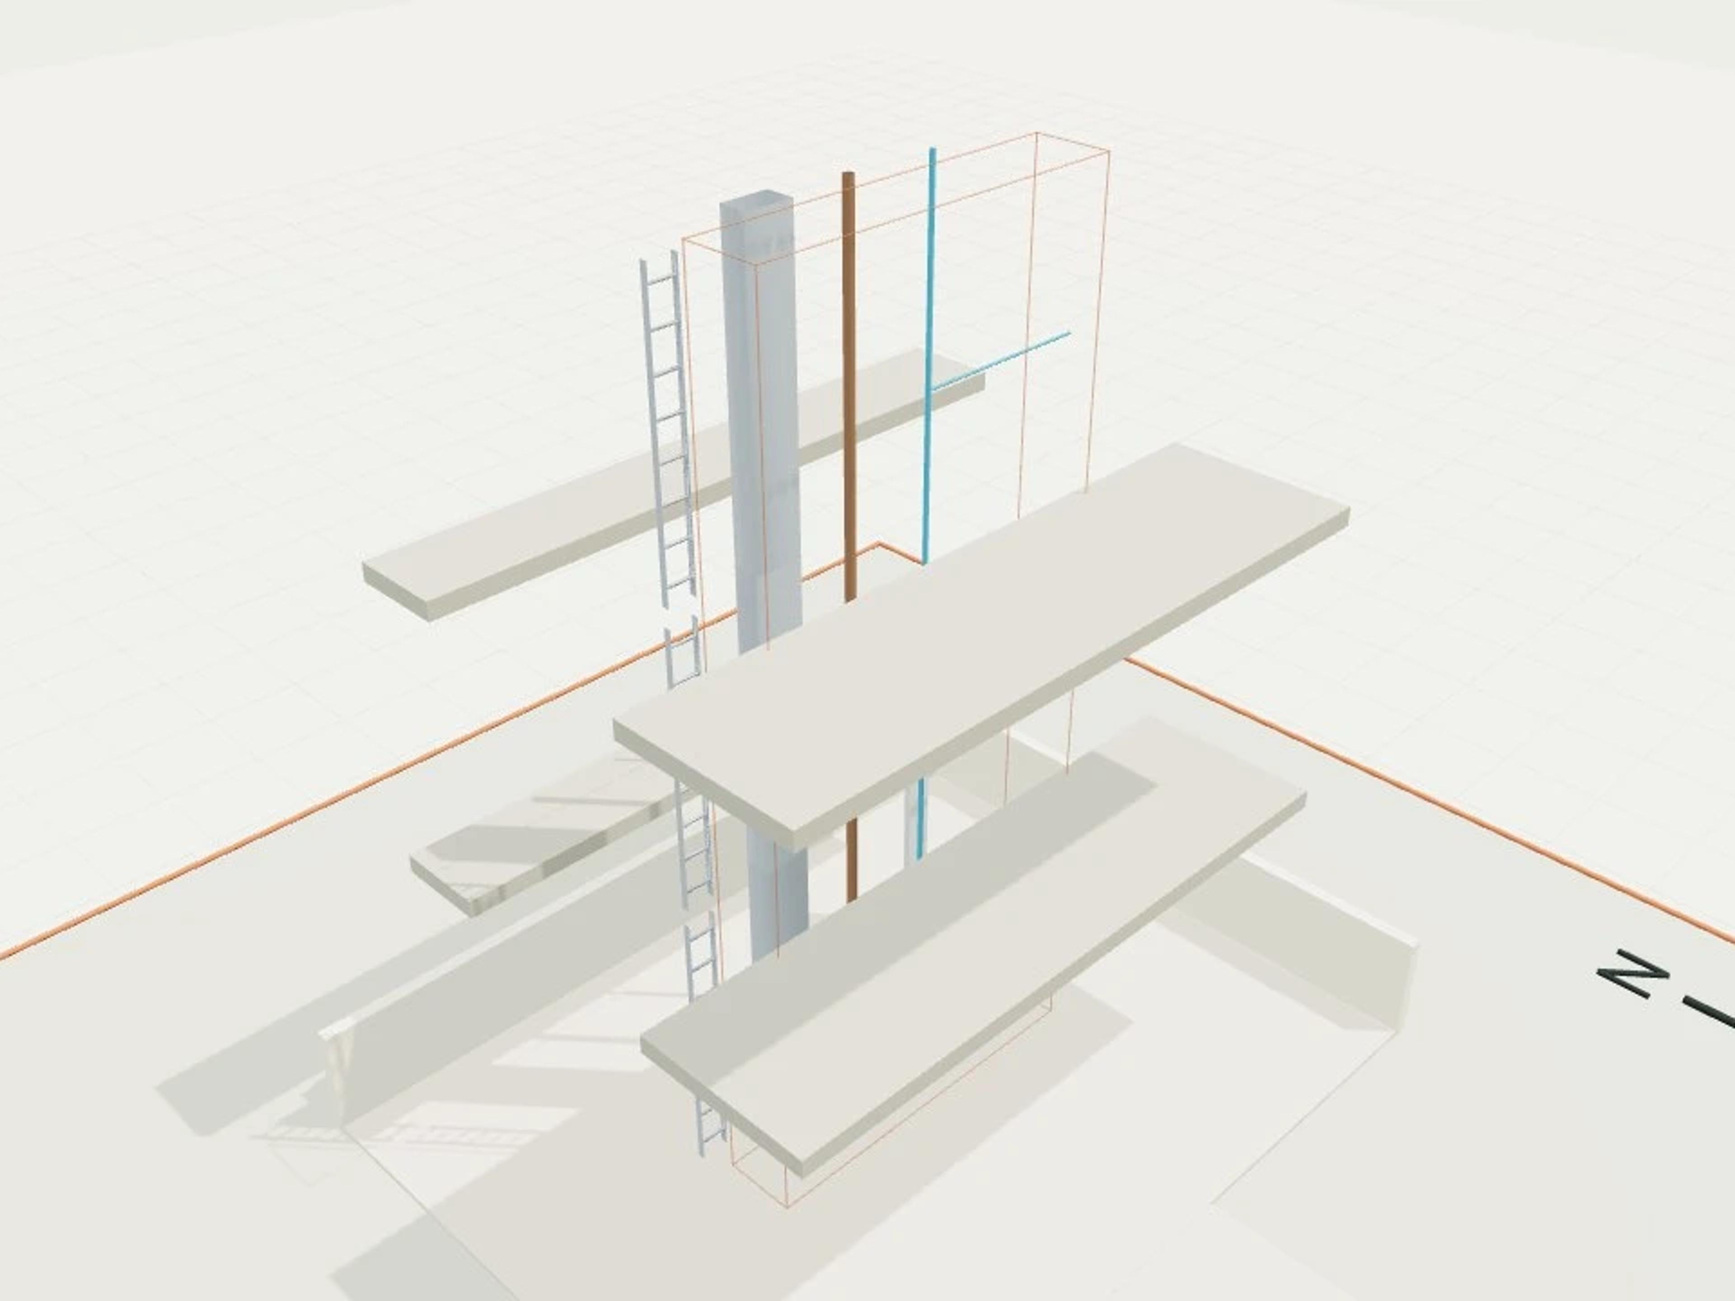
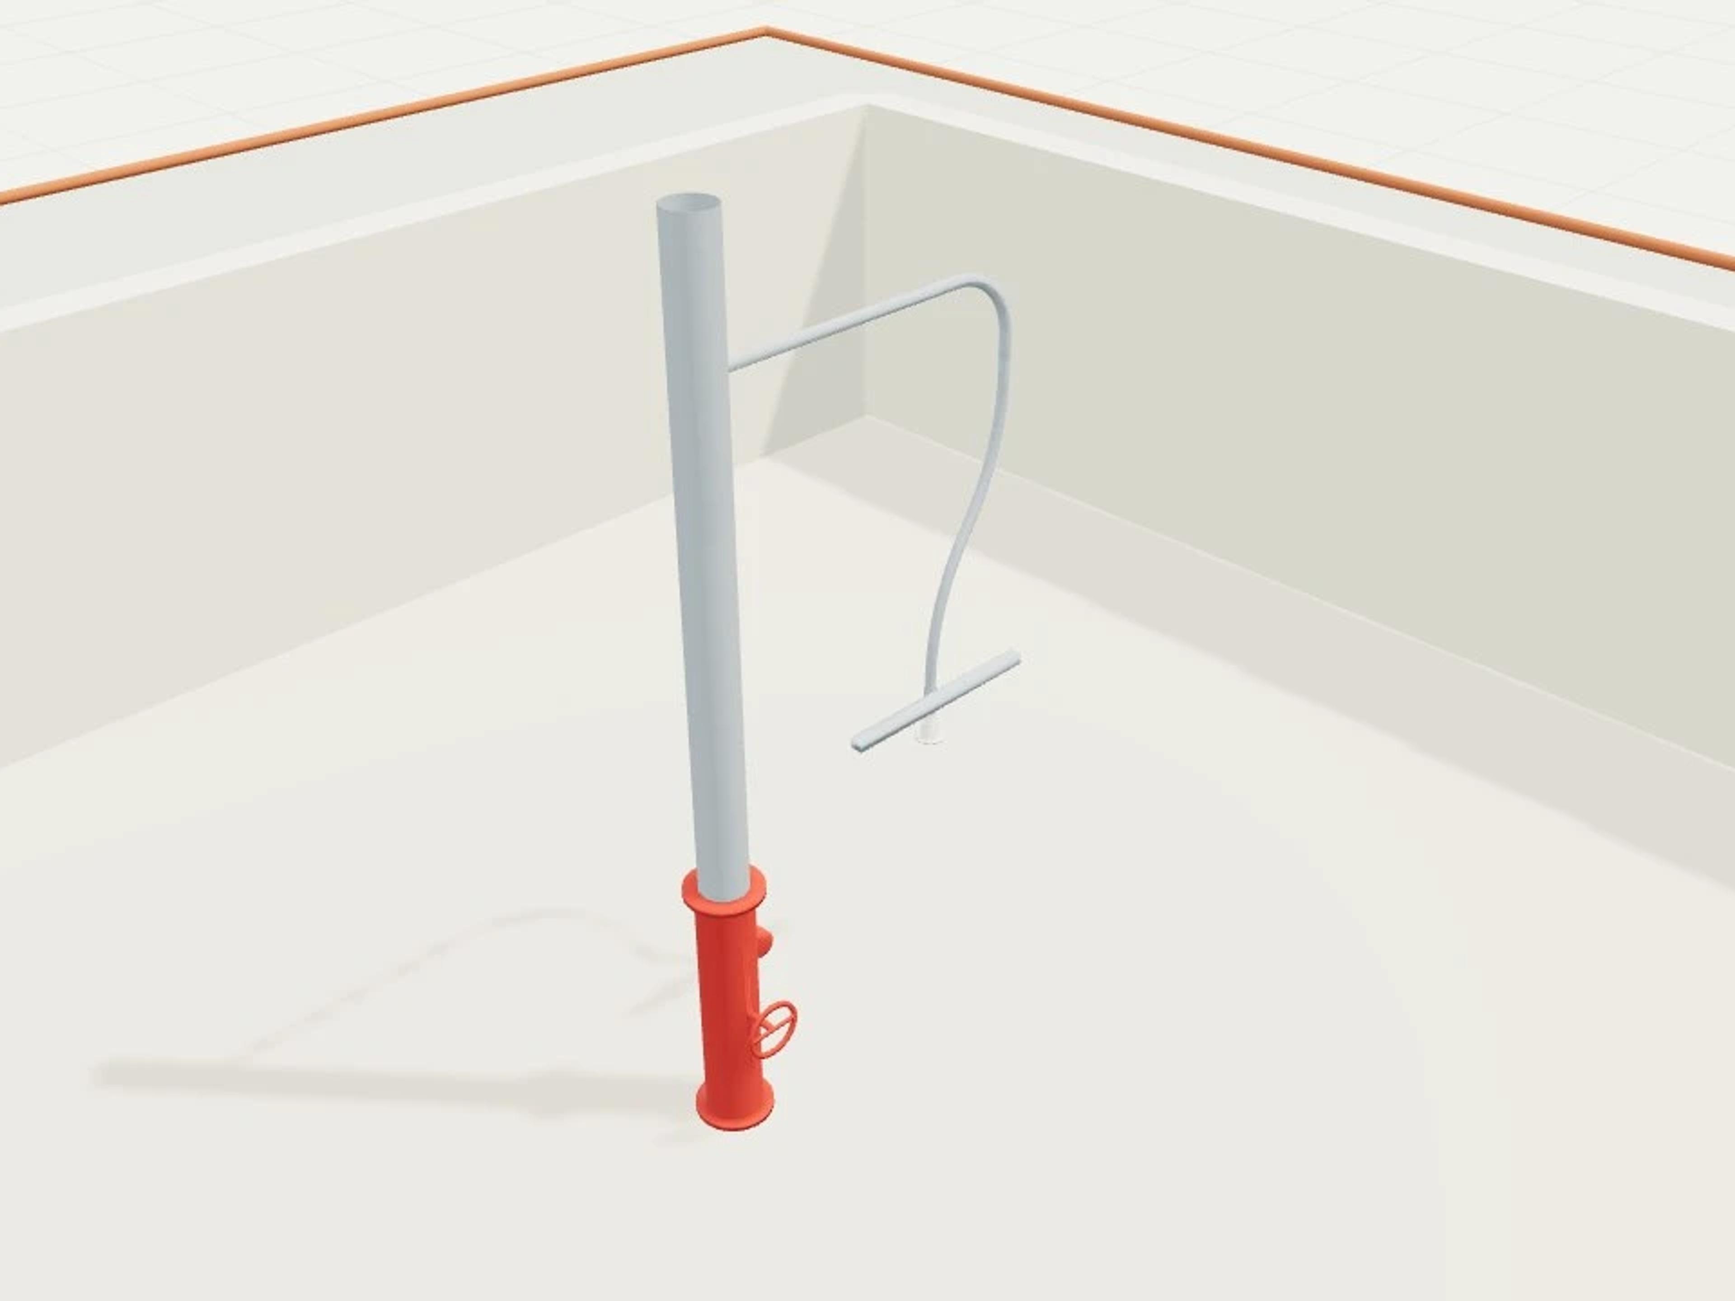
Fire-service layer is an M11 showcase built from real Harth library objects: 20 parameterised instances of 18 distinct objects, with 5 authored joints recorded between their connectors. The background is authored geometry — an inspection floor with context massing, a north point and a 1.7 m scale figure — so every services item in the scene is a live, editable library instance rather than fixed mesh.
Open it and the services objects keep their parameters and connector metadata, so the agent can inspect, check and correct them. 13 connectors are deliberately left open.
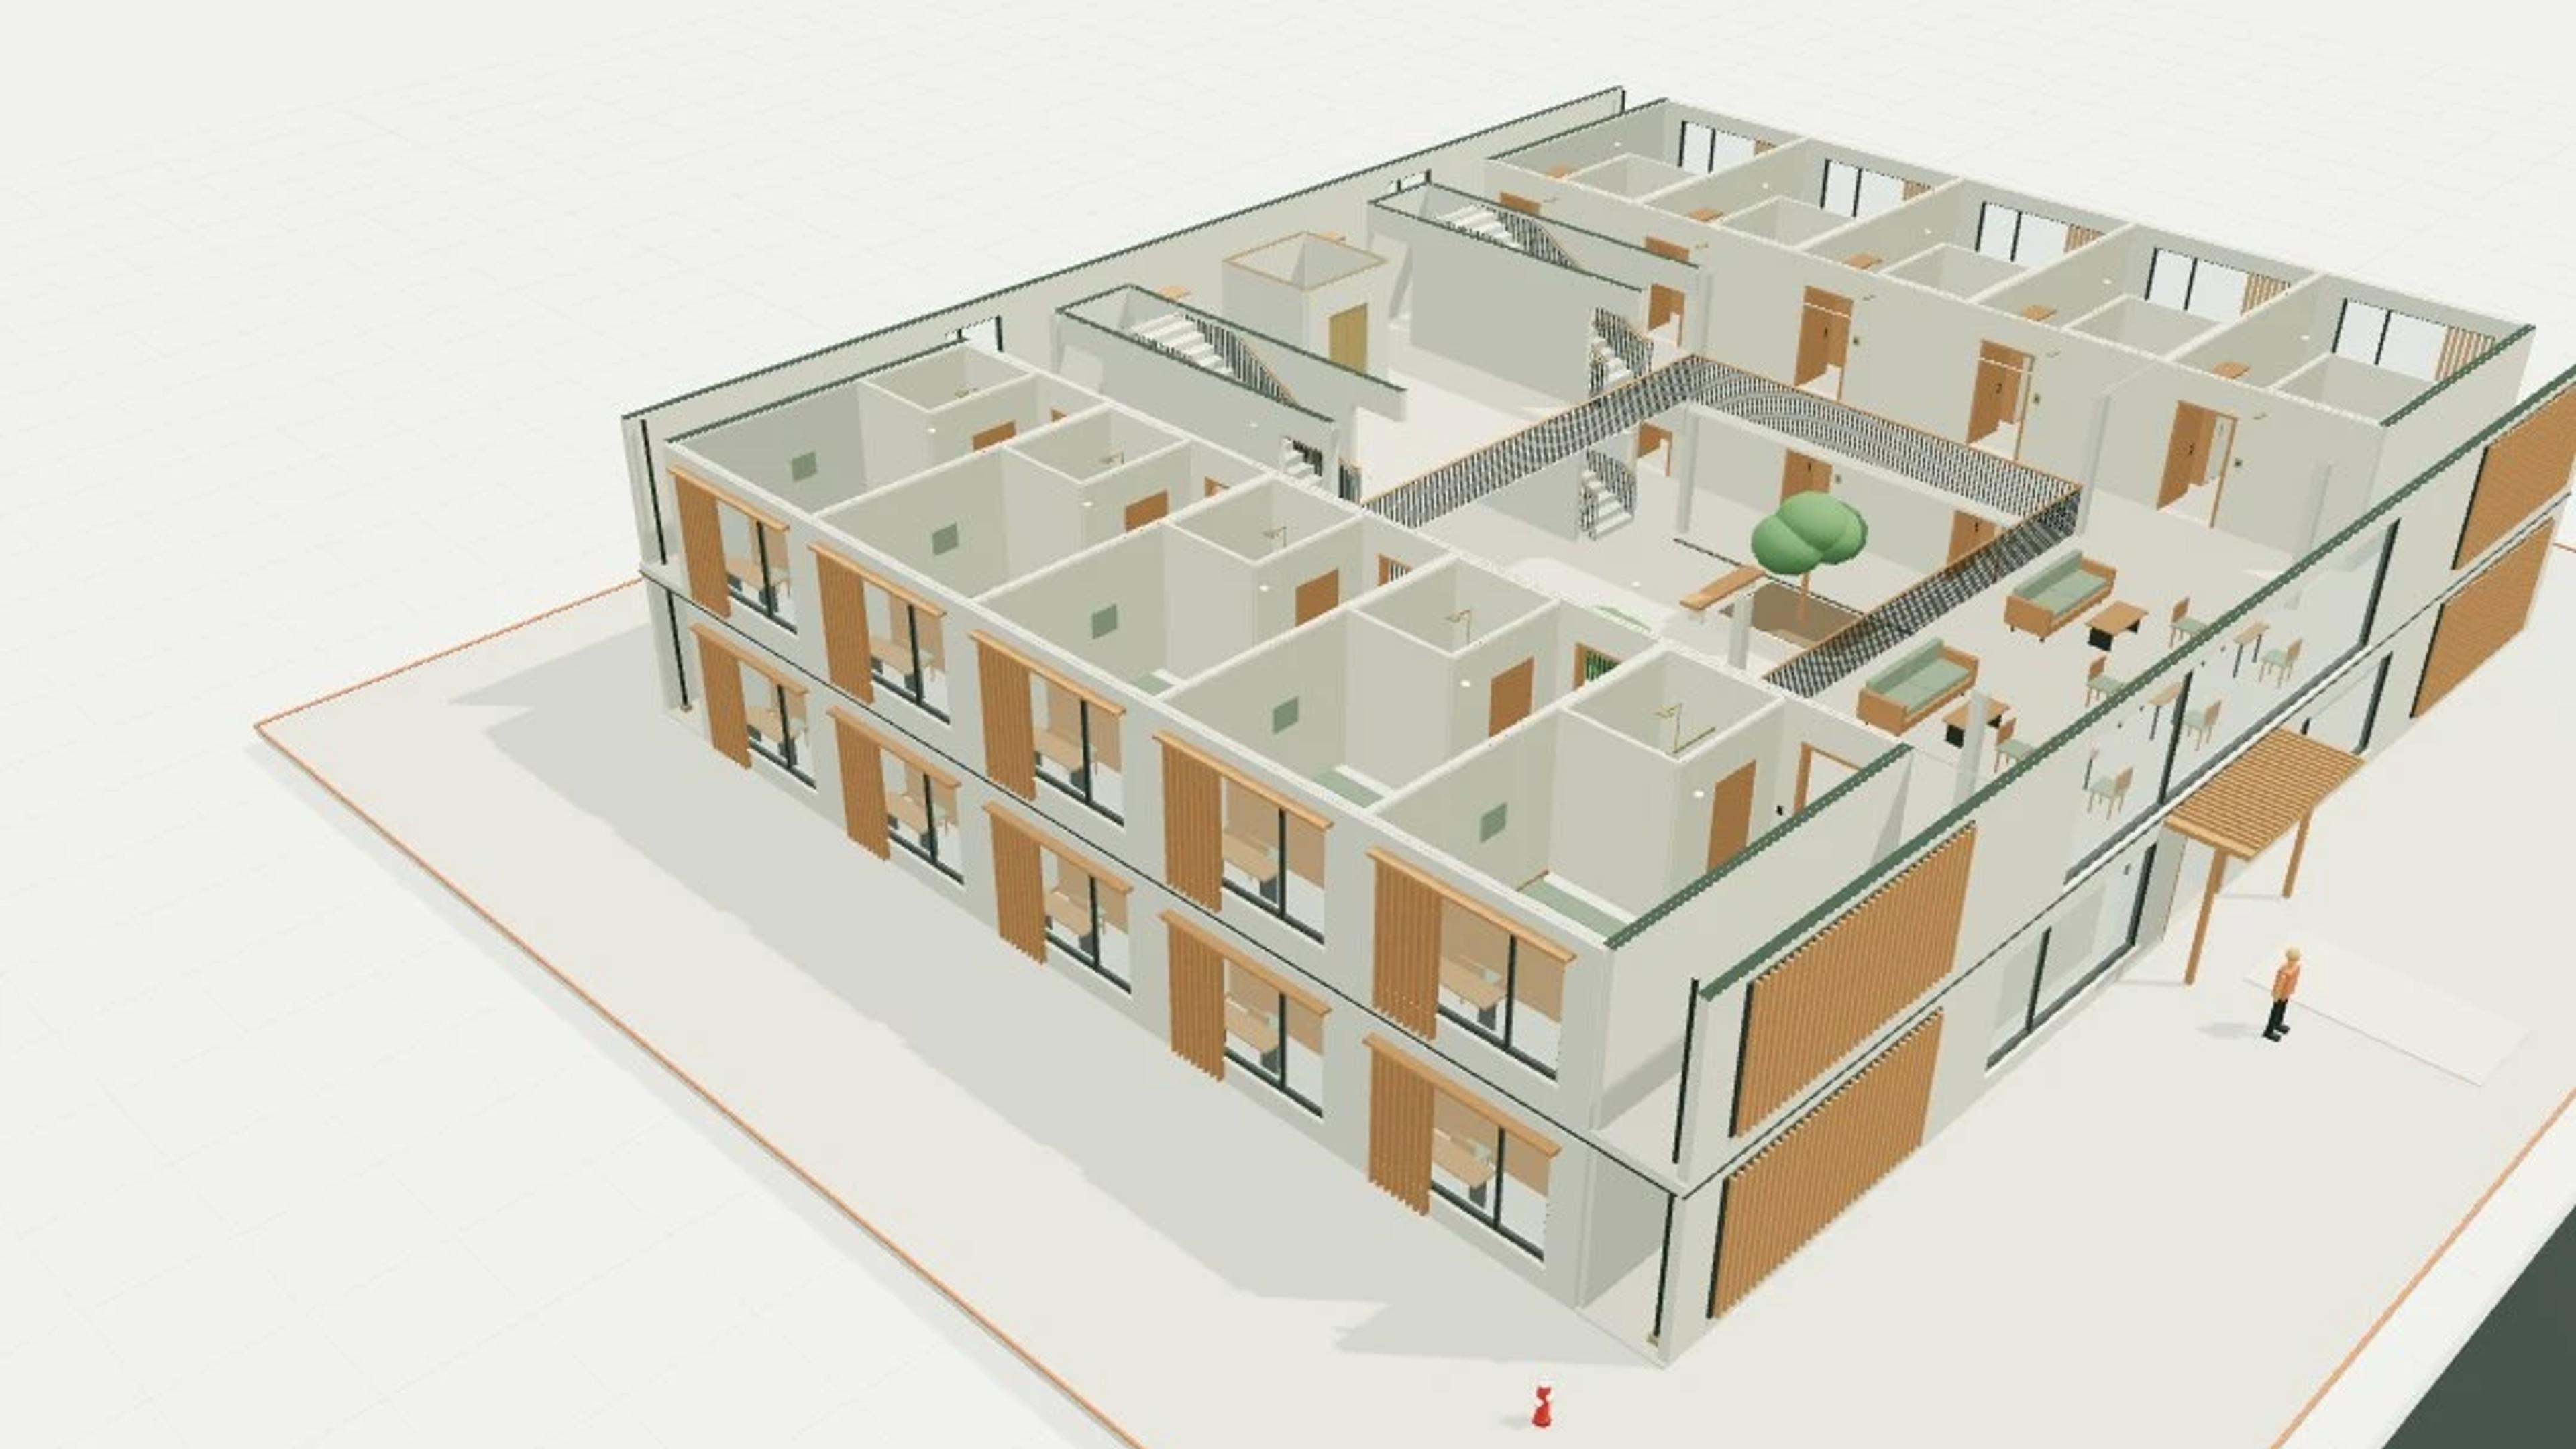
Forty rooms occupy two outward-facing five-room wings on each of four occupied levels around an open courtyard. The nominal main slab remains 30 × 25 m.
Two independent straight stairs connect all four occupied levels to the roof terrace. Screen and canopy projections enlarge overall nominal dimensions.
Lobby, bar, courtyard, linen cupboards and roof dining are original design interpretations, not measured replicas of the precedents.
Real library geometry and parameters are retained. GLB and IFC are static inspection mirrors; use the placement package to create editable Harth library instances.
No routing solver or persisted connection graph is claimed. The documented port pairs are authored joints, and every unused port is listed.
Nominal design geometry; no engineering rating, code compliance, horticultural suitability or cadastral accuracy is claimed.
Try these prompts with the agent:
Inspect the corridor fire-service layer and identify wall, ceiling and upright mounting differences.
Do the displayed sprinkler types provide coverage? Explain why geometry alone cannot establish that.
Check access to the hose reel, landing valve, manual call point and extinguisher.
List missing branch pipes, circuits and commissioning evidence; these displayed components are not a certified fire system.
Objects | 20 library instances, 18 object types, 5 authored joints |
Scenes | 3 saved views |