Office lighting and switching zones
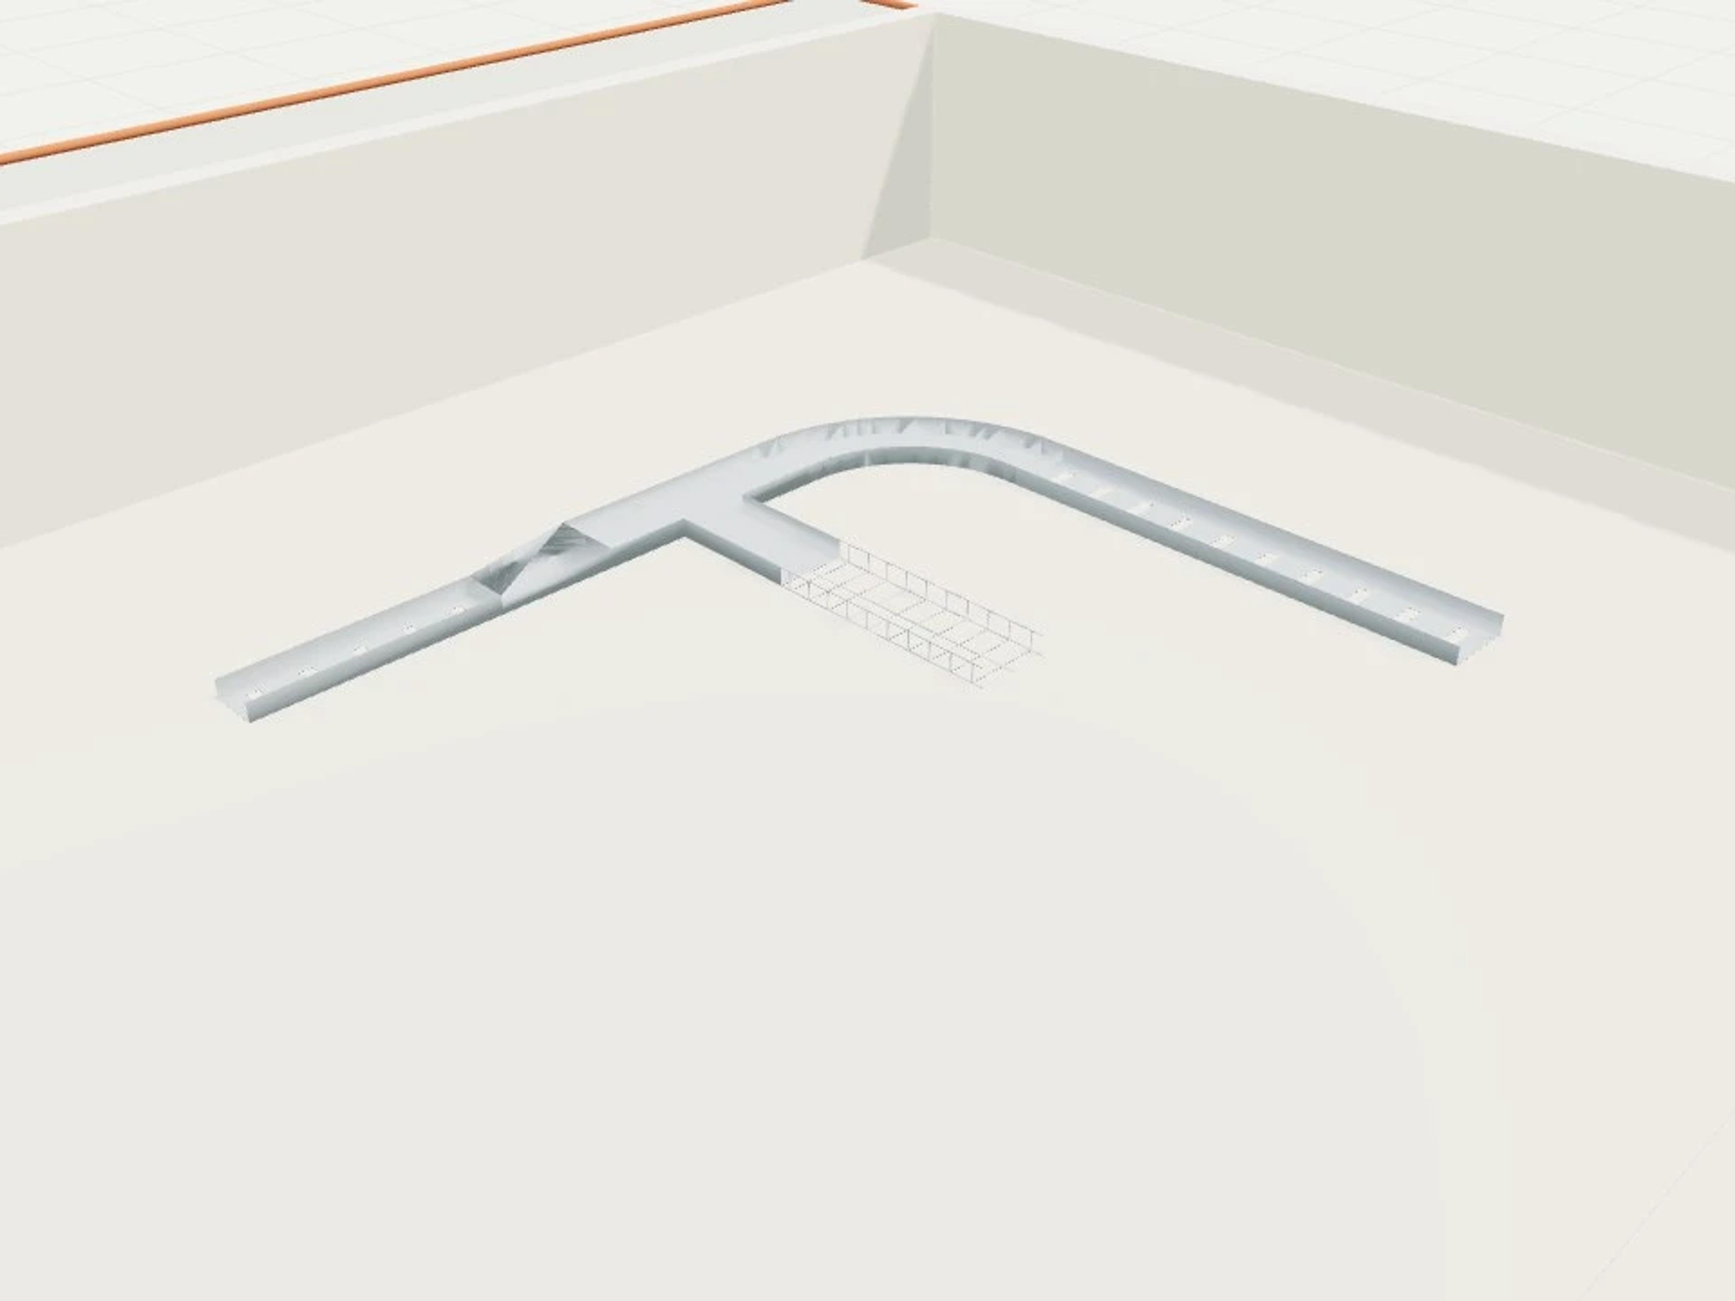
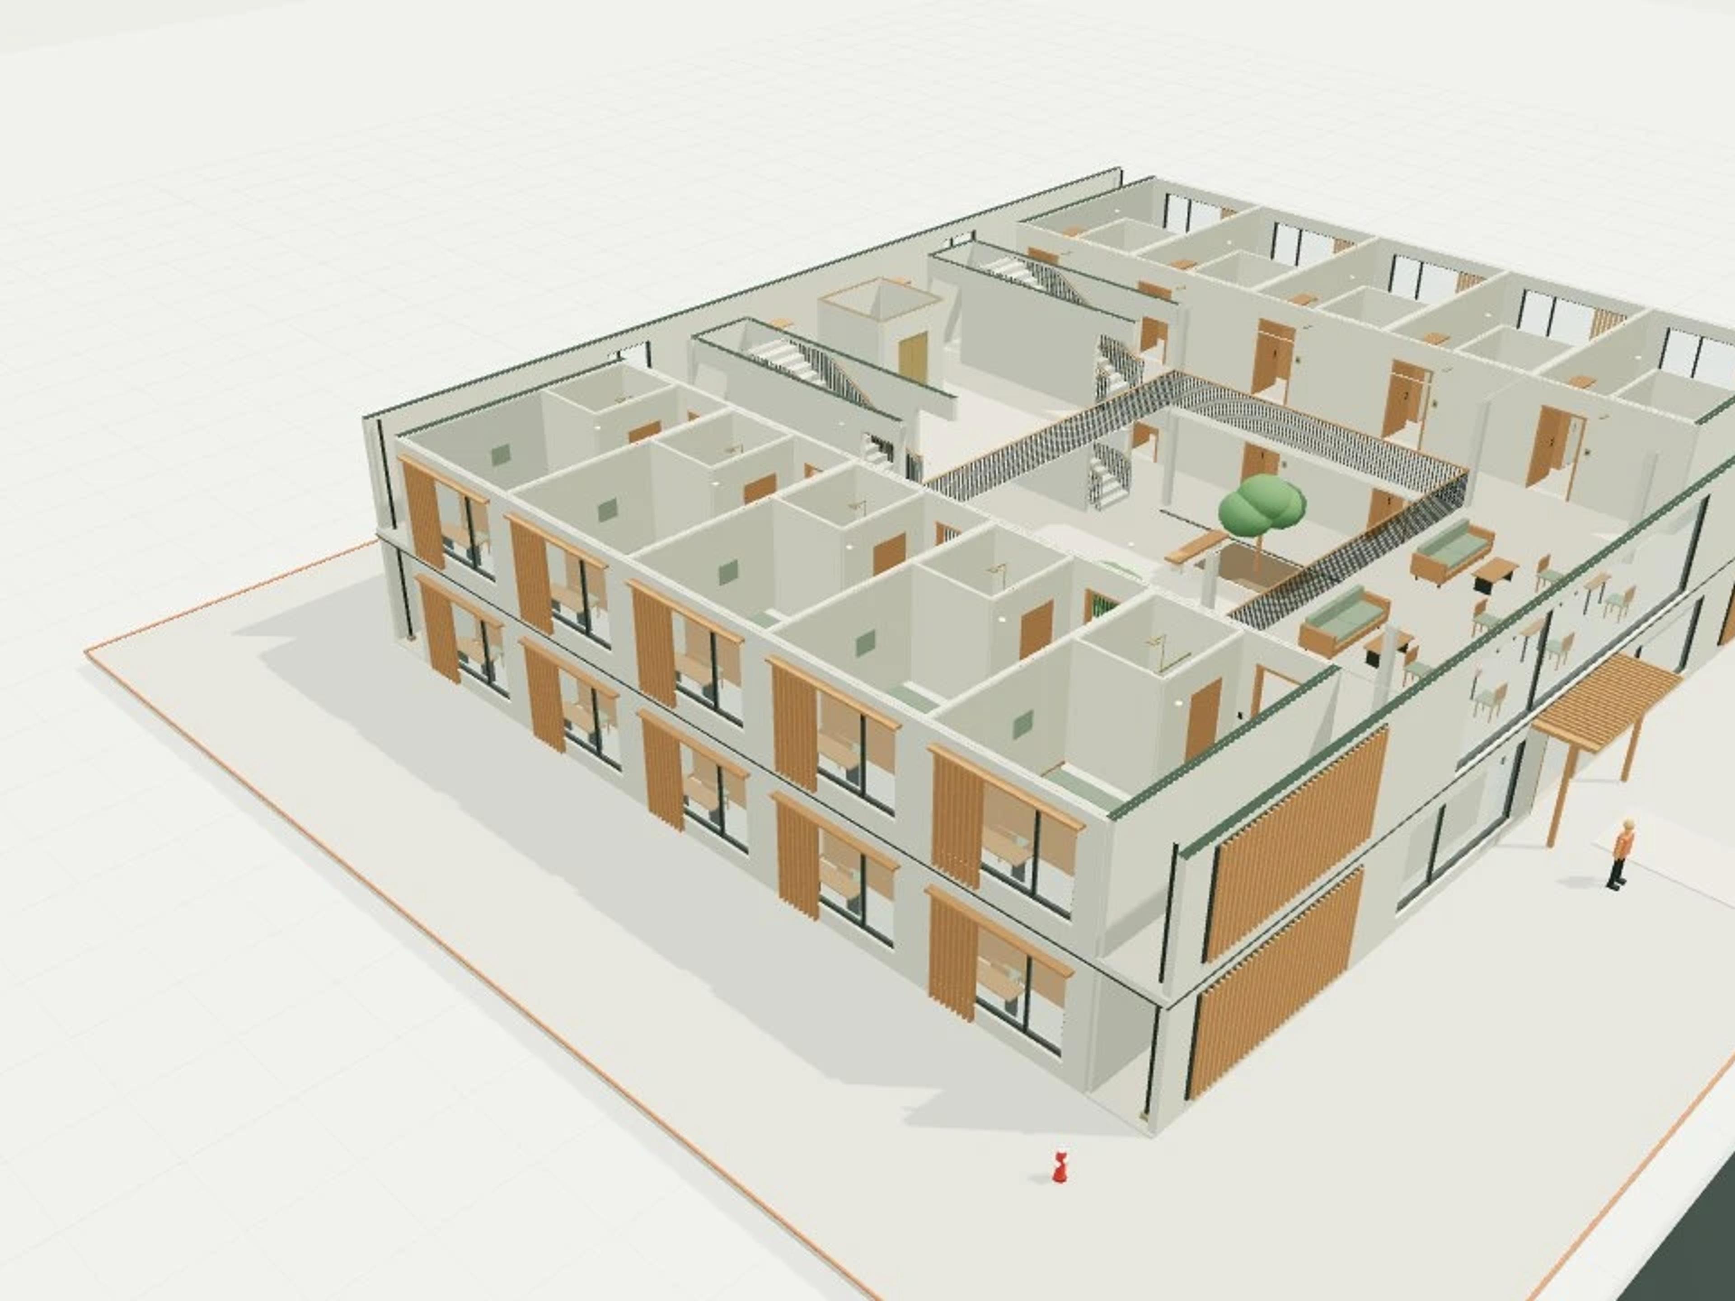
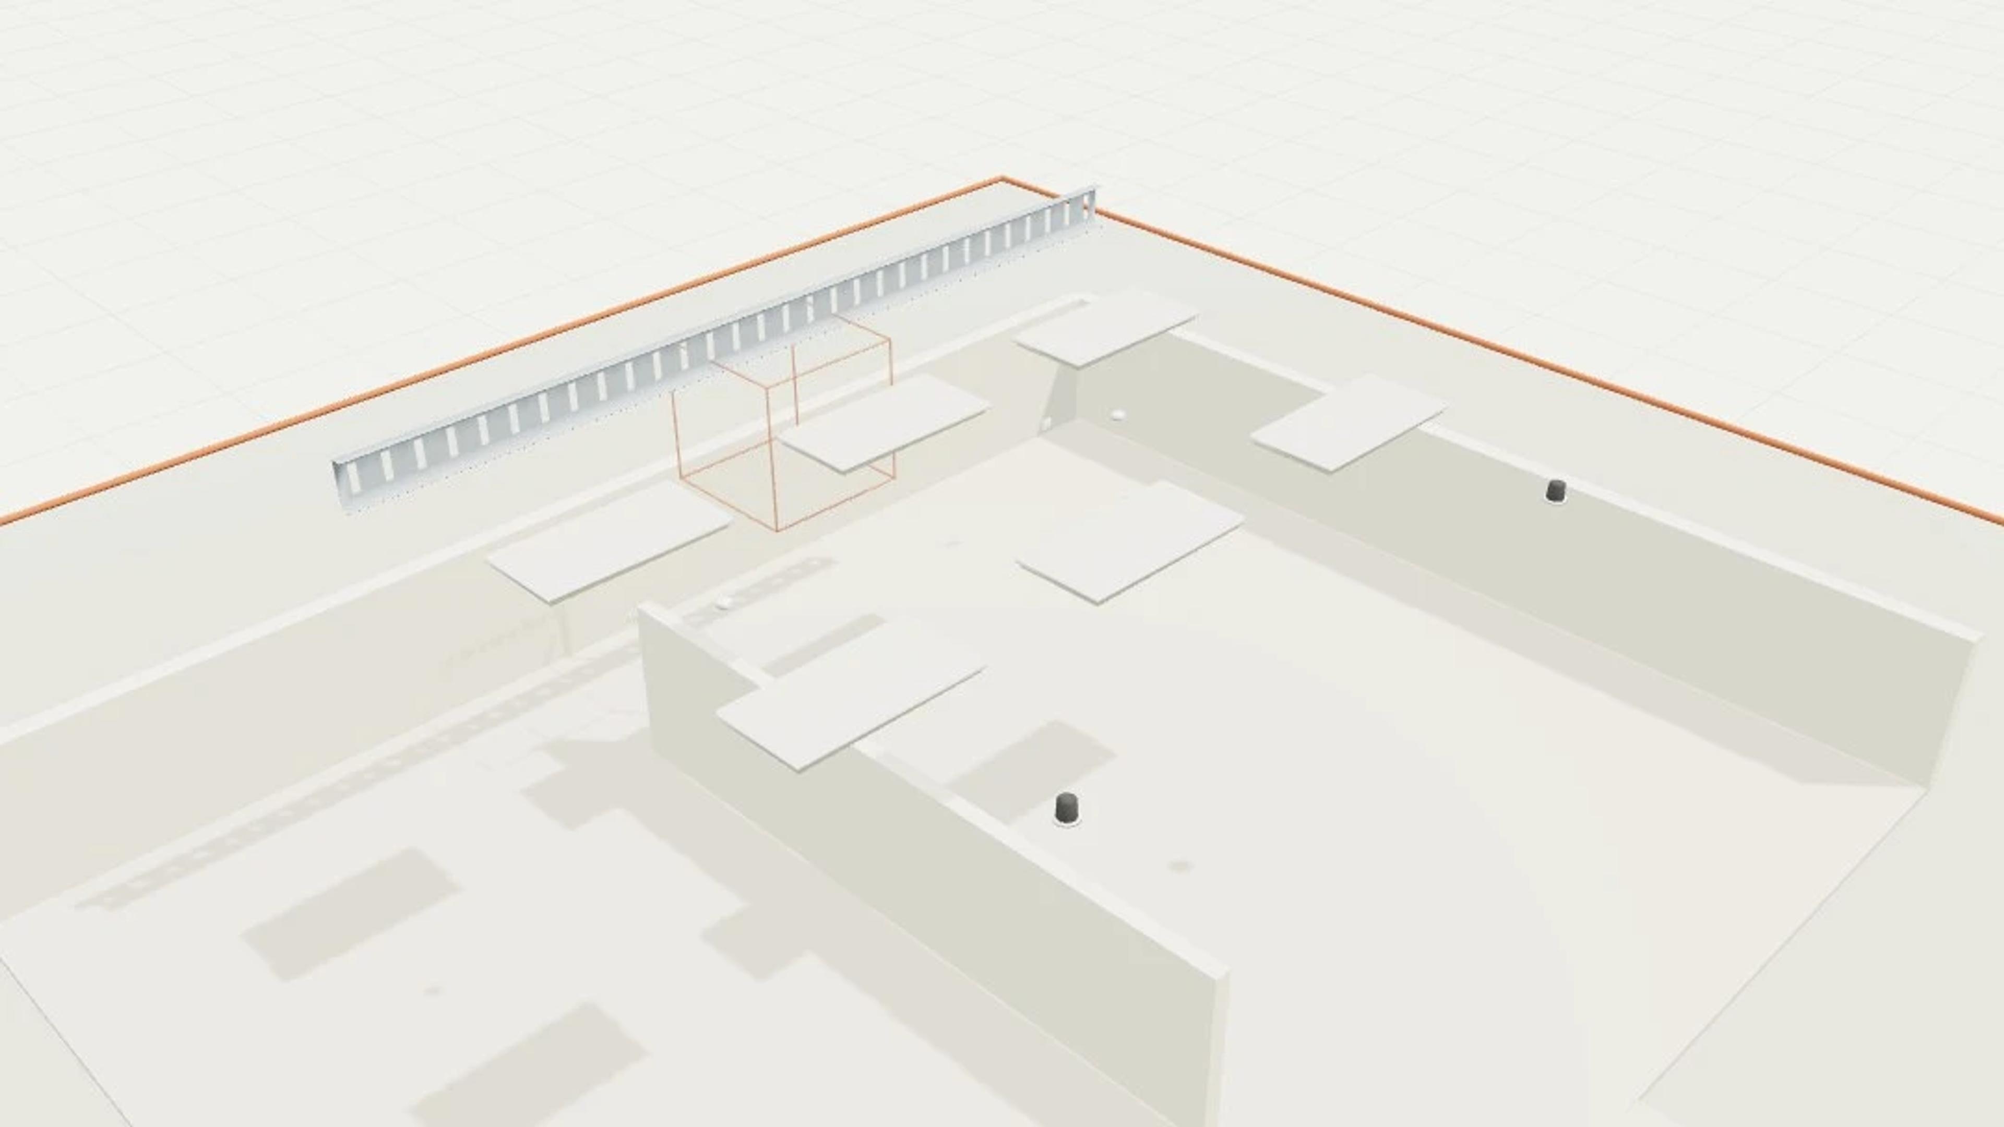
Office lighting and switching zones is an M27 showcase built from real Harth library objects: 13 parameterised instances of 5 distinct objects. The background is authored geometry — a 10 × 8 m inspection floor with context massing, a north point and a 1.7 m scale figure — so every services item in the scene is a live, editable library instance rather than fixed mesh.
Open it and the services objects keep their parameters and connector metadata, so the agent can inspect, check and correct them. 12 connectors are deliberately left open.
Original reference-informed architectural template; no survey, scaleVerified=false.
Metres; local +X right, +Y up, +Z rear; ground FFL=0.
Furniture, structure and engineering details inferred; not construction or code-compliance documentation.
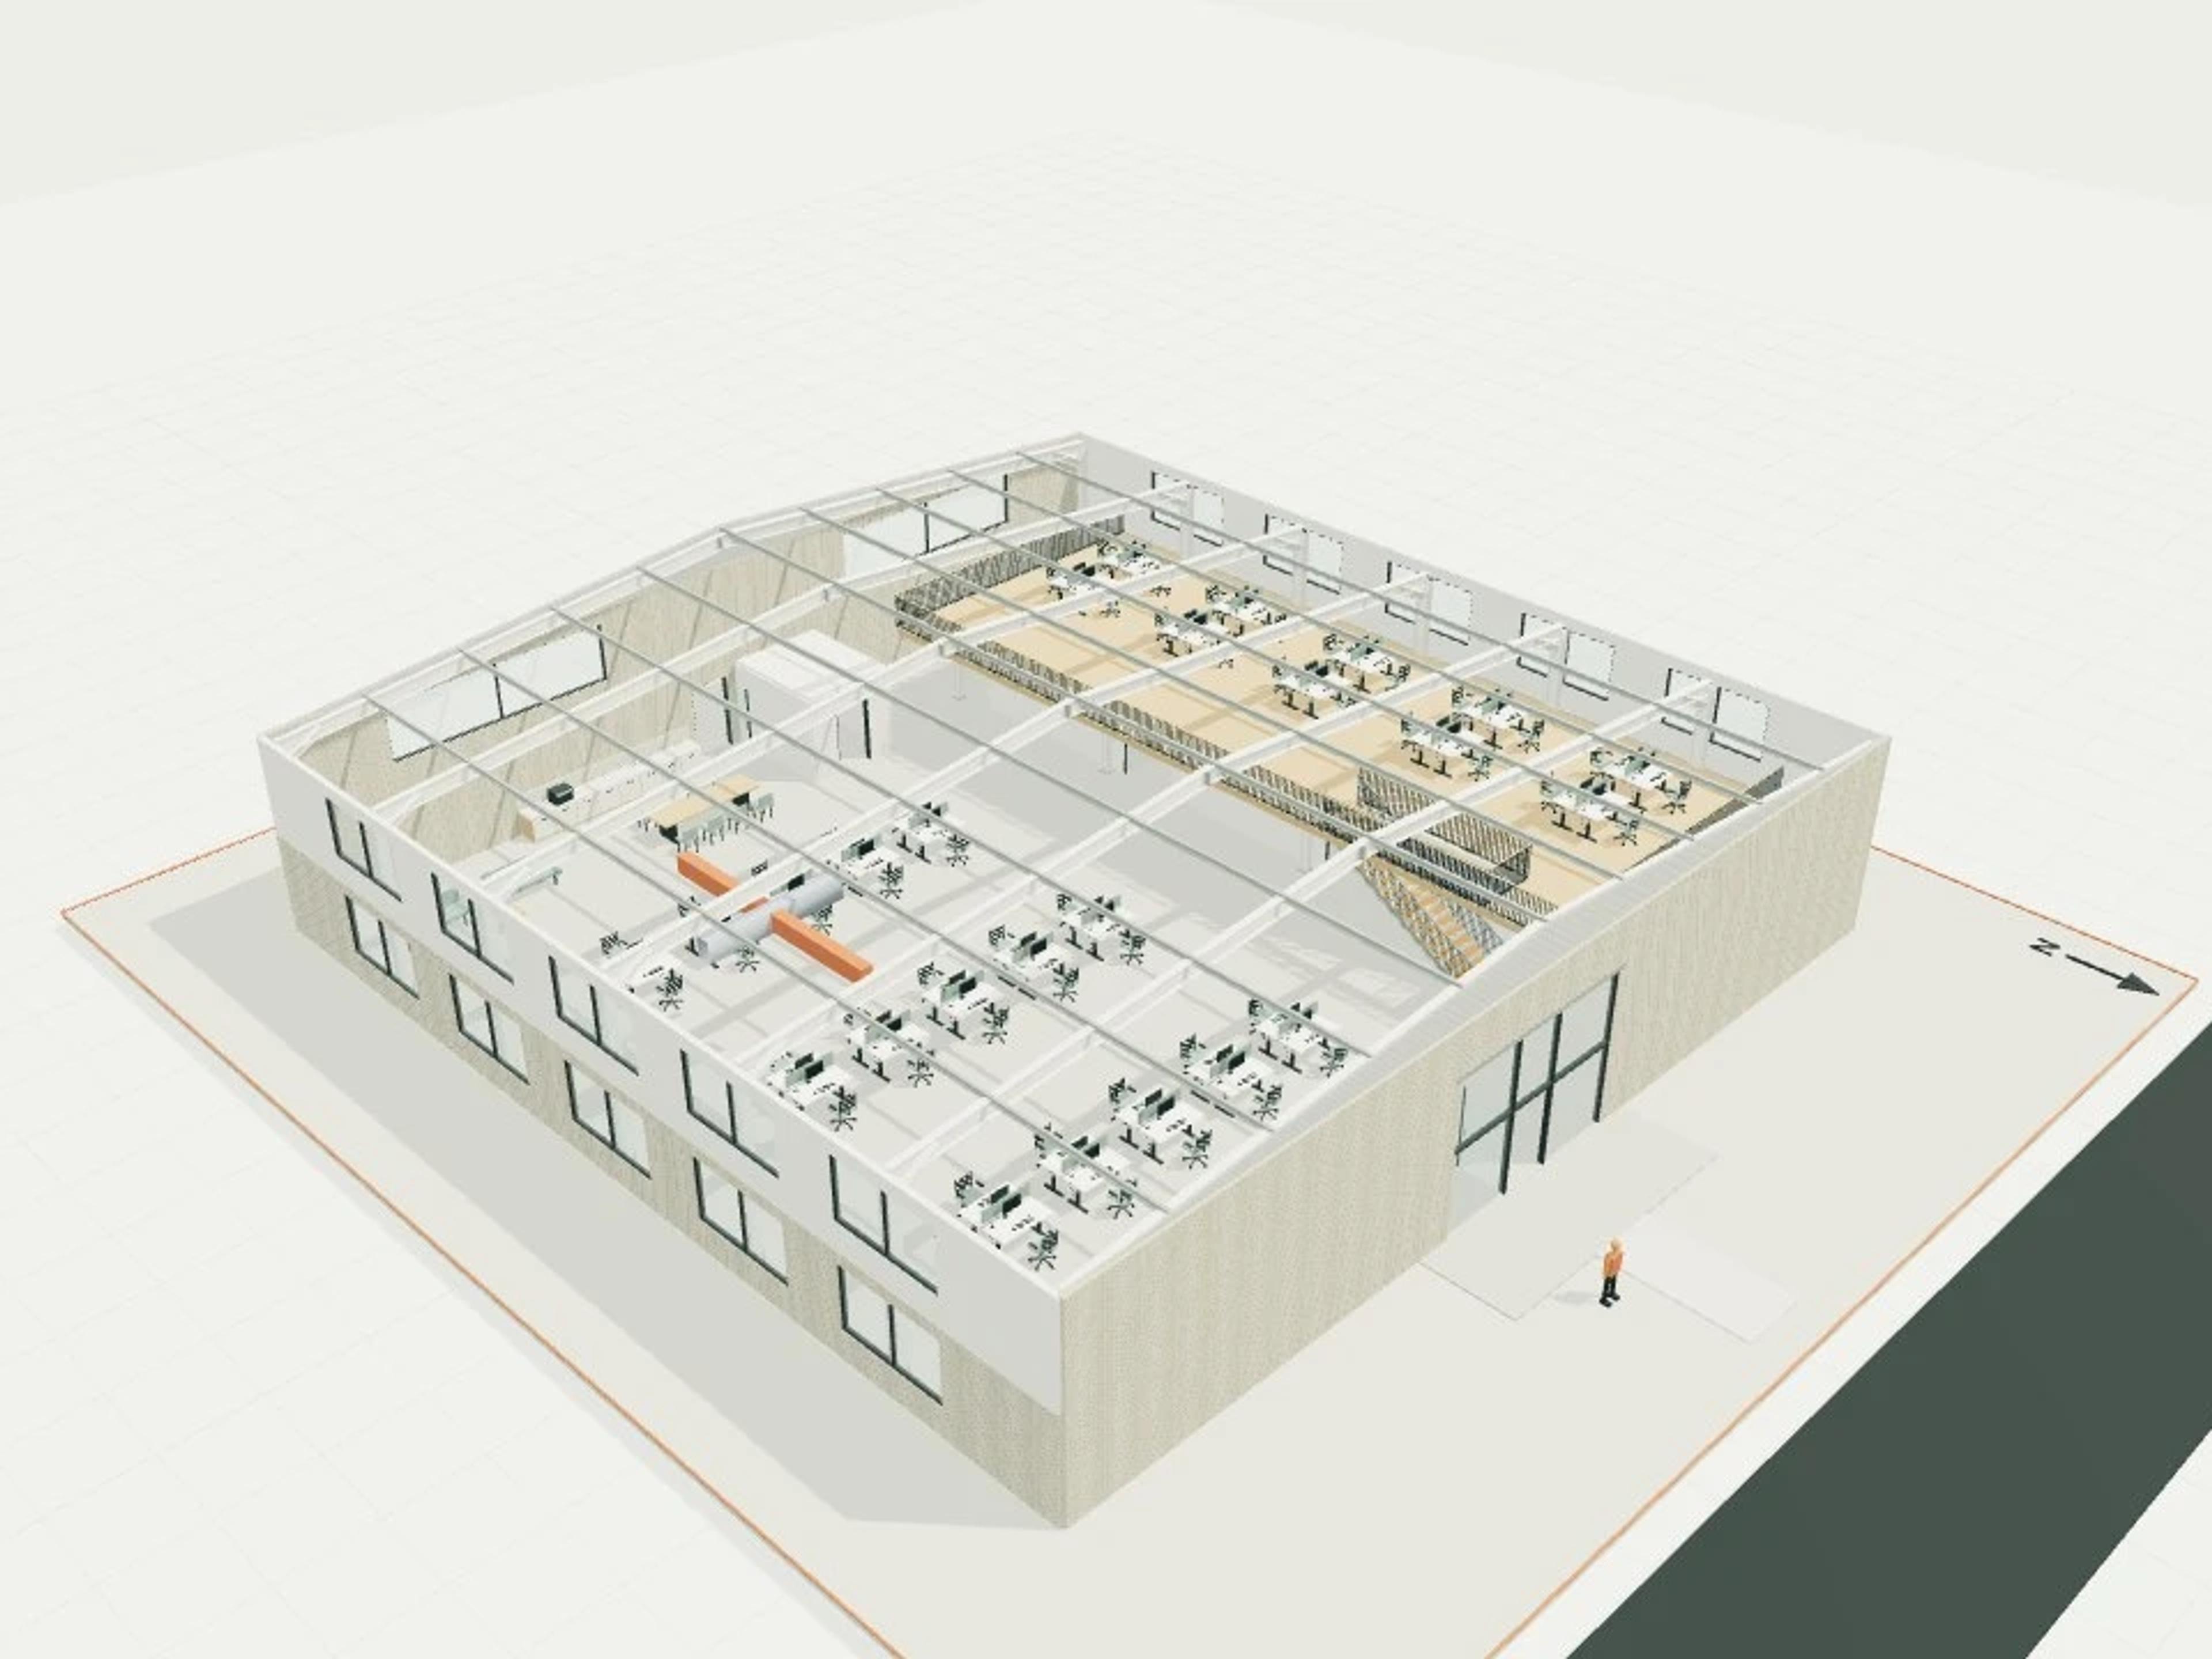
Exactly 600 m² gross in a 30 × 20 m footprint. Sixty explicit workpoints form three paired bench rows with a central cross-aisle; meeting, reception and breakout seating are additional. Four meeting rooms and three acoustic phone booths have operable openings. Services and acoustic construction are schematic, without engineering or code-compliance claims.
Authored inspection cutaway linked to a suggested host; this is not an overlay in that host building’s coordinates. Local extension objects require registration in the target Harth app before executing their placement actions.
Real library geometry and parameters are retained. GLB and IFC are static inspection mirrors; use the placement package to create editable Harth library instances.
No routing solver or persisted connection graph is claimed. The documented port pairs are authored joints, and every unused port is listed.
Nominal design geometry; no engineering rating, code compliance, horticultural suitability or cadastral accuracy is claimed.
Try these prompts with the agent:
Compare lighting zones A and B against the partial-height partition.
List fixtures assigned to each switch and occupancy sensor using the zone ledger.
Check panel and containment positions against ceiling-access space.
Propose moving a partition and revise zone membership; placement alone does not verify a circuit or illumination.
Size | 10 × 8 m, 1 named level, 25 selectable assemblies |
Objects | 13 library instances, 5 object types |
Scenes | 3 saved views |