Building Code Glossary
Horizontal Assembly: Building Code Definition
How the IBC 2009, IFC 2009 define horizontal assembly, where the wording differs, and which chapters depend on the term.
On this page
Last updated September 7, 2026 · Definitions quoted from the 2009 International Codes as transcribed in this site's building-codes collection, with the source chapter linked for each quotation. Usage counts are computed over the chapters hosted here, one copy per code. The [ICC code library](https://codes.iccsafe.org/codes) publishes the current model text and the [ICC adoption maps](https://www.iccsafe.org/advocacy/code-adoption-maps/) show which edition a jurisdiction has adopted; those sources control.
Direct answer
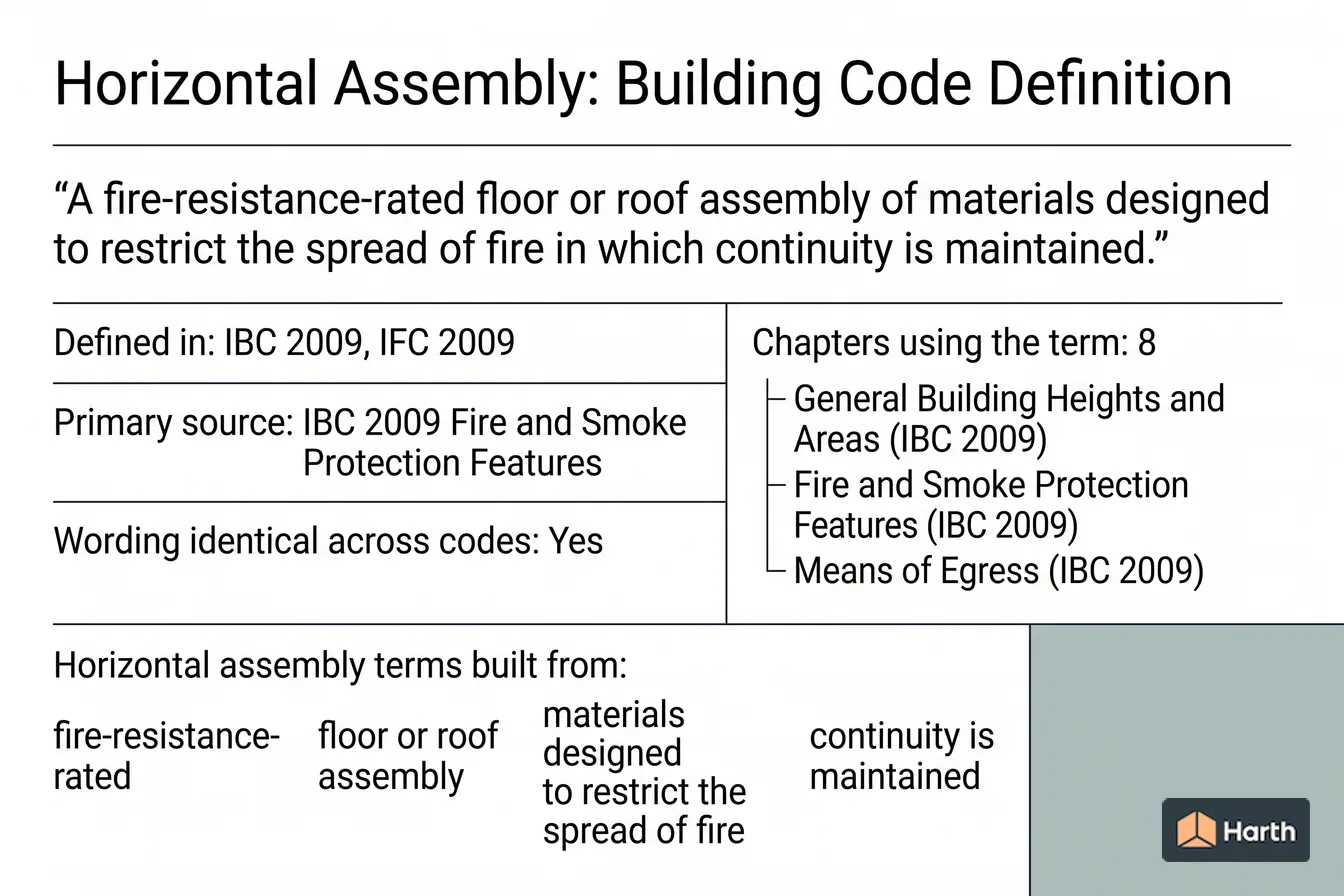
Horizontal assembly is a defined term in the International Building Code (IBC) 2009, in Fire and Smoke Protection Features. The code's own words are: “A fire-resistance-rated floor or roof assembly of materials designed to restrict the spread of fire in which continuity is maintained.” The IFC 2009 carries the same definition word for word, so the term means the same thing in each. The term is used in 8 chapters of this corpus, most often in General Building Heights and Areas (IBC 2009), Fire and Smoke Protection Features (IBC 2009), Means of Egress (IBC 2009). These pages transcribe the 2009 model text; verify the definition against the edition and amendments your authority having jurisdiction has adopted. Record the jurisdiction, the adopted edition, the application date and any local amendment that rewrites the definition before you use it on a live project, because a term redefined by amendment changes every requirement that depends on it.
Content and cited inputs reviewed by Scott Barrington, Harth founder and architectural technology specialist · Published 2026-09-07 · Updated 2026-09-07.
What does this term mean?
Horizontal Assembly — IBC 2009, Fire and Smoke Protection Features:
A fire-resistance-rated floor or roof assembly of materials designed to restrict the spread of fire in which continuity is maintained.
What must be verified before using this guidance?
Two of the I-Codes in this corpus define Horizontal Assembly, in identical words.
| Code | Where it is defined | Definition |
|---|---|---|
| IBC 2009 | Fire and Smoke Protection Features | A fire-resistance-rated floor or roof assembly of materials designed to restrict the spread of fire in which continuity is maintained. |
| IFC 2009 | Definitions | A fire-resistance-rated floor or roof assembly of materials designed to restrict the spread of fire in which continuity is maintained. |
Where horizontal assembly is used in the code
The term appears in 8 chapters of the 2009 I-Codes hosted here. The chapters that lean on it hardest are the ones to read next.
| Chapter | Code | Mentions |
|---|---|---|
| General Building Heights and Areas | IBC 2009 | 30 |
| Fire and Smoke Protection Features | IBC 2009 | 16 |
| Means of Egress | IBC 2009 | 3 |
| Means of Egress | IFC 2009 | 3 |
| Fire Protection Systems | IBC 2009 | 2 |
| Definitions | IBC 2009 | 1 |
| Special Detailed Requirements Based on Use and Occupancy | IBC 2009 | 1 |
| Definitions | IFC 2009 | 1 |
The term in use
How the code actually writes about horizontal assembly, quoted from the 2009 text hosted here:
Where Table 508.2.5 specifies a fire-resistance-rated separation, the incidental accessory occupancies shall be separated from the remainder of the bUilding by a fire barrier constructed in accordance with Section 707 or a horizontal assembly constructed in accordance with Section 712, or both.
Secondary members that are required to have a fire-resistance rating shall be protected by individual encasement protection, by the membrane or ceiling of a horizontal assembly in accordance with Section 712, or by a combination of both.
Where an exit enclosure is extended to an exit discharge or a public wayby an exitpassageway, the exit enclosure shall be separated from the exit passageway by a fire barrier constructed in accordance with Section 707 or a horizontal assembly constructed in accordance with Section 712, or both.
Horizontal Assembly compared with Fire Barrier
These two are the closest pair in the 2009 I-Codes: about 81 per cent of their defining words are the same. The code states both and compares neither, so the difference is worth naming.
| Wording unique to it | |
|---|---|
| Horizontal Assembly (IBC 2009) | floor, roof |
| Fire Barrier (IBC 2009) | wall |
Everything else in the two definitions is shared. If a project turns on which of the two applies, those words are the whole of the test — and a local amendment that edits one of them without editing the other moves the boundary between horizontal assembly and fire barrier.
The terms horizontal assembly is built out of
The definition above leans on 1 other defined term. Each carries its own code definition, and a local amendment to any of them changes what horizontal assembly covers:
- Roof Assembly — IBC 2009: A system designed to provide weather protection and resistance to design loads.
Horizontal Assembly: what to open, and in what order
Every row is a document this term depends on. The ICC code library and the ICC adoption maps cover the middle rows.
| Check | Where | Confirmed |
|---|---|---|
| Read the definition in the adopted IBC | Fire and Smoke Protection Features | |
| Read the definition in the adopted IFC | Definitions | |
| Re-check the requirement that uses it | General Building Heights and Areas (IBC 2009) | |
| Re-check the requirement that uses it | Fire and Smoke Protection Features (IBC 2009) | |
| Re-check the requirement that uses it | Means of Egress (IBC 2009) | |
| Re-check the requirement that uses it | Means of Egress (IFC 2009) | |
| Confirm the dependent definition | Roof Assembly | |
| Local amendment to any of the above | Jurisdiction's amendment list |
A research aid, not a code determination. The authority having jurisdiction decides which edition and which amendments apply.
Where can you explore related guidance?
- Explore all glossary guidance
- Roof Assembly: Building Code Definition
- Shaft: Building Code Definition
- Damper: Building Code Definition
- Fire-resistance Rating: Building Code Definition
Sources and method
Definitions quoted from the 2009 International Codes as transcribed in this site's building-codes collection, with the source chapter linked for each quotation. Usage counts are computed over the chapters hosted here, one copy per code. The ICC code library publishes the current model text and the ICC adoption maps show which edition a jurisdiction has adopted; those sources control.
Source links
Frequently asked questions
What is the code definition of horizontal assembly?
The International Building Code (IBC) 2009 defines it in Fire and Smoke Protection Features as: “A fire-resistance-rated floor or roof assembly of materials designed to restrict the spread of fire in which continuity is maintained.” The 2009 model text is reproduced here; the definition that binds your project is the one in the edition your jurisdiction has adopted, as amended locally.
Which parts of the code depend on horizontal assembly?
In this corpus the term is used across 8 chapters, led by General Building Heights and Areas in the IBC 2009. Those are the sections whose scope moves if the definition is amended locally, so read them together with Chapter 2 rather than on their own.
What is A3 assembly occupancy?
Occupancy is a separate defined term. The IMC 2009 defines it as: “The purpose for which a building, or portion thereof, is utilized or occupied.” That is not the same as horizontal assembly, which the IBC 2009 defines as “A fire-resistance-rated floor or roof assembly of materials designed to restrict the spread of fire in which continuity is maintained.” — read both before applying either, and confirm the wording in the edition your jurisdiction has adopted.
What does IBC mean in building codes?
Building is a separate defined term. The IBC 2009 defines it as: “Any structure used or intended for supporting or sheltering any use or occupancy.” That is not the same as horizontal assembly, which the IBC 2009 defines as “A fire-resistance-rated floor or roof assembly of materials designed to restrict the spread of fire in which continuity is maintained.” — read both before applying either, and confirm the wording in the edition your jurisdiction has adopted.
What is a 2-hour horizontal assembly?
In the 2009 I-Codes hosted here it is a defined term rather than a description. The IBC 2009 states, in Fire and Smoke Protection Features: “A fire-resistance-rated floor or roof assembly of materials designed to restrict the spread of fire in which continuity is maintained.” It is defined in IBC 2009, IFC 2009. Because it is a defined term, whatever the adopted edition says it means is what every section using it means — so check Chapter 2 of that edition and any local amendment before relying on this wording.
Related pages
- Hill: Building Code Definition
Hill — IRC 2009 definition: With respect to topographic wind effects, a land surface characterized by strong relief in any horizontal …
- Historic Buildings: Building Code Definition
Historic Buildings — IBC 2009 definition: Buildings that are listed in or eligible for listing in the National Register of Historic Places …
- Hood: Building Code Definition
Hood — IFC 2009 definition: An air-intake device used to capture by entrapment, impingement, adhesion or similar means, grease and similar …
- Horizontal Branch Drain: Building Code Definition
Horizontal Branch Drain — IPC 2009 definition: A drainage branch pipe extending laterally from a soil or waste stack or bUilding drain, with …
- Horizontal Pipe: Building Code Definition
Horizontal Pipe — IRC 2009 definition: Any pipe or fitting that makes an angle of less than 45 degrees (0.79 rad) with …
- Hospitals and Mental Hospitals: Building Code Definition
Hospitals and Mental Hospitals — IBC 2009 definition: Buildings or portions thereof used on a 24-hour basis for the medical, psychiatric, obstetrical or surgical …