What Changed Between Code Editions
IBC 2015 to 2018: The Changes That Move a Drawing
What changed between the 2015 and 2018 International Building Code for design teams — the business occupant load factor, concentrated business use, and the egress provisions that were restructured.
On this page
Last updated September 7, 2026 · Changes summarised from ICC's published [2018 IBC update handout](https://www.iccsafe.org/wp-content/uploads/2018-IBC-UPDATE-Handout-9-1-17.pdf) and read against the code structure in the [ICC code library](https://codes.iccsafe.org/codes). This page covers the changes that alter a design calculation; it is not a complete change record — ICC's Significant Changes volume and the code-change monographs are. Jurisdictions frequently amend Table 1004.5, so the adopted text controls.
Direct answer
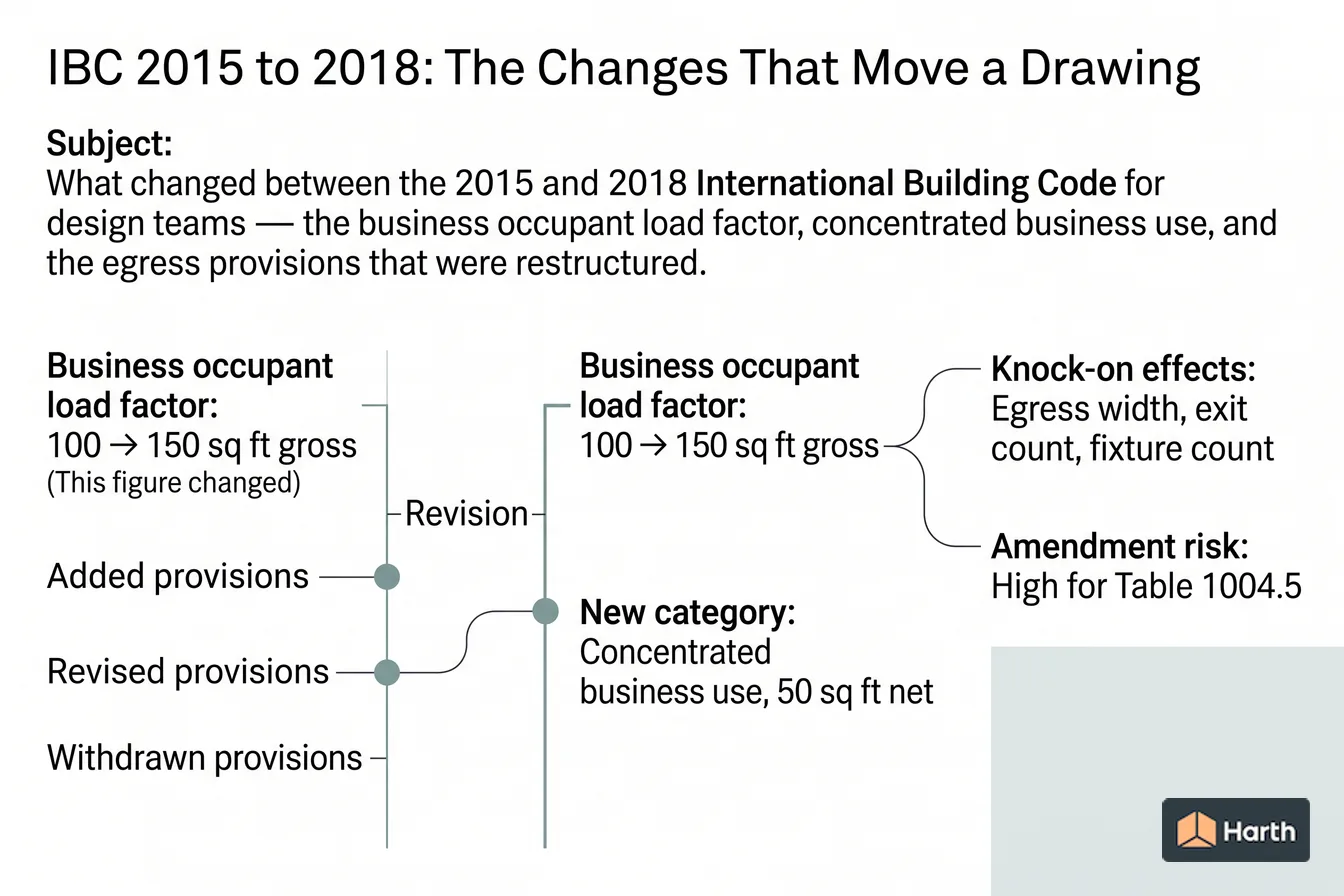
For most design teams the 2018 IBC transition is dominated by one table cell. The occupant load factor for business areas moved from 100 to 150 square feet gross per occupant in Table 1004.5, which reduces the calculated occupant load of a typical office floor by a third and with it the required egress width, the exit count threshold and the plumbing fixture count. The same revision added a concentrated business use category at 50 square feet net, so genuinely dense business floors — call centres and similar uses — are assigned a higher load rather than sheltering under the general business rate. Because occupant load is an input to four separate calculations, this single change propagates further than its size suggests. Confirm the factor against the edition your jurisdiction adopted before relying on it, since amendments to Table 1004.5 are common.
Content and cited inputs reviewed by Scott Barrington, Harth founder and architectural technology specialist · Published 2026-09-07 · Updated 2026-09-07.
What must be verified before using this guidance?
Table 1004.5, business areas: 100 → 150 square feet gross per occupant.
That is one cell, and it moves four calculations at once, because occupant load is the input to all of them:
| Downstream calculation | Section | Effect of a lower occupant load |
|---|---|---|
| Egress width | §1005.3 | Less required width, though minimum dimensions often still govern |
| Number of exits | §1006.2, §1006.3 | May fall below a threshold requiring an additional exit |
| Plumbing fixture count | §2902.1 | Fewer required fixtures |
| Panic hardware trigger | §1010.1.10 | May fall below the occupant-load threshold |
Worked comparison
A 20,000 square foot open office floor:
| 2015 IBC | 2018 IBC | |
|---|---|---|
| Factor | 100 gross | 150 gross |
| Occupant load | 200 | 134 |
| Egress width at 0.2 in/occupant | 40 in | 27 in |
In both cases the 32-inch minimum clear door width and the 44-inch corridor minimum are likely to govern the drawn dimensions — but the exit count, fixture count and panic-hardware thresholds all sit on the raw number.
The category that came with it
Alongside the factor change, a concentrated business use category was added at 50 square feet net per occupant, for business floors that are genuinely dense — call centres and comparable uses. Without it, the move to 150 gross would have understated egress for exactly the floors that need it most.
The practical consequence is that "business" is now a judgement rather than a lookup. A conventionally planned office is 150 gross; a floor planned at call-centre density is 50 net; the space between them is a conversation with the building official, best had at concept stage.
What to check on your own projects
- Which factor did the code analysis use? A code-analysis sheet carried forward from a 2015-edition project will still say 100.
- Does the amendment survive? Table 1004.5 is one of the most frequently amended tables in the code. Read the adopting ordinance.
- Does the exit count still work at the new number? A lower occupant load can move a floor below a threshold — which is a saving, but only if it was checked deliberately rather than inherited.
- Is the intended fit-out denser than the factor? If so, agree the design occupant load before it is drawn, not after.
Scope of this page
This page covers the 2015→2018 changes that alter a design calculation. It is not the complete change record: ICC's Significant Changes to the International Building Code volume and the code-change monographs for the cycle are, and a jurisdiction's adopting ordinance sits on top of both.
2015 → 2018 occupant load re-check
Run this against any code-analysis sheet inherited from a 2015-edition project.
| # | Check | Entry |
|---|---|---|
| 1 | Factor stated on the existing code-analysis sheet | |
| 2 | Factor in the adopted 2018-edition Table 1004.5 | |
| 3 | Local amendment to Table 1004.5? (citation) | |
| 4 | Business floor area, gross | |
| 5 | Occupant load at the old factor | |
| 6 | Occupant load at the new factor | |
| 7 | Is any part of the floor concentrated business use? | |
| 8 | Area and load of the concentrated portion at 50 net | |
| 9 | Revised total occupant load | |
| 10 | Exit count required at the revised load (§1006) | |
| 11 | Egress width required at the revised load (§1005.3) | |
| 12 | Governing width after minimum dimensions applied | |
| 13 | Plumbing fixture count at the revised load (§2902.1) | |
| 14 | Panic hardware threshold crossed either way? | |
| 15 | Design occupant load agreed with the AHJ? (date, name) |
This worksheet records a re-check, not a compliance determination.
Where can you explore related guidance?
- Explore all code changes guidance
- How to Compare Two Building Code Editions Without Missing Anything
- IBC 2018 to 2021: Mass Timber and the New Construction Types
- IBC 2021 to 2024: What Changed for Design Teams
- IECC 2018 to 2021: How Much More Efficient, and What Changed
Sources and method
Changes summarised from ICC's published 2018 IBC update handout and read against the code structure in the ICC code library. This page covers the changes that alter a design calculation; it is not a complete change record — ICC's Significant Changes volume and the code-change monographs are. Jurisdictions frequently amend Table 1004.5, so the adopted text controls.
Source links
Frequently asked questions
How much does the occupant load factor change actually alter a building?
On a 20,000 square foot office floor, the 2015 factor of 100 gross gives 200 occupants and the 2018 factor of 150 gross gives 134. That difference moves the required egress width from 40 to 27 inches at the 0.2 factor, changes whether the floor crosses thresholds for exit count, and reduces the plumbing fixture count. It is one cell in one table and it touches four calculations.
When should the concentrated business use factor be applied?
Where the business floor is genuinely dense rather than conventionally planned — the change was introduced with call centres and similar uses in mind. It is a judgement about the actual use of the space, so it is worth agreeing with the building official early rather than defending at plan review, particularly where the difference between 150 gross and 50 net triples the calculated load.
Does a lower occupant load mean the building is less safe?
The code change reflects measured office density rather than a relaxation of intent — floor plates carry fewer people per square foot than they did when the 100 factor was set. That said, the calculated occupant load is a design assumption, and where an owner intends a denser fit-out than the factor implies, Section 1004.5.1 allows the building official to approve a higher load and the egress must then be designed for it.
Related pages
- How to Compare Two Building Code Editions Without Missing Anything
A five-step method for comparing code editions: adoption record, then definitions, then your tables, then numbering, then local amendments — in that order, and why.
- IBC 2018 to 2021: Mass Timber and the New Construction Types
IBC 2018 → 2021: three new mass timber construction types (IV-A, IV-B, IV-C) in §602.4, heavy timber renamed IV-HT, up to 18 storeys, with changes across five more chapters.
- IBC 2021 to 2024: What Changed for Design Teams
IBC 2021 → 2024: tornado loads, updated wind/seismic/snow/rain design, more exposed mass timber in Type IV-B, reorganised §2702 emergency power, and Appendix P sleeping lofts.
- IECC 2018 to 2021: How Much More Efficient, and What Changed
IECC 2018 → 2021: DOE-assessed 9.4% residential and 12.1% commercial site energy savings, plus a Chapter 4 restructure that renamed and clarified the compliance paths.