Building Code Glossary
Above-grade Wall: Building Code Definition
How the IECC 2009 define above-grade wall, where the wording differs, and which chapters depend on the term.
On this page
Last updated September 7, 2026 · Definitions quoted from the 2009 International Codes as transcribed in this site's building-codes collection, with the source chapter linked for each quotation. Usage counts are computed over the chapters hosted here, one copy per code. The [ICC code library](https://codes.iccsafe.org/codes) publishes the current model text and the [ICC adoption maps](https://www.iccsafe.org/advocacy/code-adoption-maps/) show which edition a jurisdiction has adopted; those sources control.
Direct answer
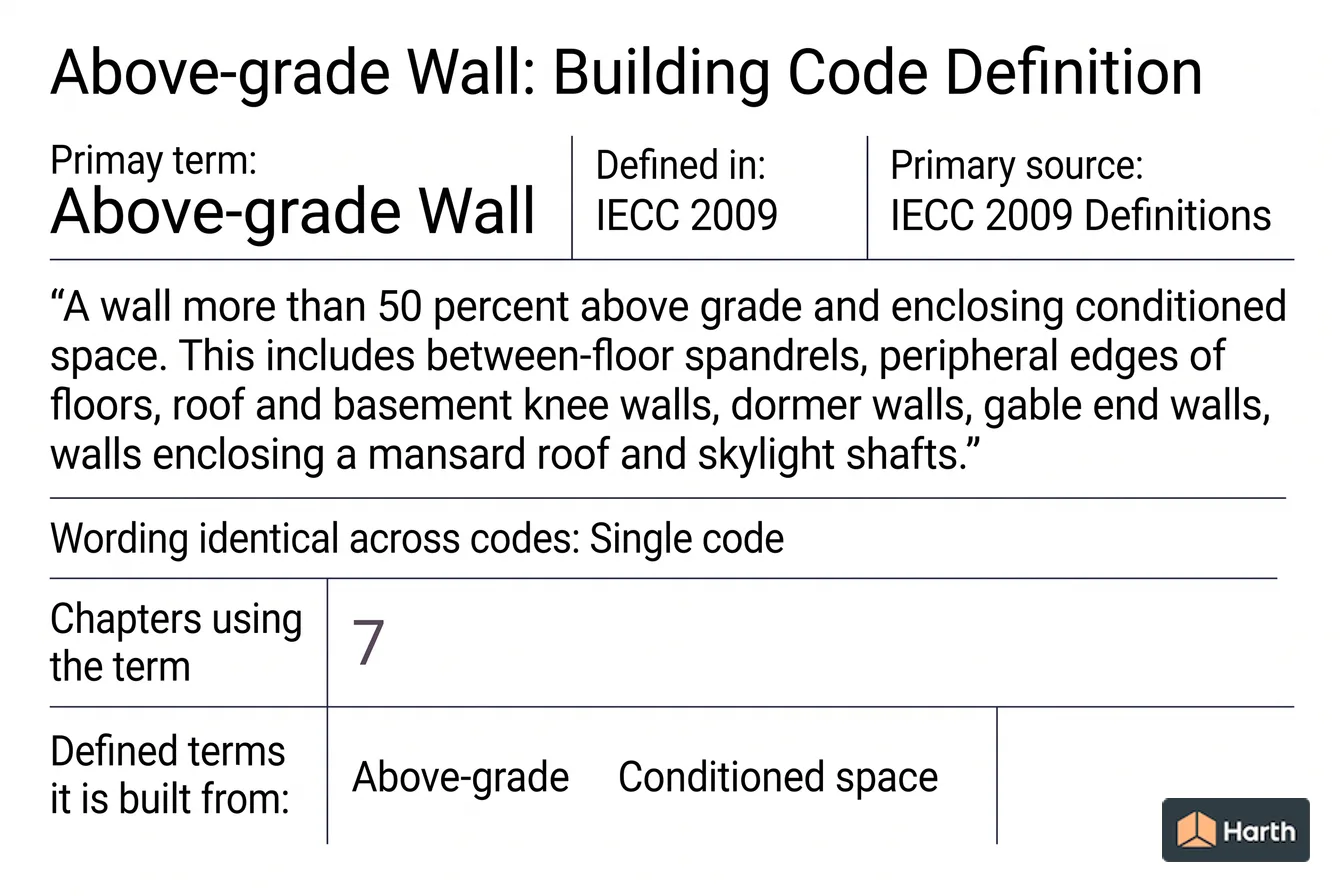
Above-grade wall is a defined term in the International Energy Conservation Code (IECC) 2009, in Definitions. The code's own words are: “A wall more than 50 percent above grade and enclosing conditioned space. This includes between-floor spandrels, peripheral edges of floors, roof and basement knee walls, dormer walls, gable end walls, walls enclosing a mansard roof and skylight shafts.” No other I-Code in this corpus defines it, so the IECC 2009 definition is the one to work from. The term is used in 7 chapters of this corpus, most often in Foundations (IRC 2009), Commercial Energy Efficiency (IECC 2009), Wall Construction (IRC 2009). These pages transcribe the 2009 model text; verify the definition against the edition and amendments your authority having jurisdiction has adopted.
Content and cited inputs reviewed by Scott Barrington, Harth founder and architectural technology specialist · Published 2026-09-07 · Updated 2026-09-07.
What does this term mean?
Above-grade Wall — IECC 2009, Definitions:
A wall more than 50 percent above grade and enclosing conditioned space. This includes between-floor spandrels, peripheral edges of floors, roof and basement knee walls, dormer walls, gable end walls, walls enclosing a mansard roof and skylight shafts.
What must be verified before using this guidance?
Above-grade Wall is defined once in this corpus, in the Definitions chapter of the International Energy Conservation Code (IECC) 2009:
A wall more than 50 percent above grade and enclosing conditioned space. This includes between-floor spandrels, peripheral edges of floors, roof and basement knee walls, dormer walls, gable end walls, walls enclosing a mansard roof and skylight shafts.
Where above-grade wall is used in the code
The term appears in 7 chapters of the 2009 I-Codes hosted here. The chapters that lean on it hardest are the ones to read next.
| Chapter | Code | Mentions |
|---|---|---|
| Foundations | IRC 2009 | 27 |
| Commercial Energy Efficiency | IECC 2009 | 13 |
| Wall Construction | IRC 2009 | 10 |
| Definitions | IECC 2009 | 7 |
| Residential Energy Efficiency | IECC 2009 | 2 |
| Energy Efficiency | IRC 2009 | 2 |
| Definitions | IRC 2009 | 1 |
The term in use
How the code actually writes about above-grade wall, quoted from the 2009 text hosted here:
For basement walls supporting above-grade concrete walls, vertical reinforcement shall be the greater of that required by Tables R404.1.2(2) through R404.1.2(8) or by Section R611.6 for the above-grade wall.
Where the above-grade wall is supported by a monolithic slab-on-ground and footing, dowel bars with a size and spacing to match the vertical above-grade concrete wall reinforcement shall be embedded in the monolithic slab-on-ground and footing the distance required to develop the dowel bar in tension in accordance with Section R611.5.4.4 and Figure R611.5.4(2) and lap-spliced with the above-grade wall …
The terms above-grade wall is built out of
The definition above leans on 4 other defined terms. Each carries its own code definition, and a local amendment to any of them changes what above-grade wall covers:
- Conditioned Space — IRC 2009: For energy purposes, space within a building that is provided with heating and/or cooling equipmentor systems capable of maintaining, through design or heat loss/gain, 50°F (IO°C) during the heating season and 85°F (29°C) during the cooling season, or communicates directly …
- Basement — IBC 2009: A story that is not a storyabovegrade plane (see "Story above grade plane" in Section 202).
- Skylight — IECC 2009: Glass or other transparent or translucent glazing material installed at a slope of 15 degrees (0.26 rad) or more from vertical.
- Grade — IRC 2009: The finished ground level adjoining the building at all exterior walls.
Above-grade Wall: what to open, and in what order
Every row is a document this term depends on. The ICC code library and the ICC adoption maps cover the middle rows.
| Check | Where | Confirmed |
|---|---|---|
| Read the definition in the adopted IECC | Definitions | |
| Re-check the requirement that uses it | Foundations (IRC 2009) | |
| Re-check the requirement that uses it | Commercial Energy Efficiency (IECC 2009) | |
| Re-check the requirement that uses it | Wall Construction (IRC 2009) | |
| Re-check the requirement that uses it | Definitions (IECC 2009) | |
| Confirm the dependent definition | Conditioned Space | |
| Confirm the dependent definition | Basement | |
| Confirm the dependent definition | Skylight | |
| Local amendment to any of the above | Jurisdiction's amendment list |
A research aid, not a code determination. The authority having jurisdiction decides which edition and which amendments apply.
Where can you explore related guidance?
- Explore all glossary guidance
- Conditioned Space: Building Code Definition
- Skylight: Building Code Definition
- Basement: Building Code Definition
- Grade: Building Code Definition
Sources and method
Definitions quoted from the 2009 International Codes as transcribed in this site's building-codes collection, with the source chapter linked for each quotation. Usage counts are computed over the chapters hosted here, one copy per code. The ICC code library publishes the current model text and the ICC adoption maps show which edition a jurisdiction has adopted; those sources control.
Source links
Frequently asked questions
What is the code definition of above-grade wall?
The International Energy Conservation Code (IECC) 2009 defines it in Definitions as: “A wall more than 50 percent above grade and enclosing conditioned space. This includes between-floor spandrels, peripheral edges of floors, roof and basement knee walls, dormer walls, gable end walls, walls enclosing a mansard roof and skylight shafts.” The 2009 model text is reproduced here; the definition that binds your project is the one in the edition your jurisdiction has adopted, as amended locally.
Which parts of the code depend on above-grade wall?
In this corpus the term is used across 7 chapters, led by Foundations in the IRC 2009. Those are the sections whose scope moves if the definition is amended locally, so read them together with Chapter 2 rather than on their own.
Related pages
- AAC Masonry: Building Code Definition
AAC Masonry — IBC 2009 definition: Masonry made of autoclaved aerated concrete (AAC) units, manufactured without internal reinforcement and bonded together using …
- Absorption System: Building Code Definition
Absorption System — IMC 2009 definition: A refrigerating system in which refrigerant is pressurized by pumping a chemical solution of refrigerant in …
- Accepted Engineering Practice: Building Code Definition
Accepted Engineering Practice — IPC 2009 definition: That which conforms to accepted principles, tests or standards of nationally recognized technical or scientific authori…
- Access (to): Building Code Definition
Access (to) — IMC 2009 definition: That which enables a device, appliance or equipment to be reached by ready access or by …
- Accessible Means OF Egress: Building Code Definition
Accessible Means OF Egress — IBC 2009 definition: A continuous and unobstructed way of egress travel from any accessible point in a building or …
- Accessible, Readily: Building Code Definition
Accessible, Readily — IRC 2009 definition: Capable of being reached quickly for operation, renewal or inspections, without requiring those to whom ready …